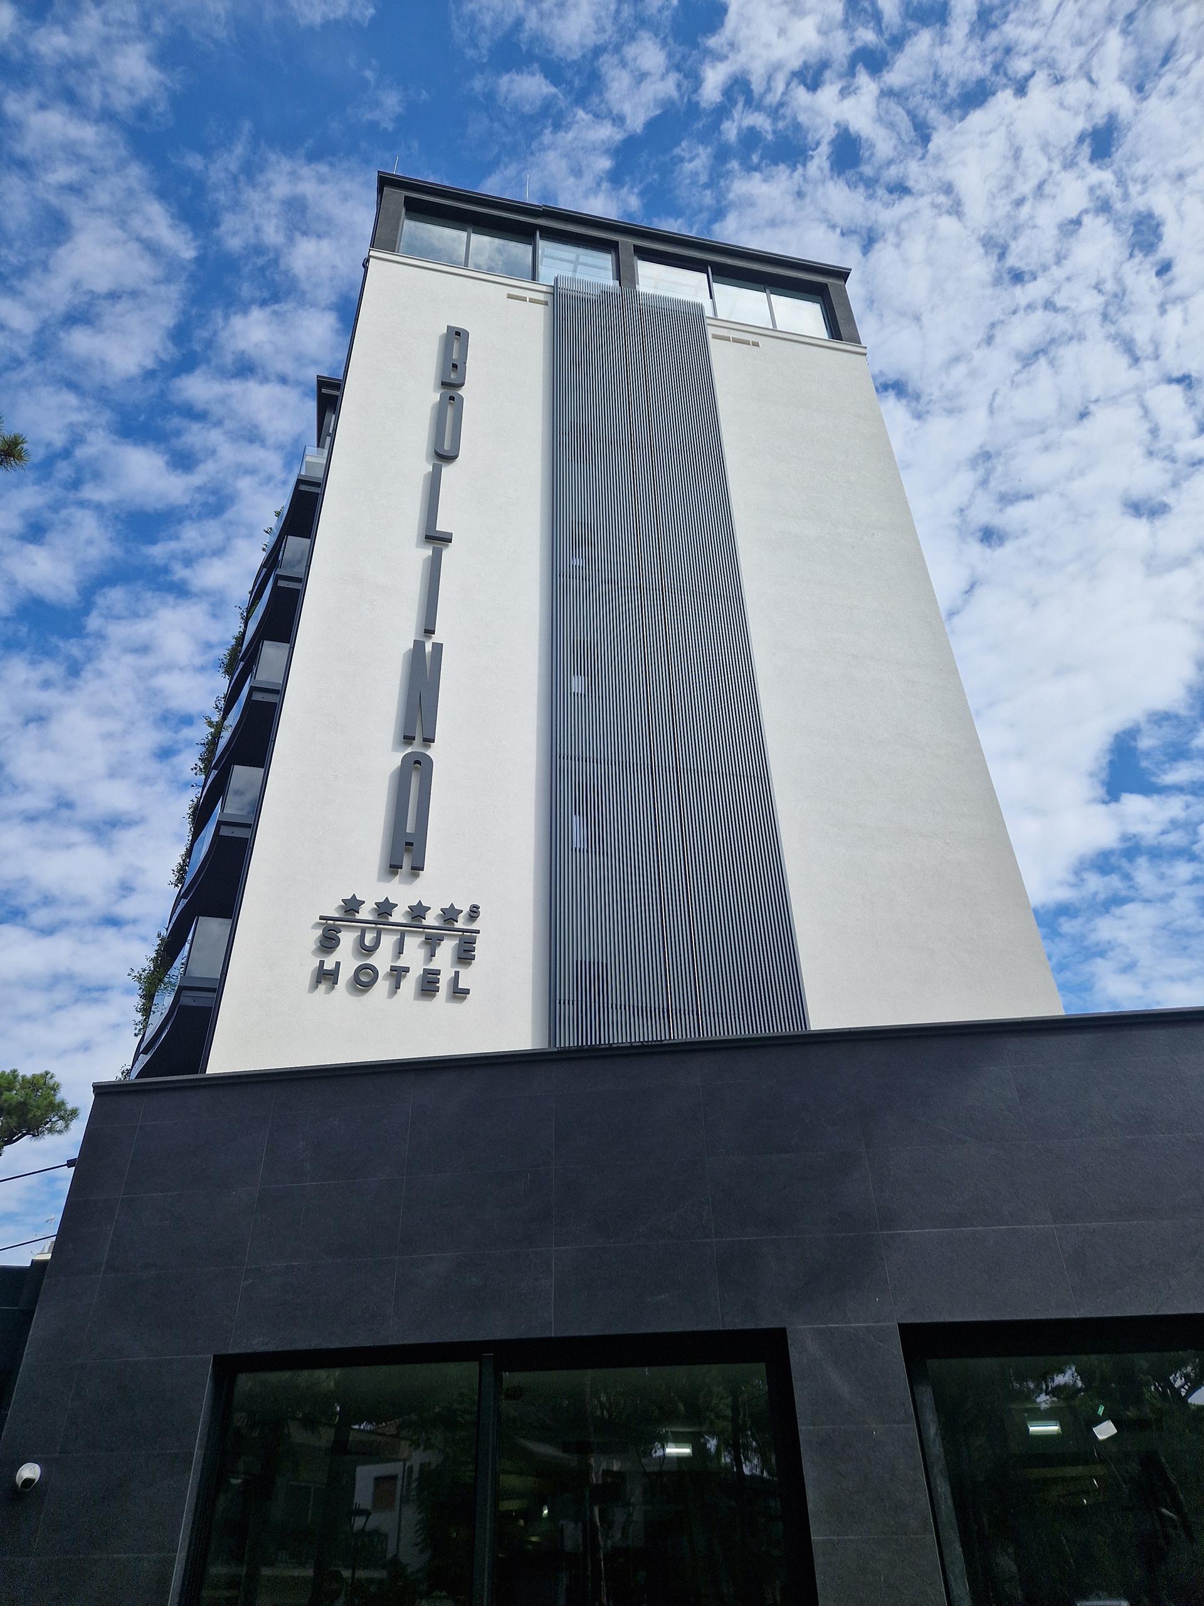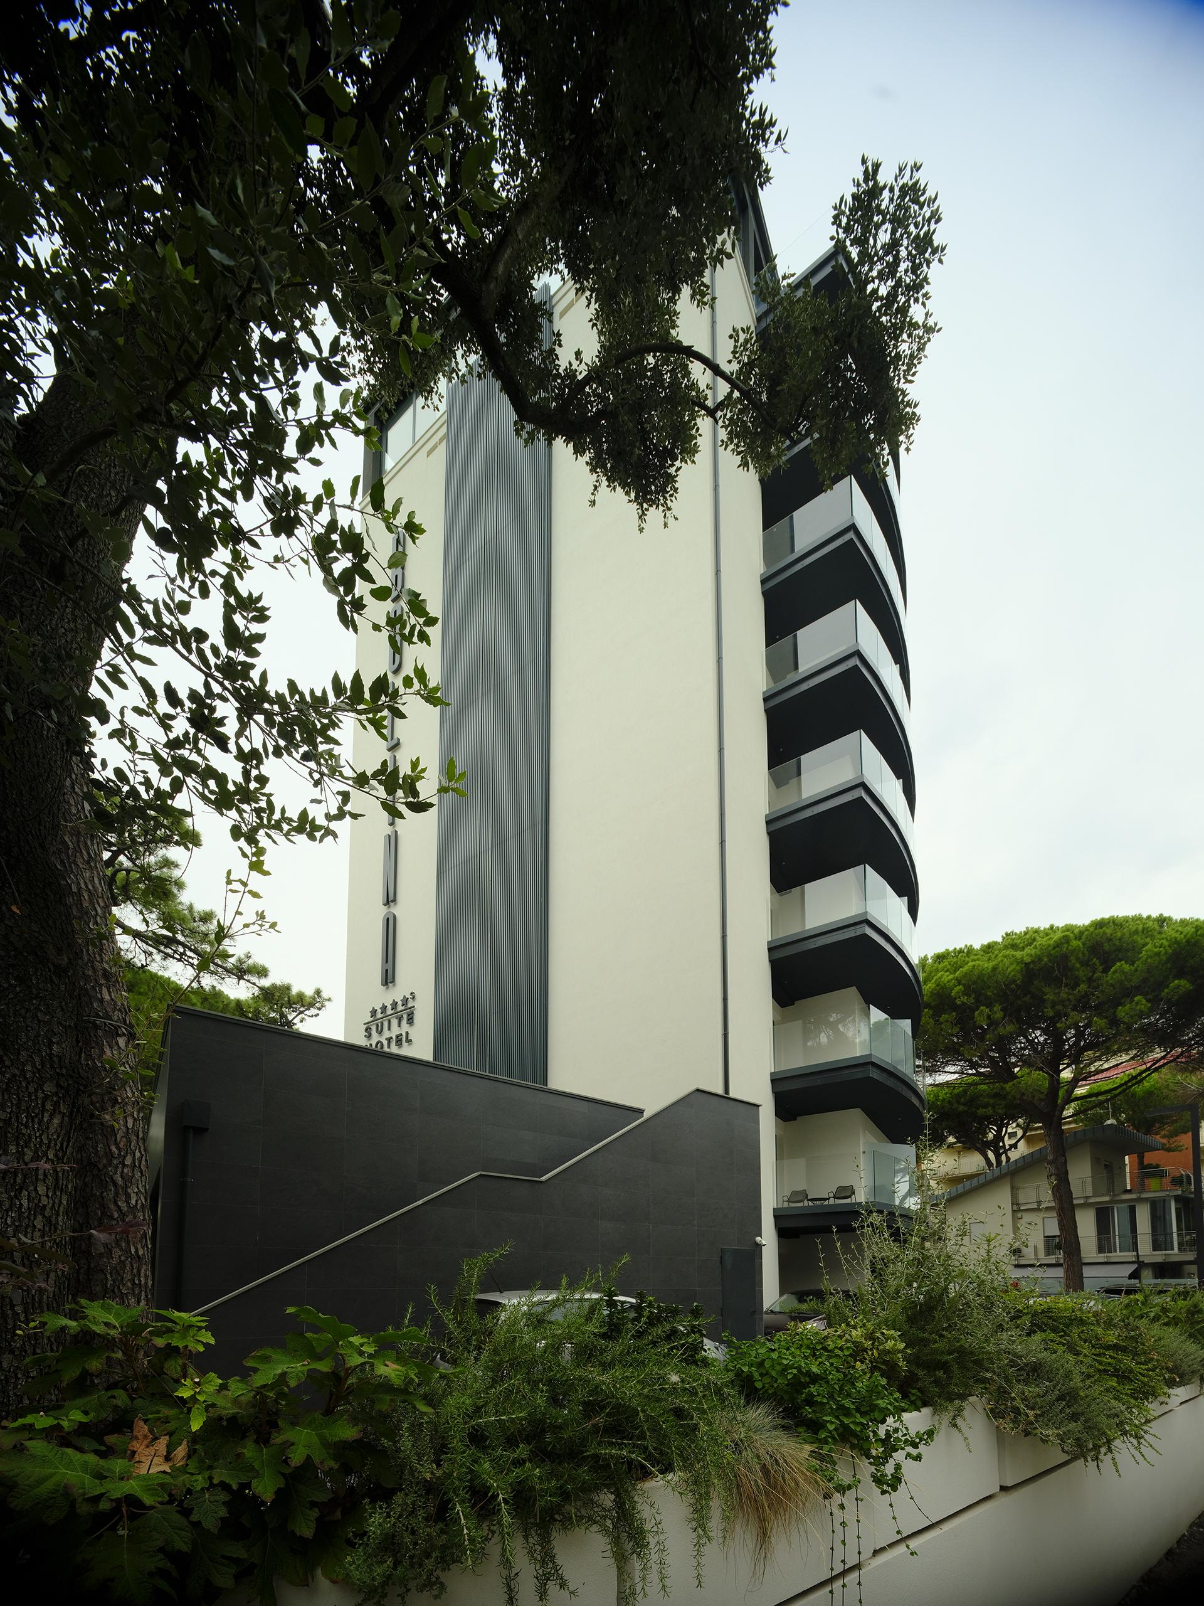






Within the high-end hospitality sector of the Adriatic Riviera, Bolina Suite & Spa represents a significant urban redevelopment project that brings a fresh approach to hospitality in Milano Marittima, one of the best-known seaside resorts on the Romagna coast. Historically characterised by its coastal pine forest and well-established tourist infrastructure, the town is undergoing a gradual renovation of its hotel properties. The replacement of outdated buildings offers an opportunity to upgrade hospitality standards while improving the quality of the urban environment. Designed by the Cervia-based practice Tamburini Bazzocchi Architetti, the project involved demolishing an obsolete hotel dating back to the 1950s and replacing it with a new building designed to establish a more open and considered relationship with the surrounding landscape. By reducing the building footprint by almost 50% and favouring vertical development, the project has made it possible to expand the outdoor spaces.
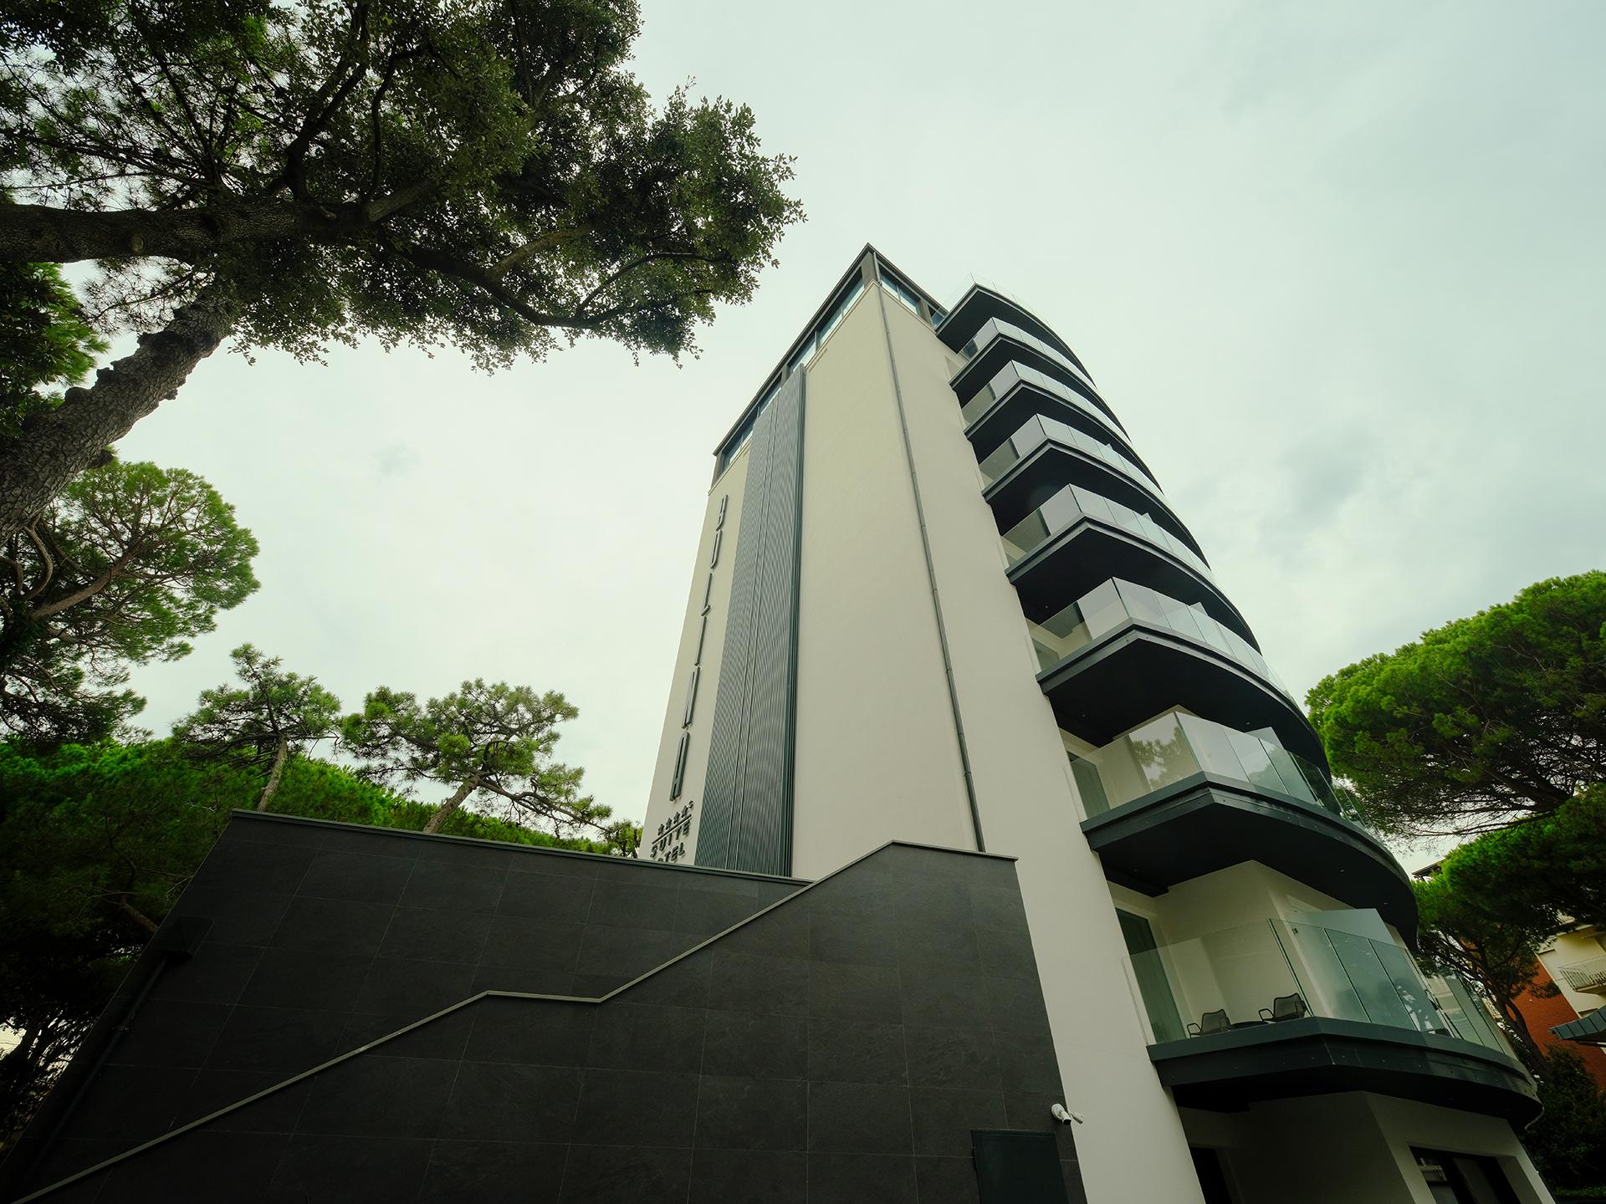
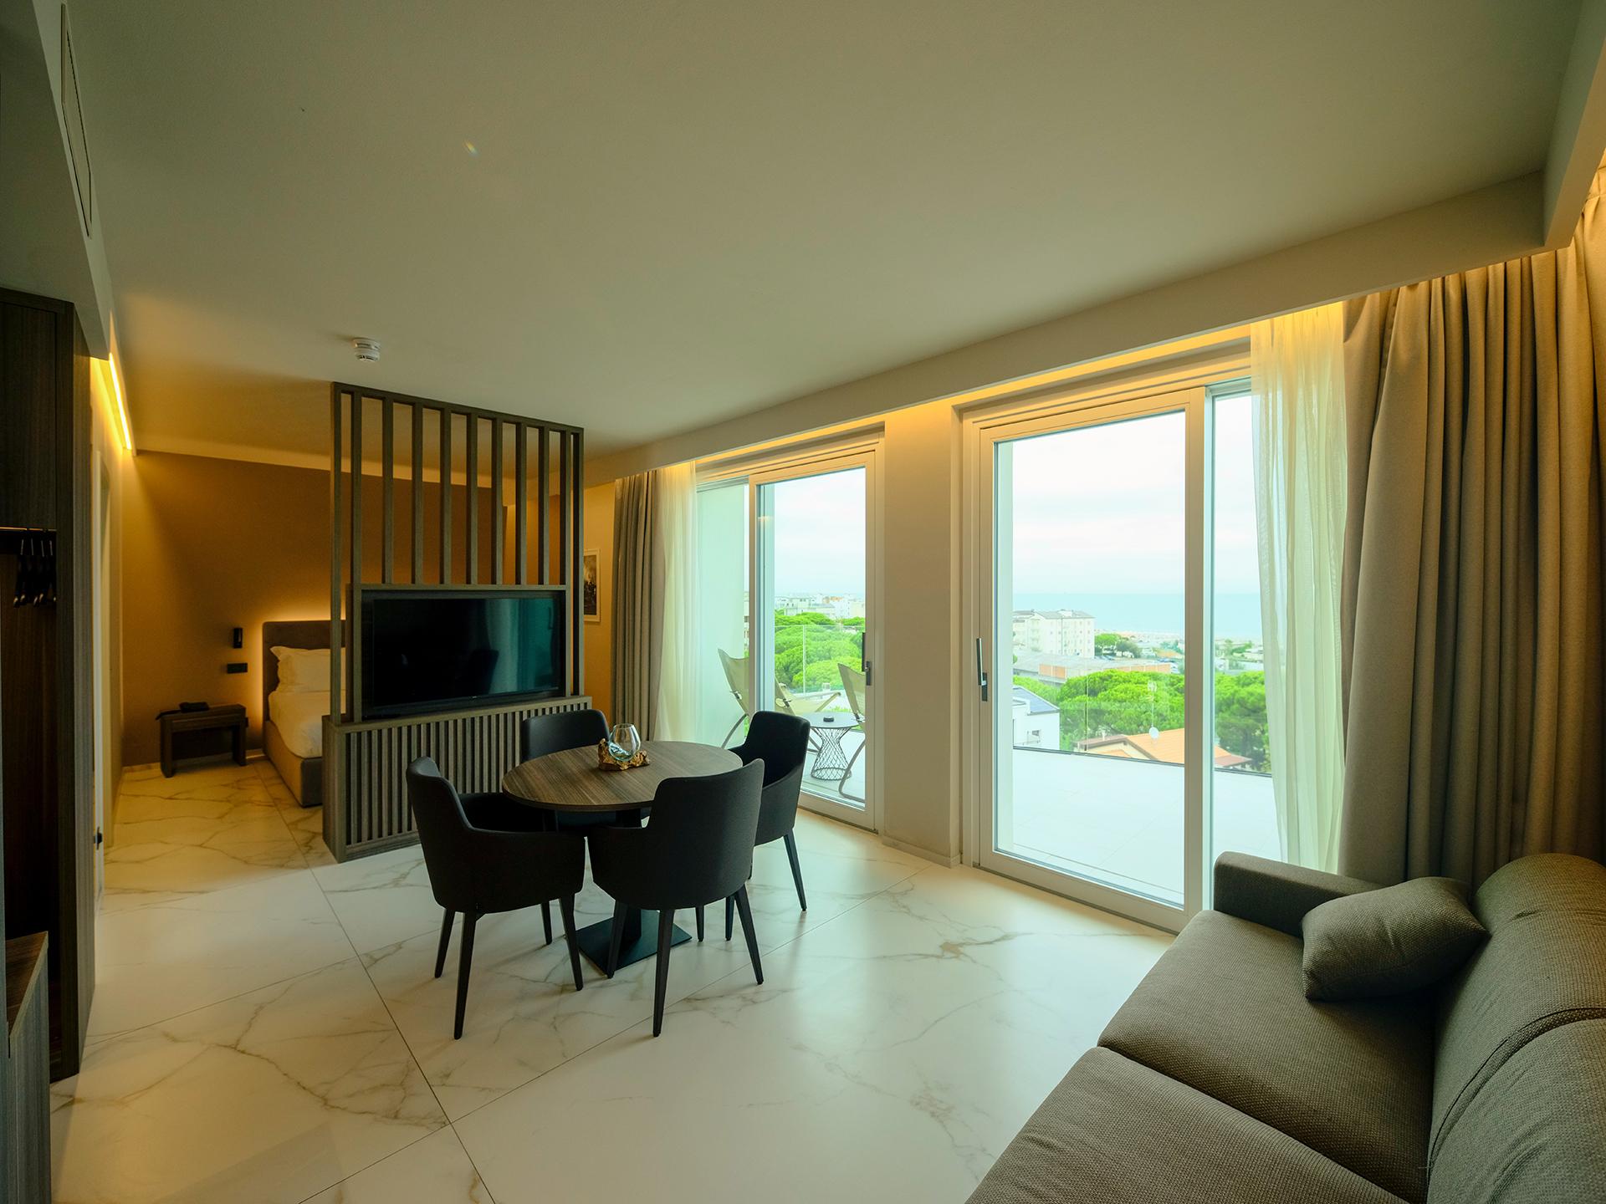
The new building rises nine storeys above ground. The ground floor accommodates the reception, communal areas, restaurant, lounge and service facilities, while the entire top floor is dedicated to wellness, with a swimming pool, sauna, steam room and relaxation area. As a focal point of the project, this space establishes a strong sense of continuity between indoors and outdoors through extensive glazing, offering 360-degree panoramic views of the sea and pine forest. The relationship with the landscape is one of the central themes of the project, which, in the architects’ words, “stands out for its ability to integrate naturally into the setting of Milano Marittima, establishing a direct dialogue with the landscape, the waters of the sea and salt pans, and the trees of the pine forest. Today more than ever, these elements represent valuable resources that must be protected and enhanced through contemporary design strategies.
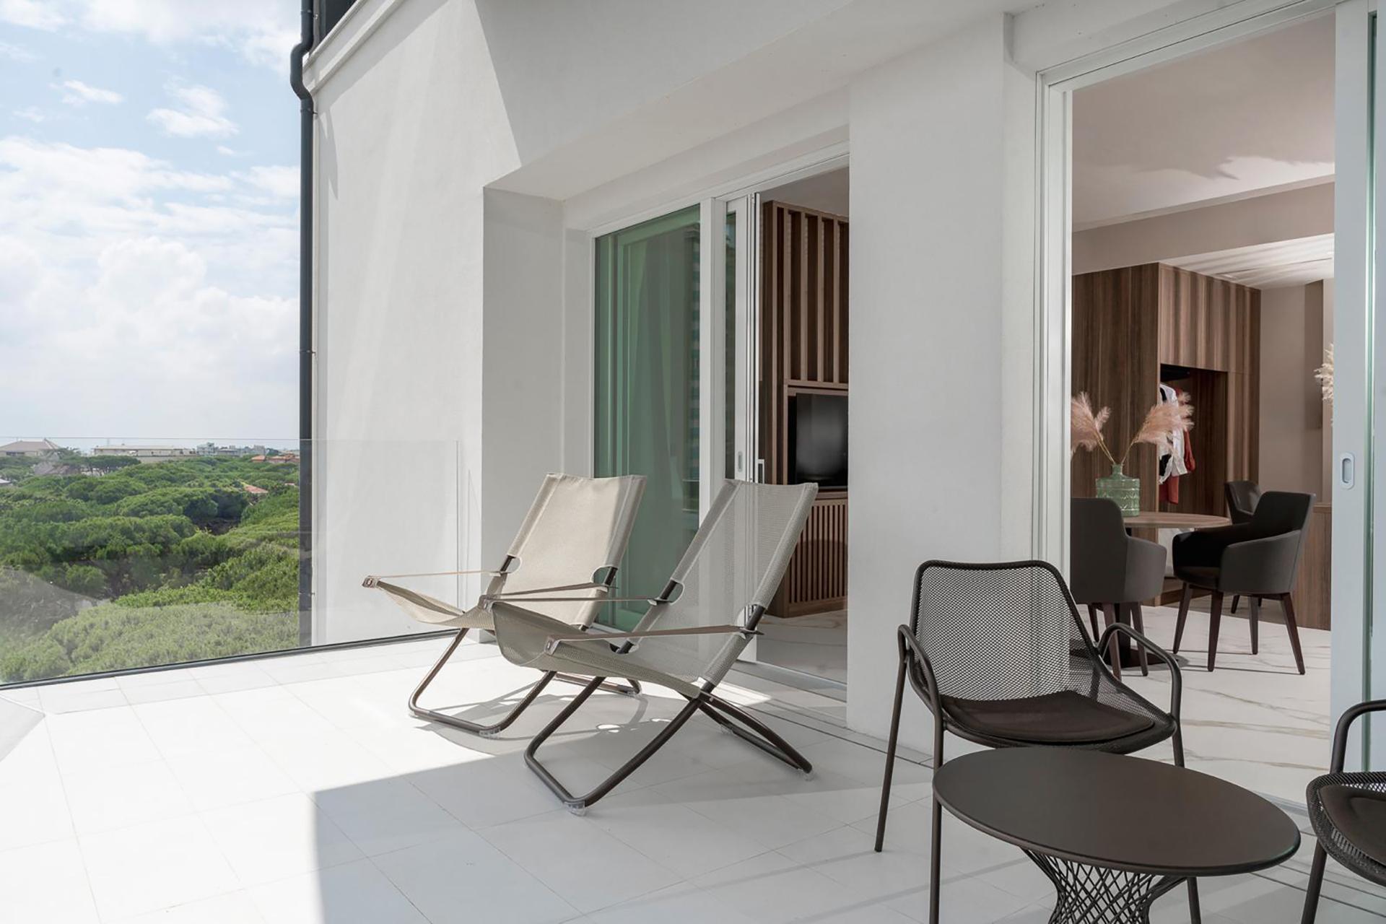
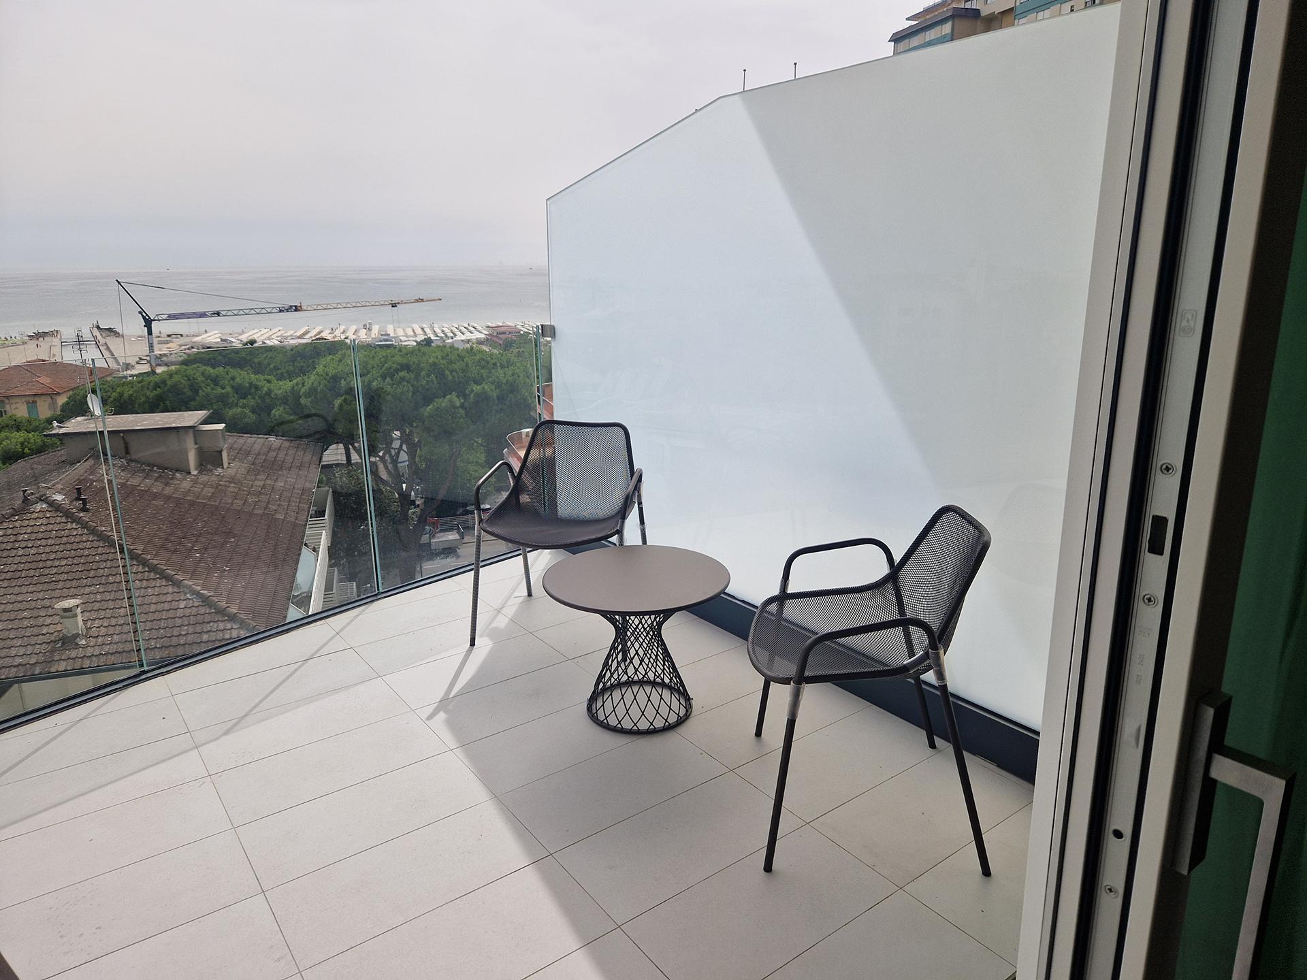
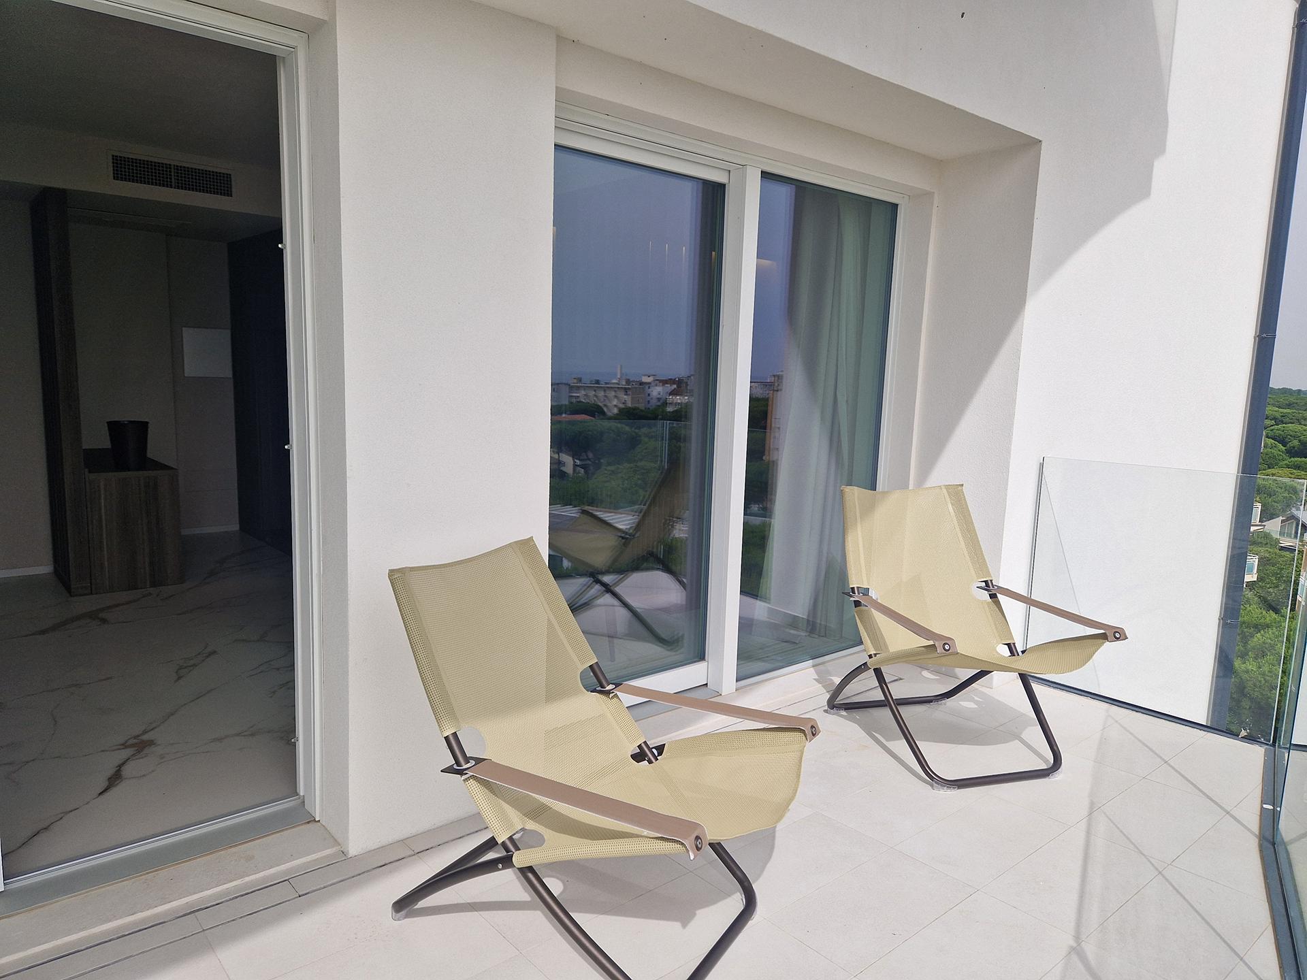
The building has a limited visual impact: it is partially concealed by the canopies of the surrounding pine trees, among which it blends harmoniously, establishing continuity with the coastal landscape of Romagna and its historic pine forest.” This relationship with the surroundings is also reflected in the configuration of the façades. The building features a substantial ground-floor base, two predominantly solid elevations facing north and south, and two façades facing east and west, where the main openings are concentrated to capture views of the landscape. Curved, irregularly shaped balconies lend dynamism to the building’s volume, creating a sequence of outdoor spaces serving the guest rooms. Particular attention was paid to the integration of greenery, both outdoors and within the building. The vegetation helps create a favourable microclimate and becomes one of the key compositional elements defining the building’s identity.
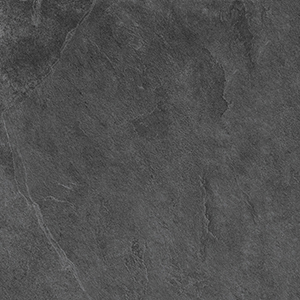
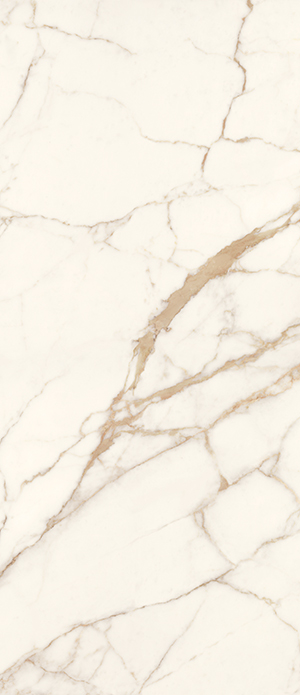
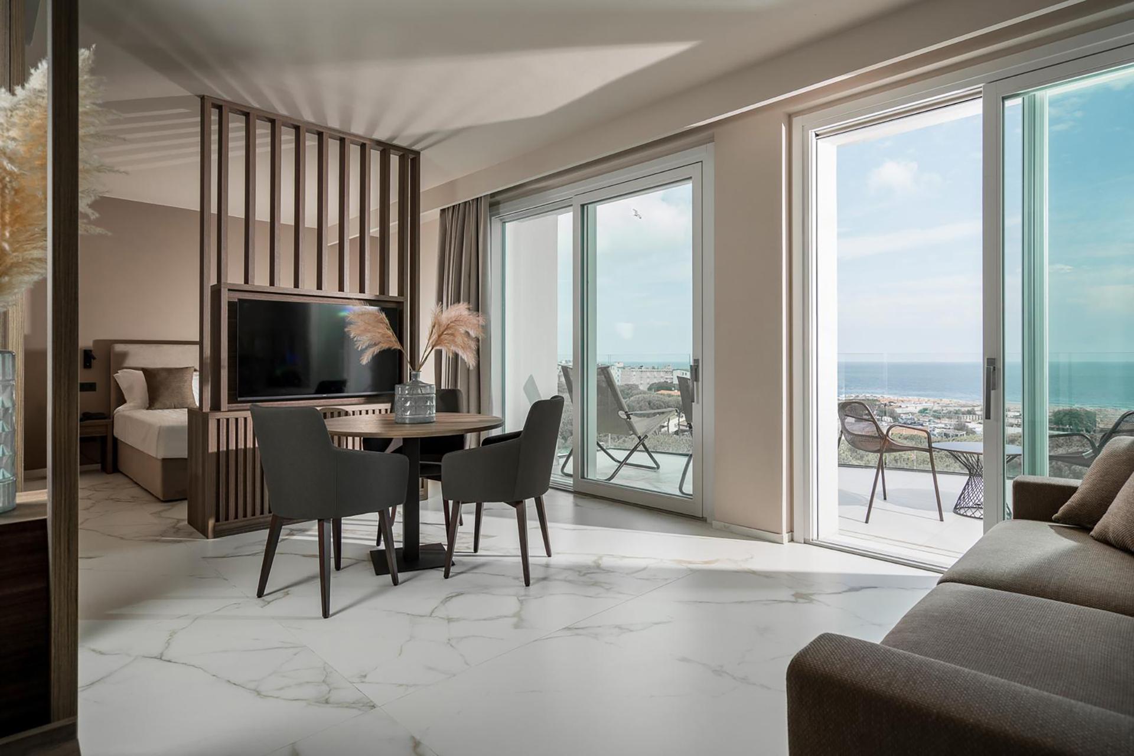
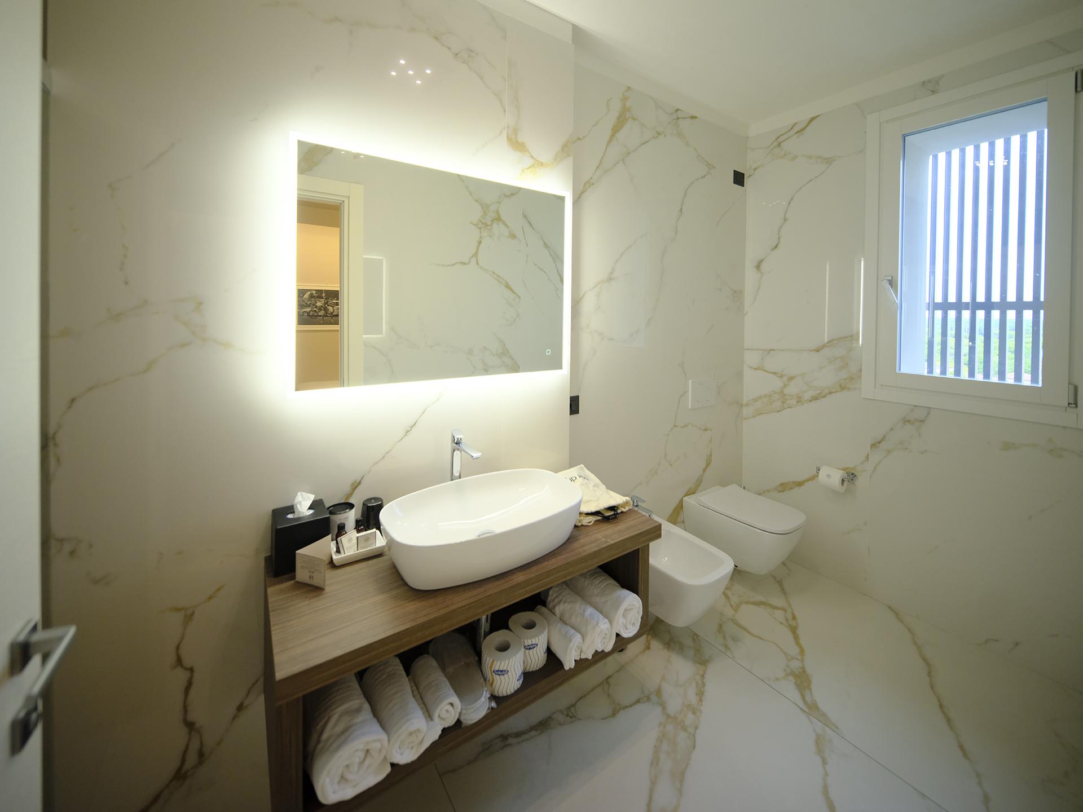
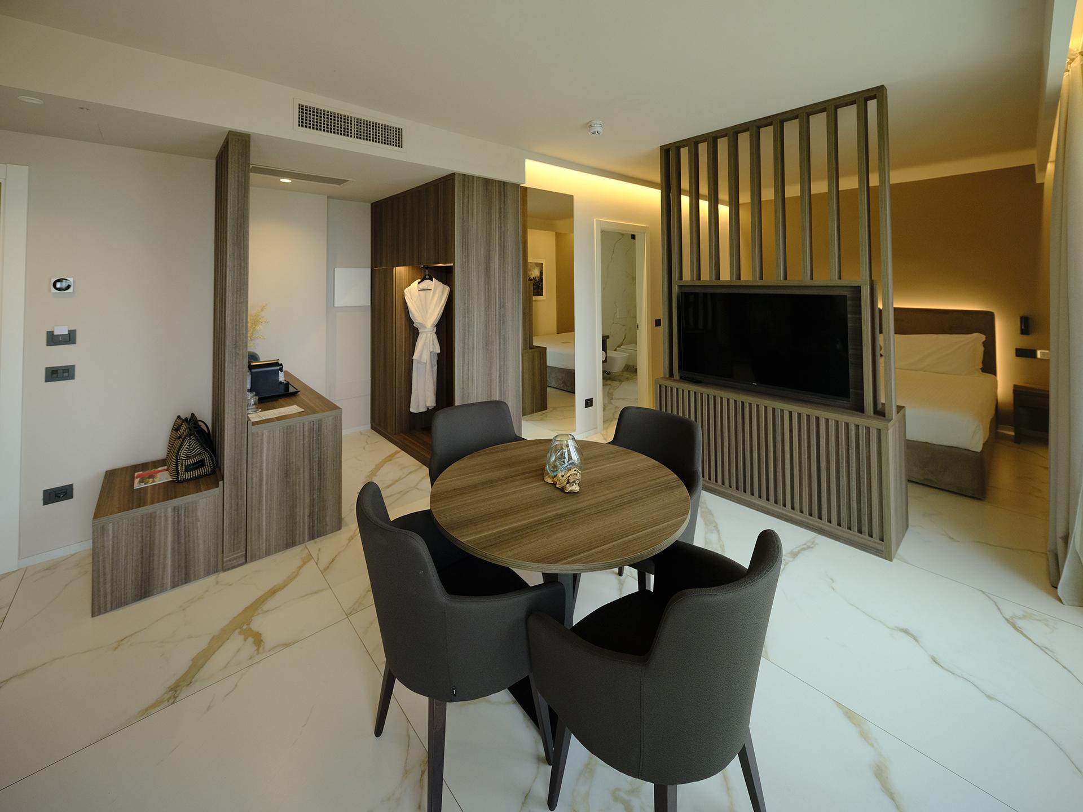
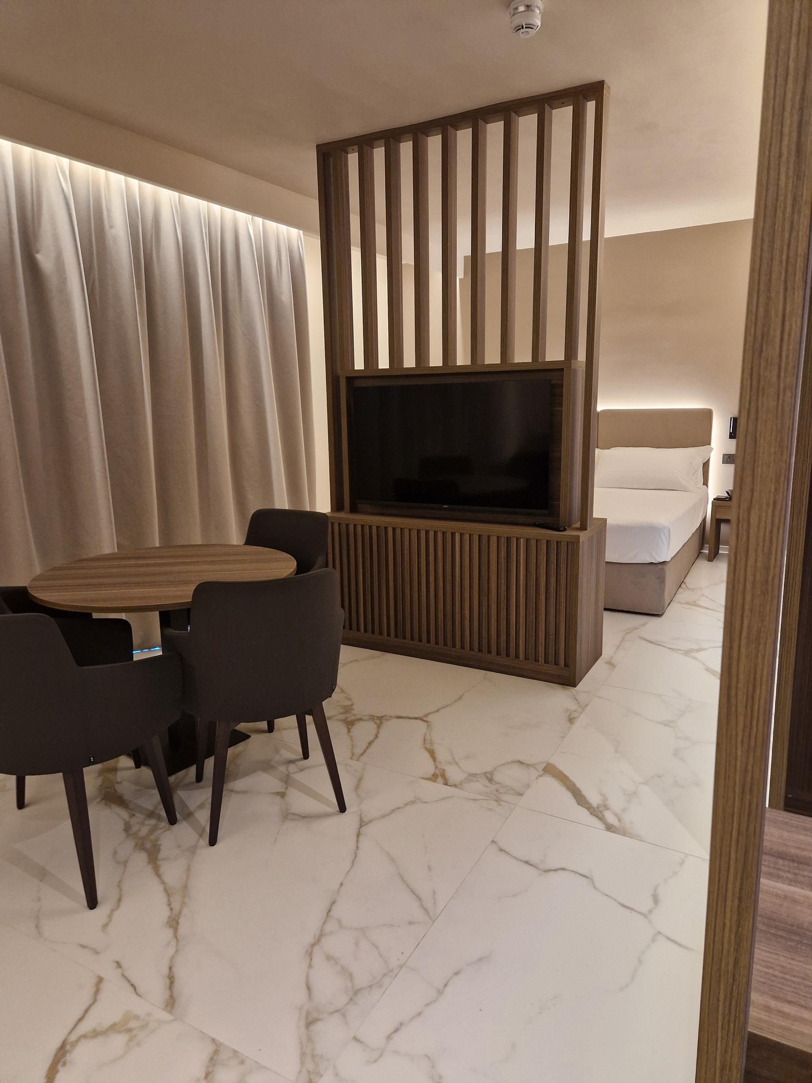
Ceramic surfaces play a decisive role in shaping the identity of Bolina Suite & Spa. Collections by Lea Ceramiche were selected for both indoor and outdoor applications. The Noblesse – Calacatta Oro collection is used with a natural finish for the flooring and a polished finish for the bathroom wall coverings in the suites. Faithfully reproducing the veining of natural marble, it also contributes to the brightness of the interiors. Outside, the building’s base is clad with the Waterfall collection in the Gray Flow variant, inspired by natural stone. For the suite terraces, the designers selected the Masterpiece collection in the Master White variant with a natural finish. This surface complements the soft lines of the façades while ensuring material continuity, safety and long-term durability.