


Projekte


When architecture emerges from a work of art
Francesca Gugliotta
Martand Khosla
Vladan Preradovic
STUDIO D.O.C.
Highrise Qatar
2025
In 2008, Maqbool Fida Husain, the artist regarded as the Picasso of India, drew a blue building. That drawing would eventually become Lawh Wa Qalam in Doha, Qatar, the world’s largest museum dedicated to the master of Indian modernism. The task of translating this artistic gesture into architecture fell to Martand Khosla, who explains: “Husain’s sketch is not a conventional architectural drawing. It is a work of art and, as such, can be interpreted on several levels: literal, symbolic and philosophical. It offers indications of the building’s form and façade, along with a series of cultural and historical references, but it is neither tied to a specific site nor defined by a particular scale. I believe Husain was proposing an idea for a museum rather than a fully developed architectural design.”
For Khosla, an architect and sculptor, this was an entirely new experience: “The museum originates from a work of art, something I had never encountered before. The design process became an imaginary dialogue with Husain. Rather than translating his paintings into architecture, I engaged with the sketch itself, allowing that dialogue to shape the architectural language.”
The museum stands in Education City, the campus dedicated to culture, education and research. “I think of the museum on two different scales. The first is that of the artist: the building needed to become not only a home for Husain’s collection, but also a place where visitors could learn about his life and work. This is why the project includes a library, exhibition galleries and spaces for discussion and events. The second is the urban scale: the museum was not intended to be merely a container for works of art, but a catalyst for dialogue and a place of learning. The building stands on a raised platform, almost like a stage on which exchanges between the museum, Education City and the community can unfold.”
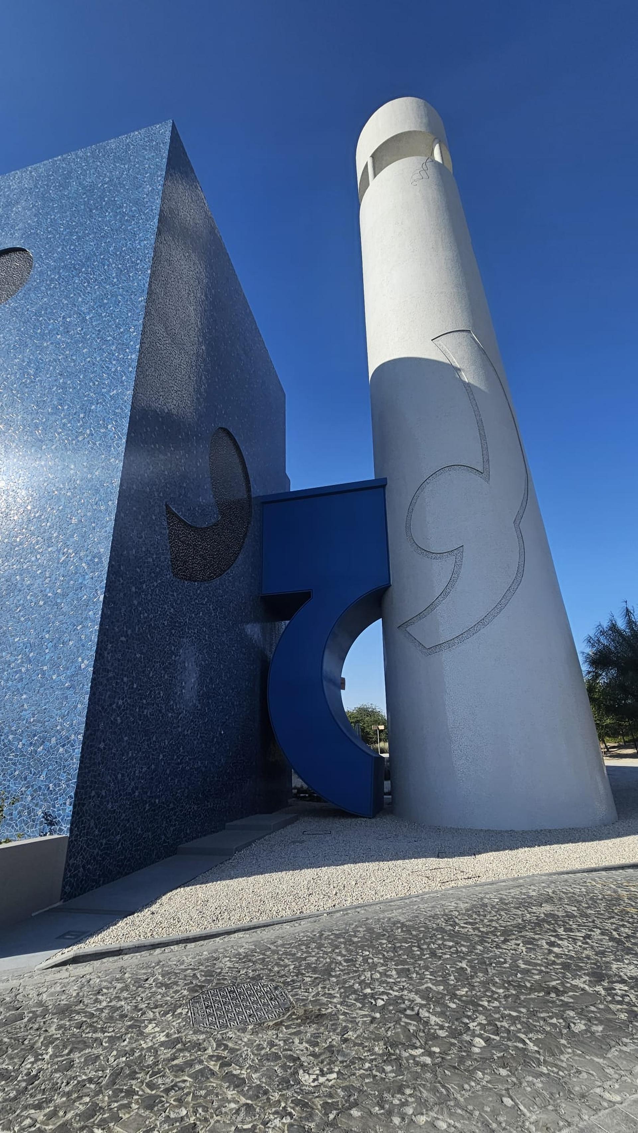
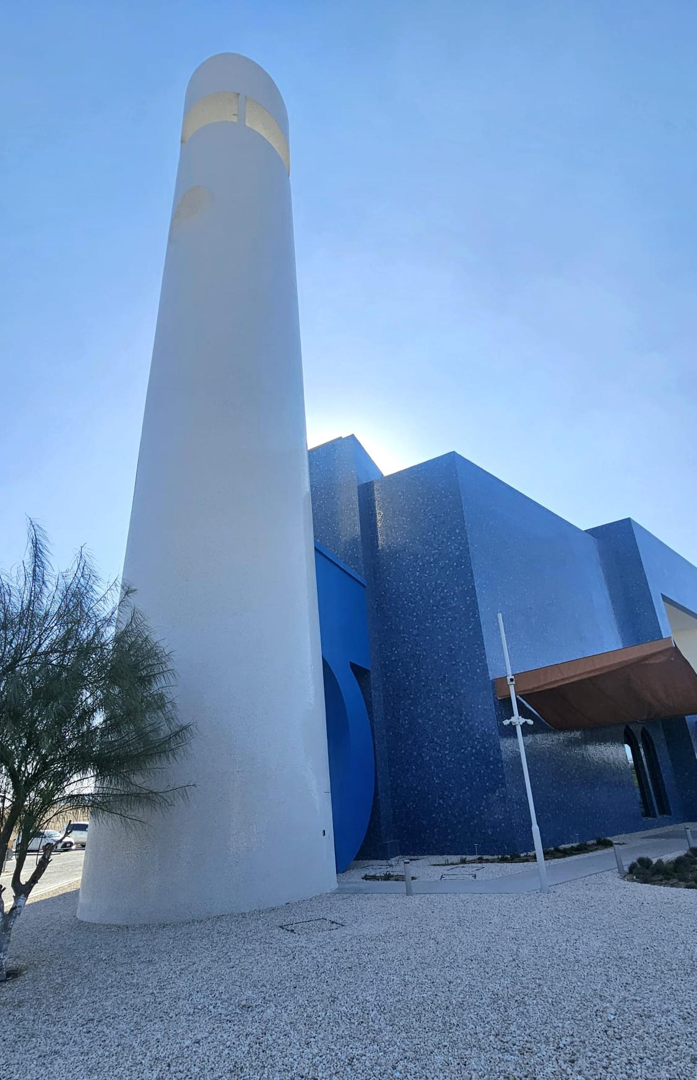
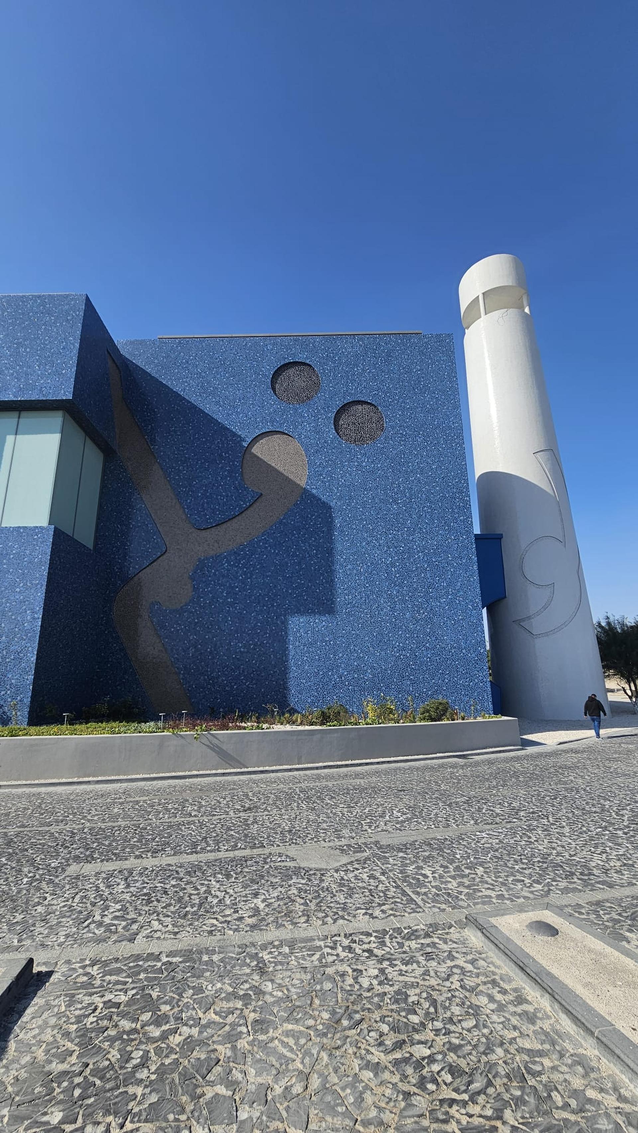
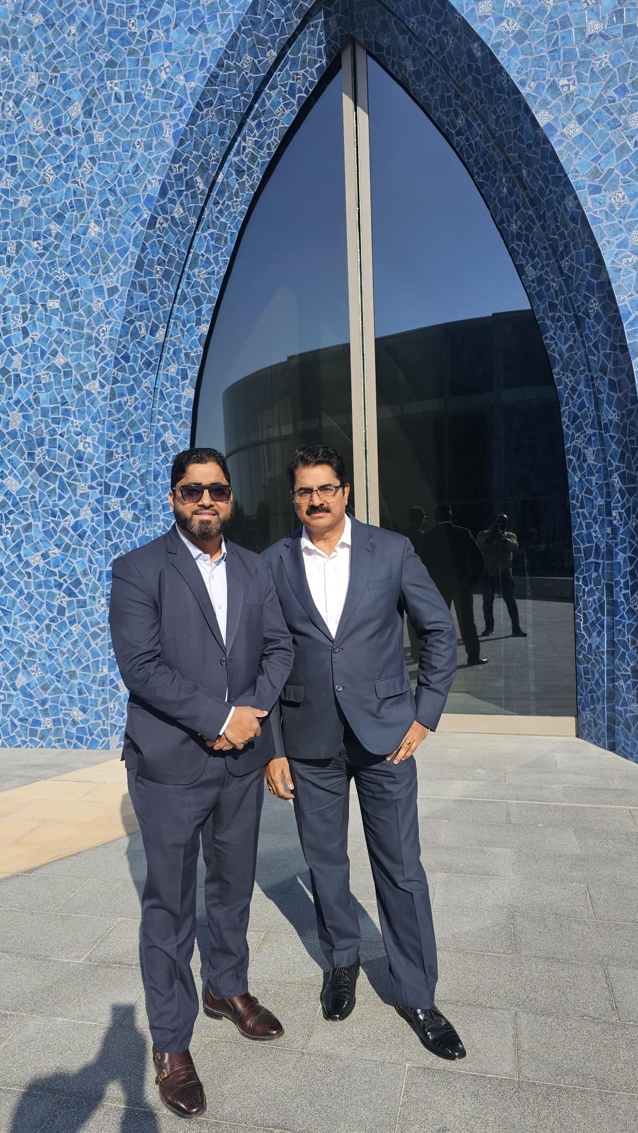
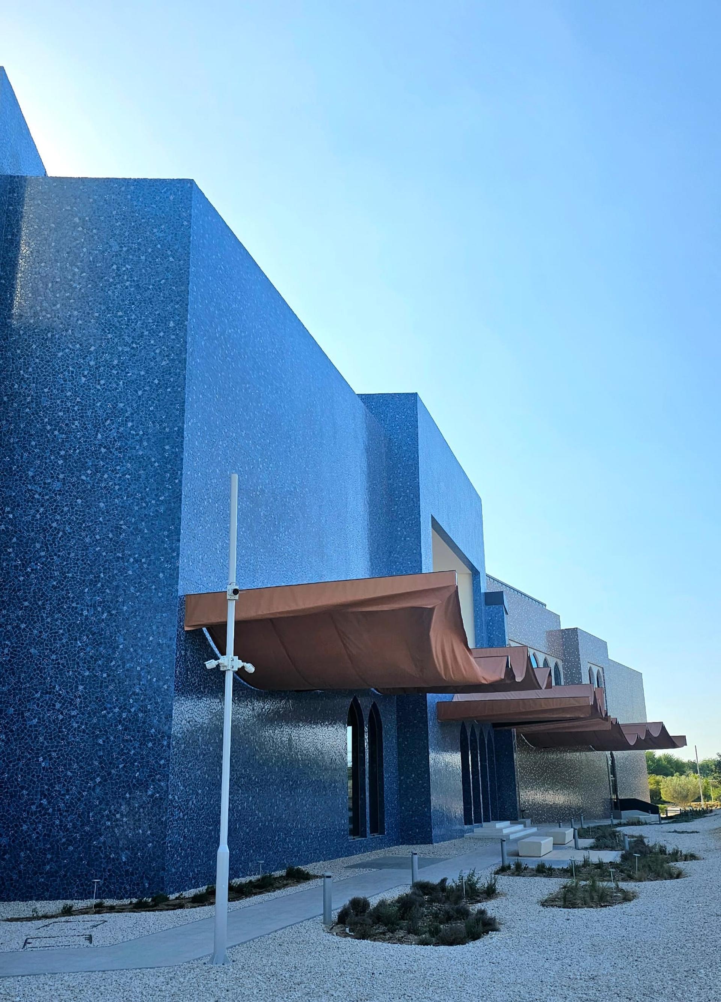
A sequence of geometric volumes clad in glazed ceramic mosaics defines the museum’s appearance, which changes continuously with the shifting light. The façade recalls Gaudí’s trencadís technique. “Although this comparison offers one possible interpretation,” the architect points out, “it is important to remember that surfaces made from fragments of ceramic tiles have a long history in the Indian subcontinent. Used on terraces to reduce heat absorption, they can also be found in the Rock Garden, the sculpture park in Chandigarh, and in the Hussain-Doshi Gufa underground art gallery in Ahmedabad.”
He adds: “The sketch makes no direct reference to tiles. What it suggests, rather, is a blue volume, and this led us to reflect on Asian architectural traditions and the concept of regional identity in architecture.”
Here, Khosla observes, ceramics “should not be understood simply as a finish. They are an integral part of the architecture and contribute to the way the museum is perceived: as something that emerges from a work of art, rather than a building that merely houses it.”
The mosaic required extensive research into colours, finishes, formats and installation techniques, carried out by Studio Doc with the valuable collaboration of its Qatar-based partner, Highrise Co.
“Particular attention was paid to the fractured edges of the ceramic pieces and the joints formed between them, where the grouting itself becomes an ornamental feature, with third-firing decorations created according to the client’s specifications,” explains the ceramic company based in Fiorano Modenese, Italy.
“We developed two colour palettes,” the architect continues. “One for the blue house – the colour suggested by the sketch – and the other for the grey-brown house. We explored how large-scale, engineered palladiana-style compositions could recreate the appearance of a handmade surface, allowing the façade to retain a sense of randomness and craftsmanship while meeting the practical requirements of a project on this scale.”
The cladding continues inside the museum, helping to create a single architectural skin. “Because the surface is composed of numerous irregular fragments, light is constantly reflected and shifts across it throughout the day.”
custom