










Projects


Miami: living in the light
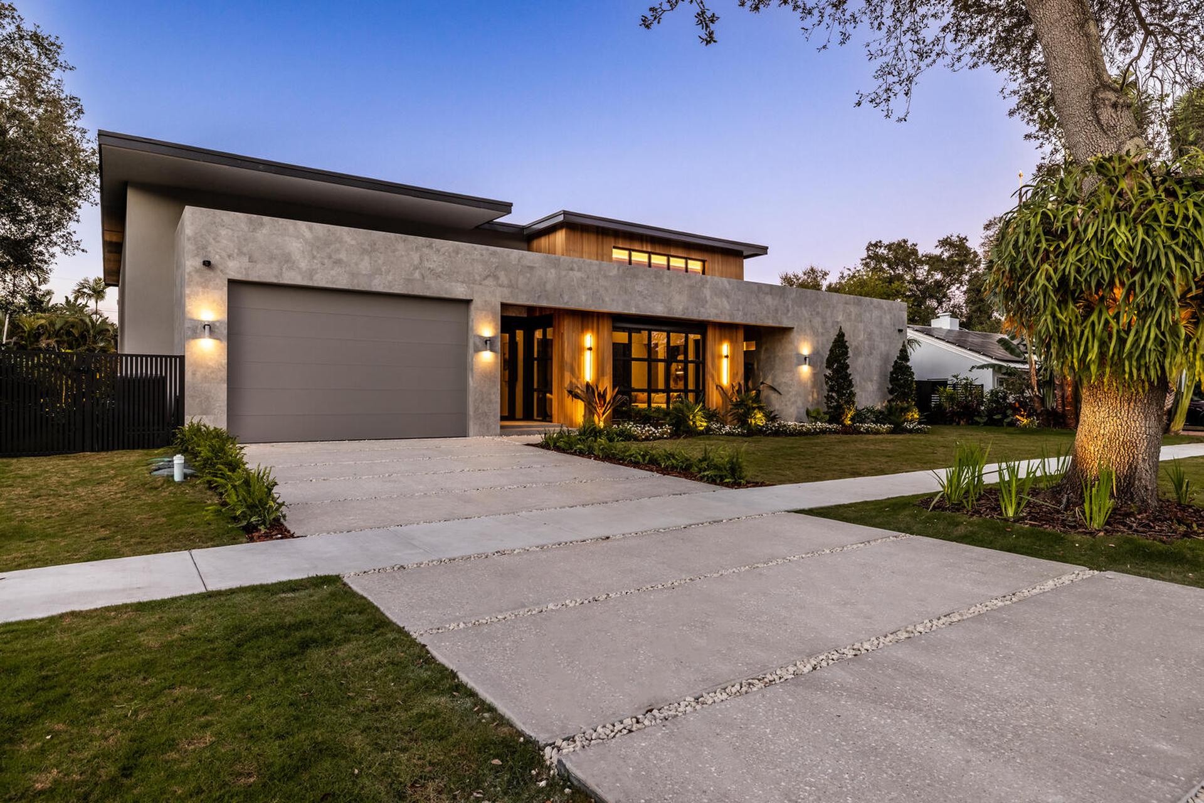
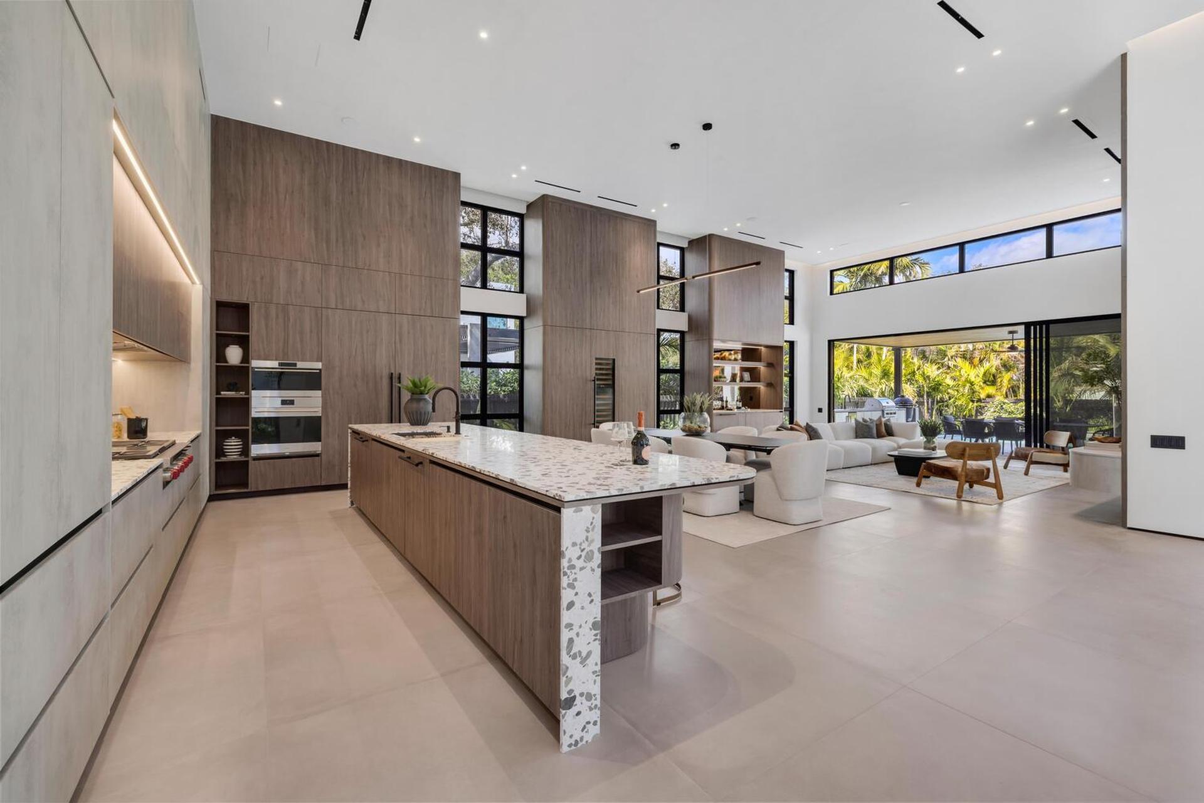
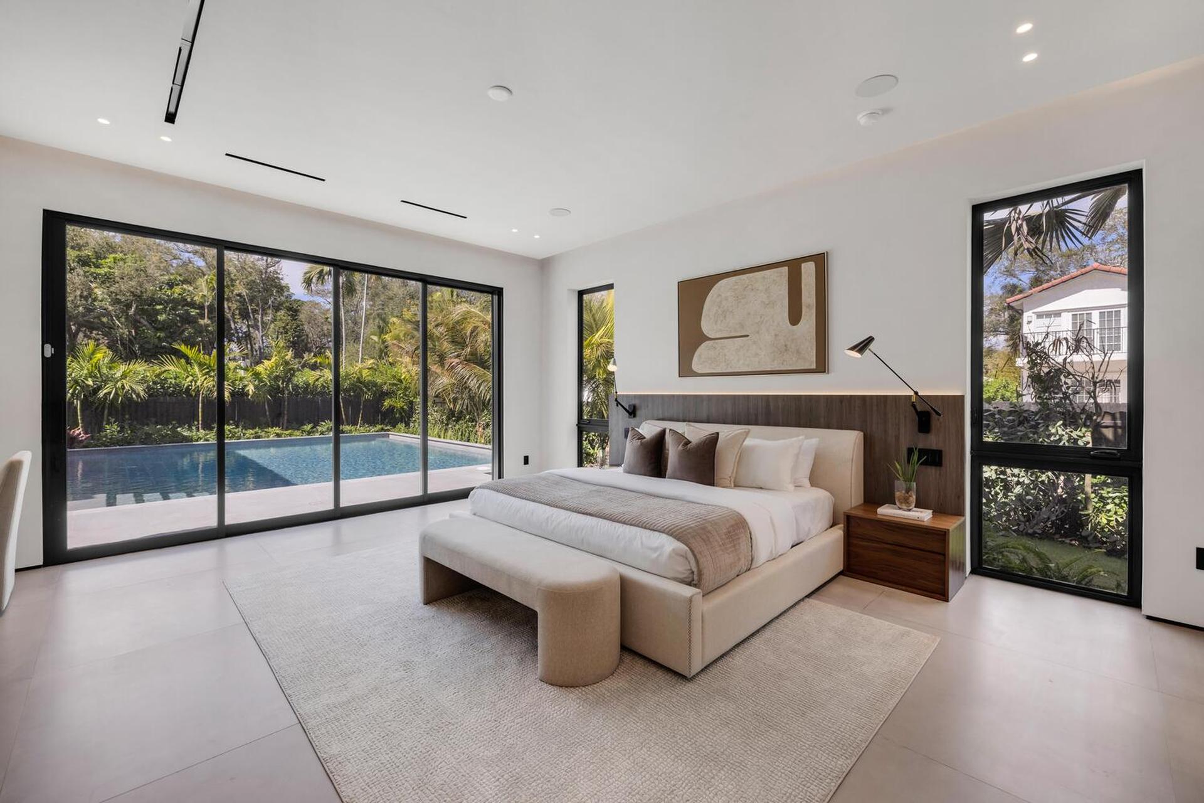
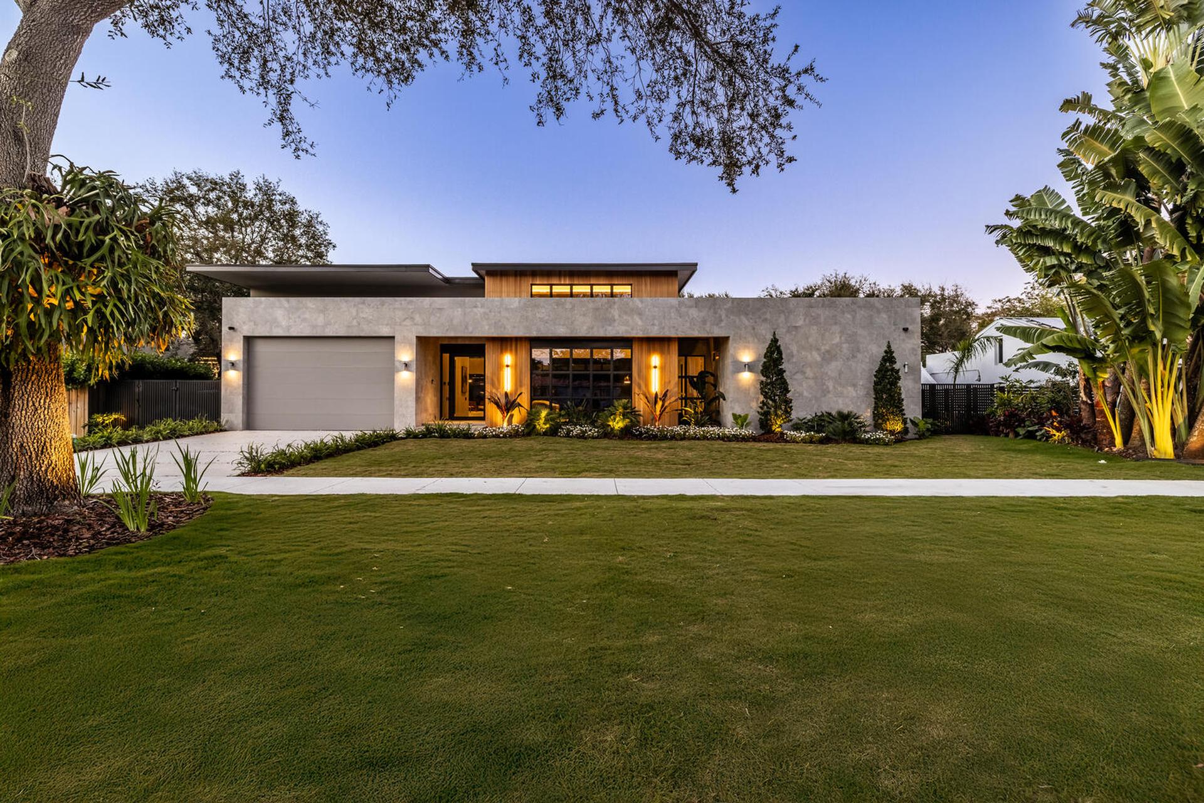
Located in Miami Shores, Florida, The Atrium House offers a contemporary vision of residential living with understated architecture that balances openness and privacy, geometric rigour and everyday comfort. Designed by the practice Space & Forms, the house has a clearly defined layout, with bedrooms and ensuite bathrooms arranged along one wing, while the living, dining and kitchen areas form the heart of the home.
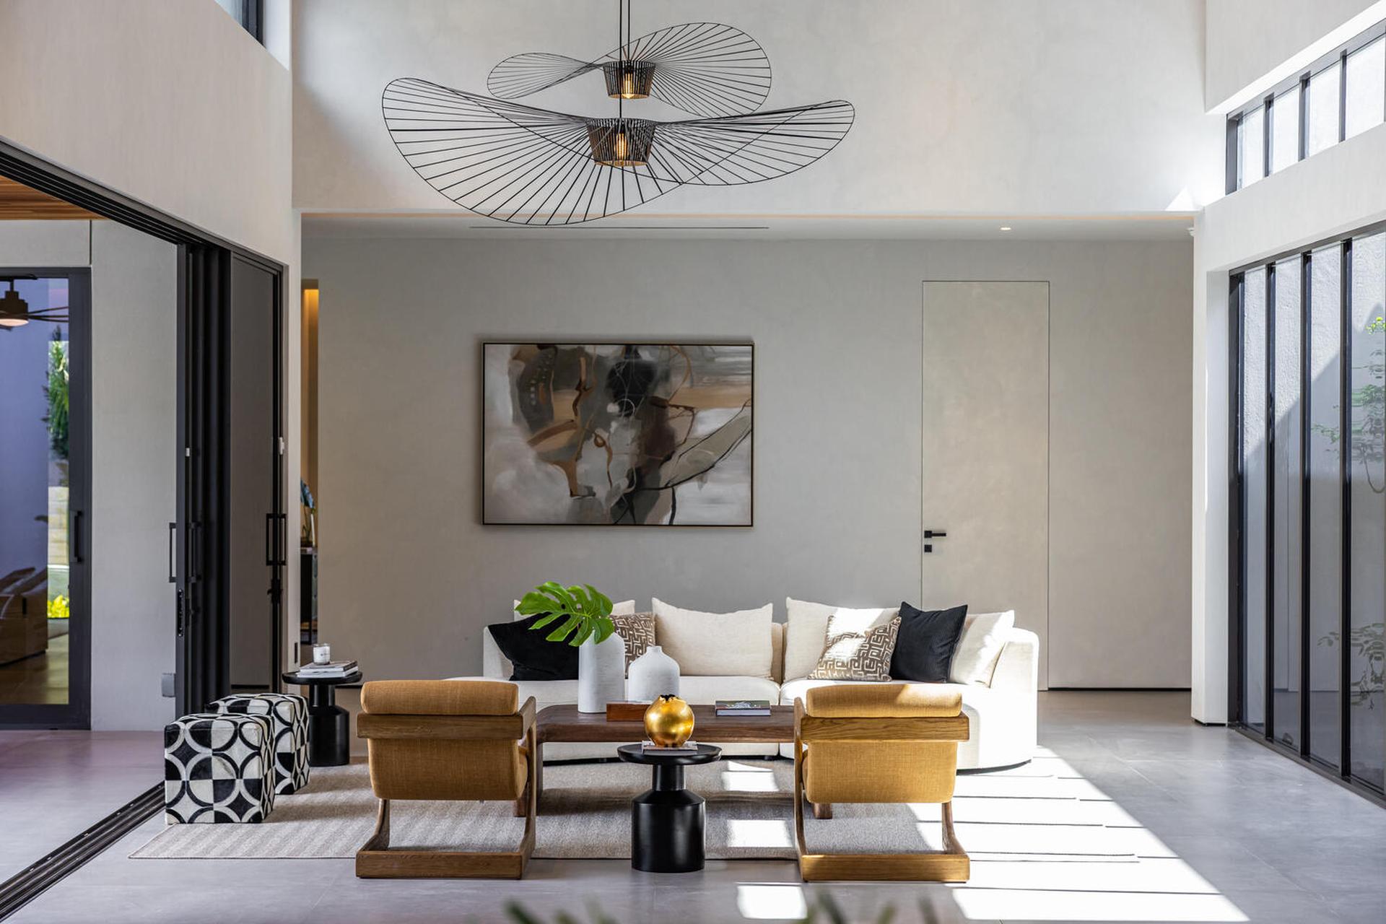
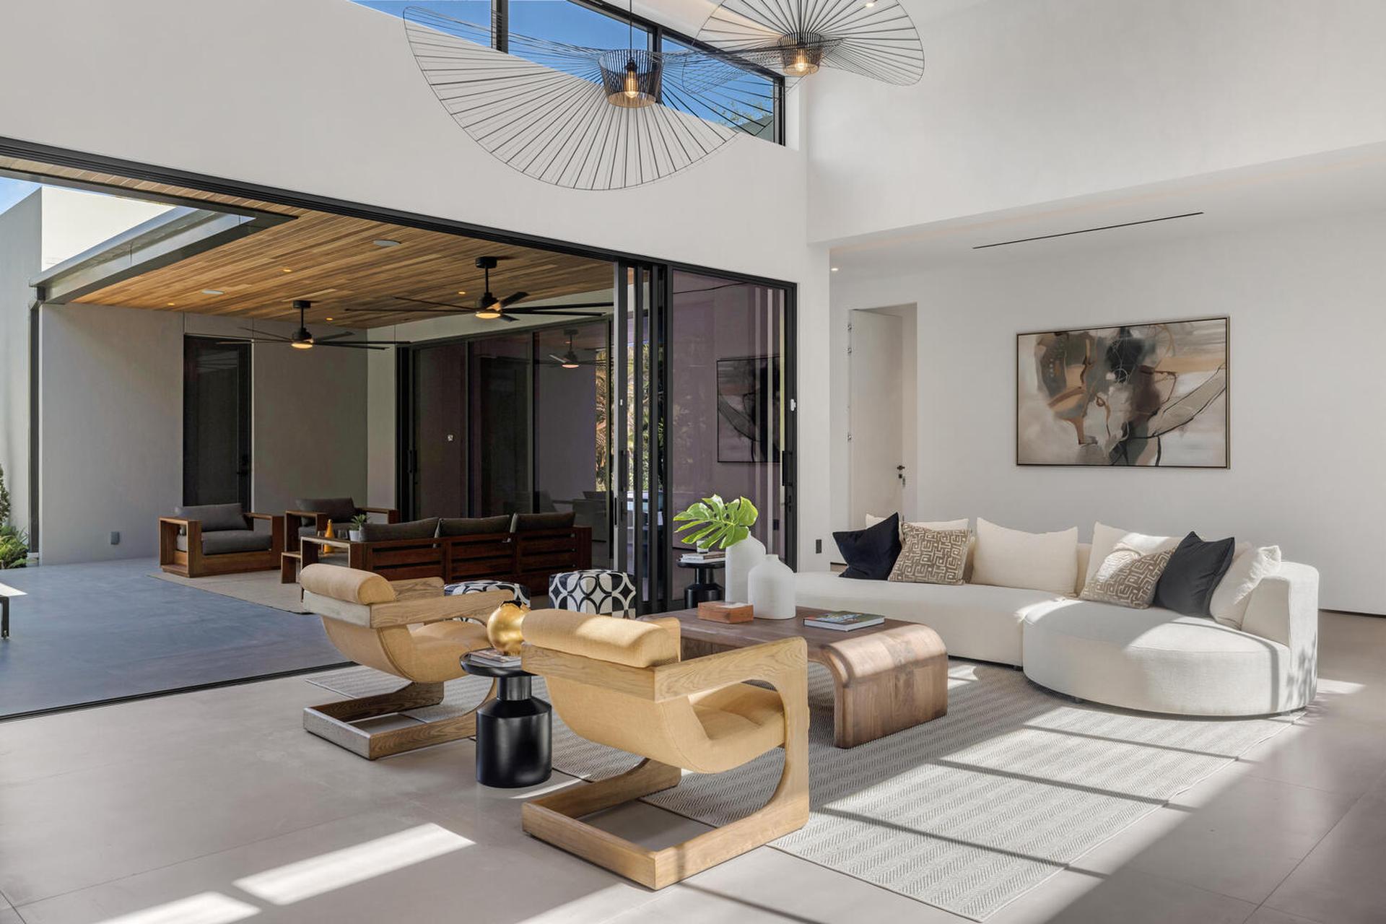
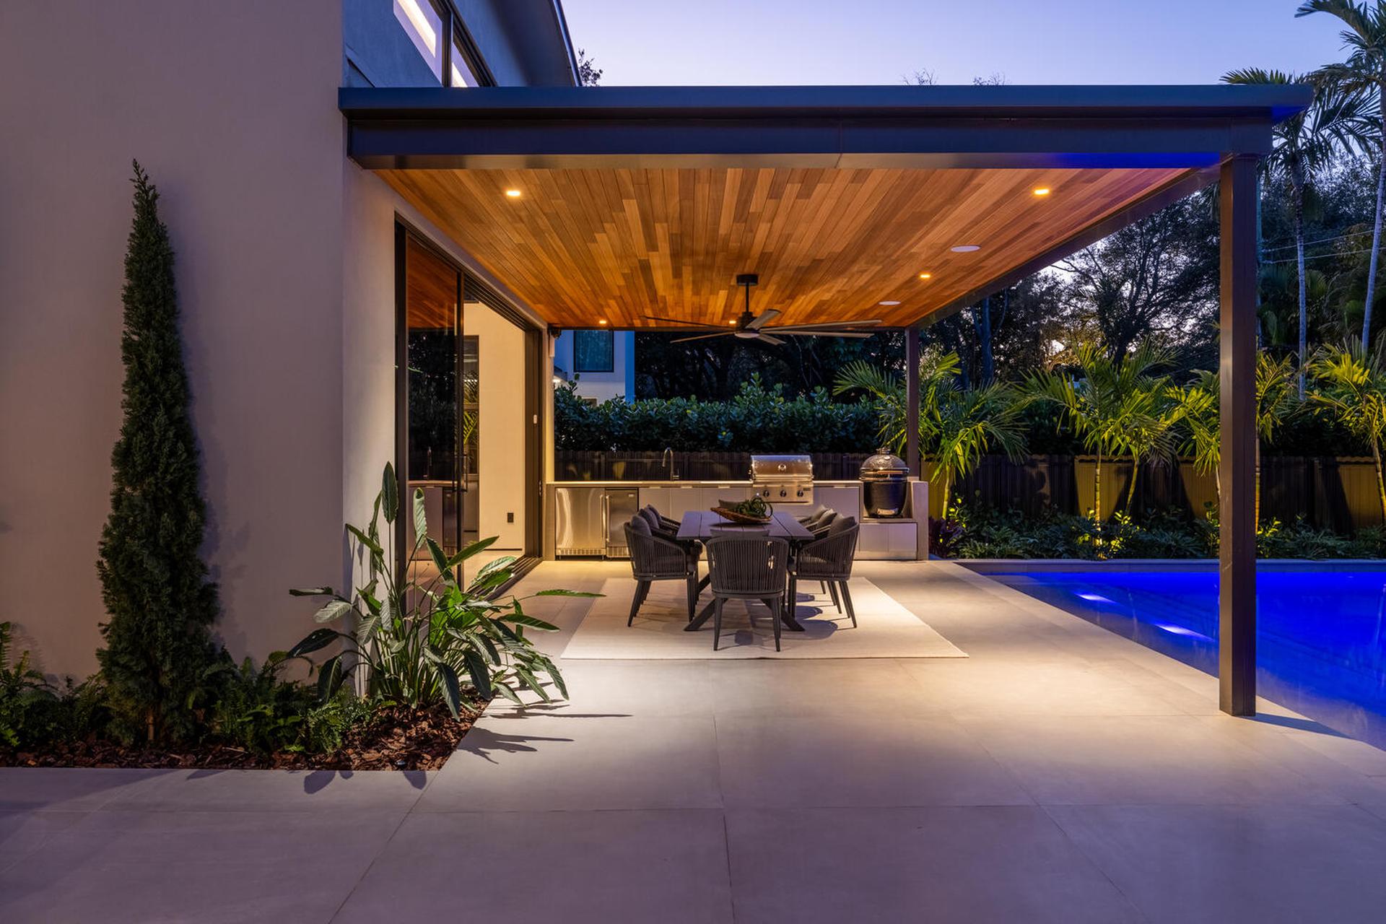
The project’s identity is defined above all by its relationship with the outdoors. The planted atrium connects inside and out, bringing light, air and greenery into the heart of the home, while broad expanses of glazing draw the pool and outdoor areas visually into the interior, creating a fluid sequence of covered and open-air spaces.
Natural light and ventilation become active design tools, improving comfort and liveability in Florida’s hot, humid climate. Light grey surfaces, a combination of smooth and textured finishes, dark-framed windows and doors and timber elements reinforce the concept while adding a sense of warmth. “Our selection was guided by the desire to create a calm, cohesive palette that would perform well in Florida’s climate while minimising long-term maintenance,” explains Juan P. Zapata, President of Space & Forms.
The materials were chosen to balance performance, aesthetics and long-term durability. “For every material, we considered durability, maintenance cycles and environmental impact, prioritising finishes with a long service life, low maintenance requirements and responsible sourcing,” Zapata continues. These criteria are particularly important in an environment exposed to intense sunlight, humidity and constant contact with water, where pale colours also help to reflect rather than absorb heat.
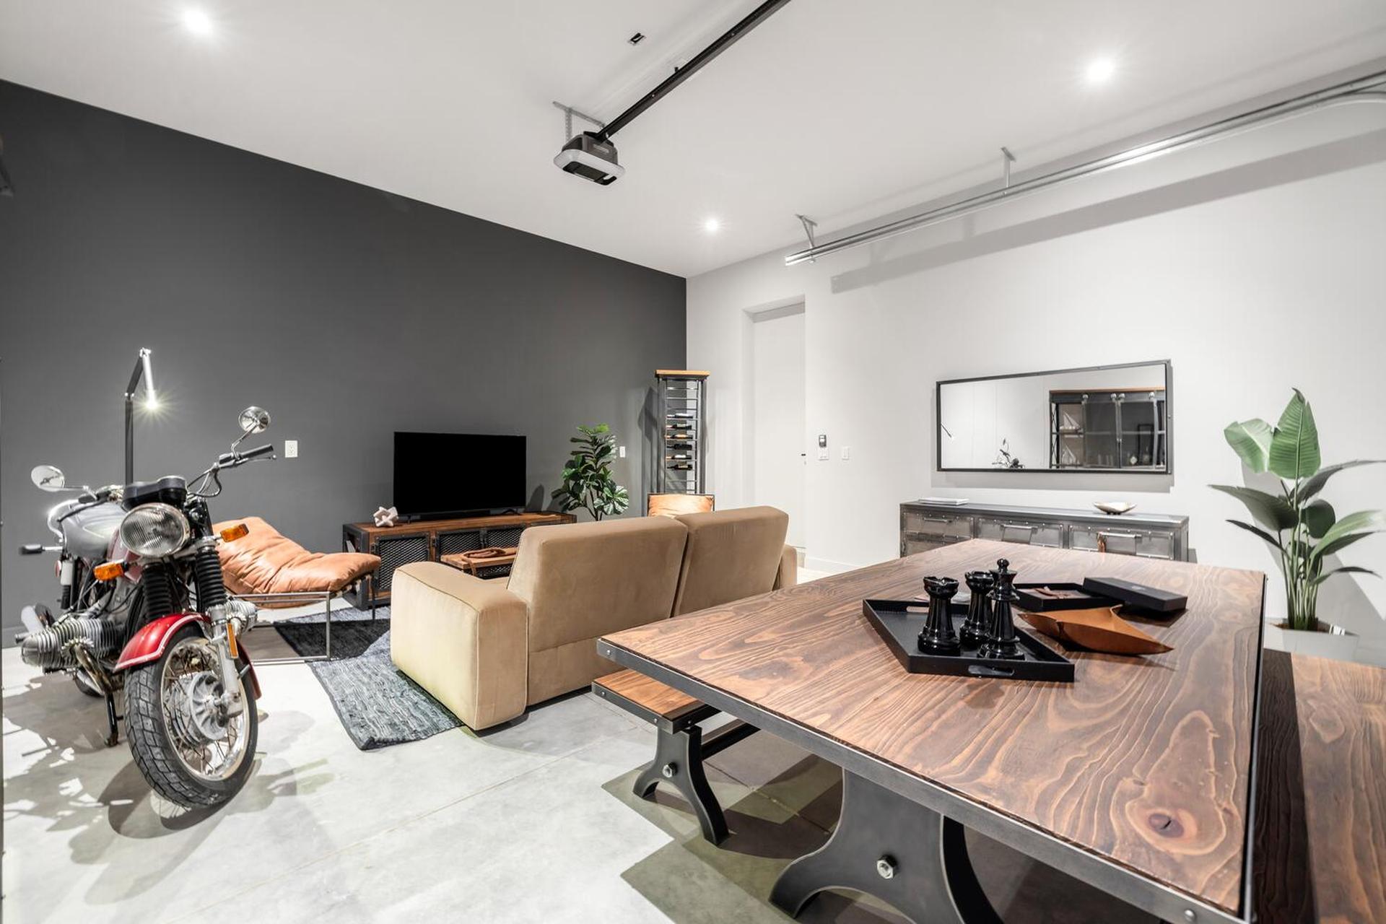
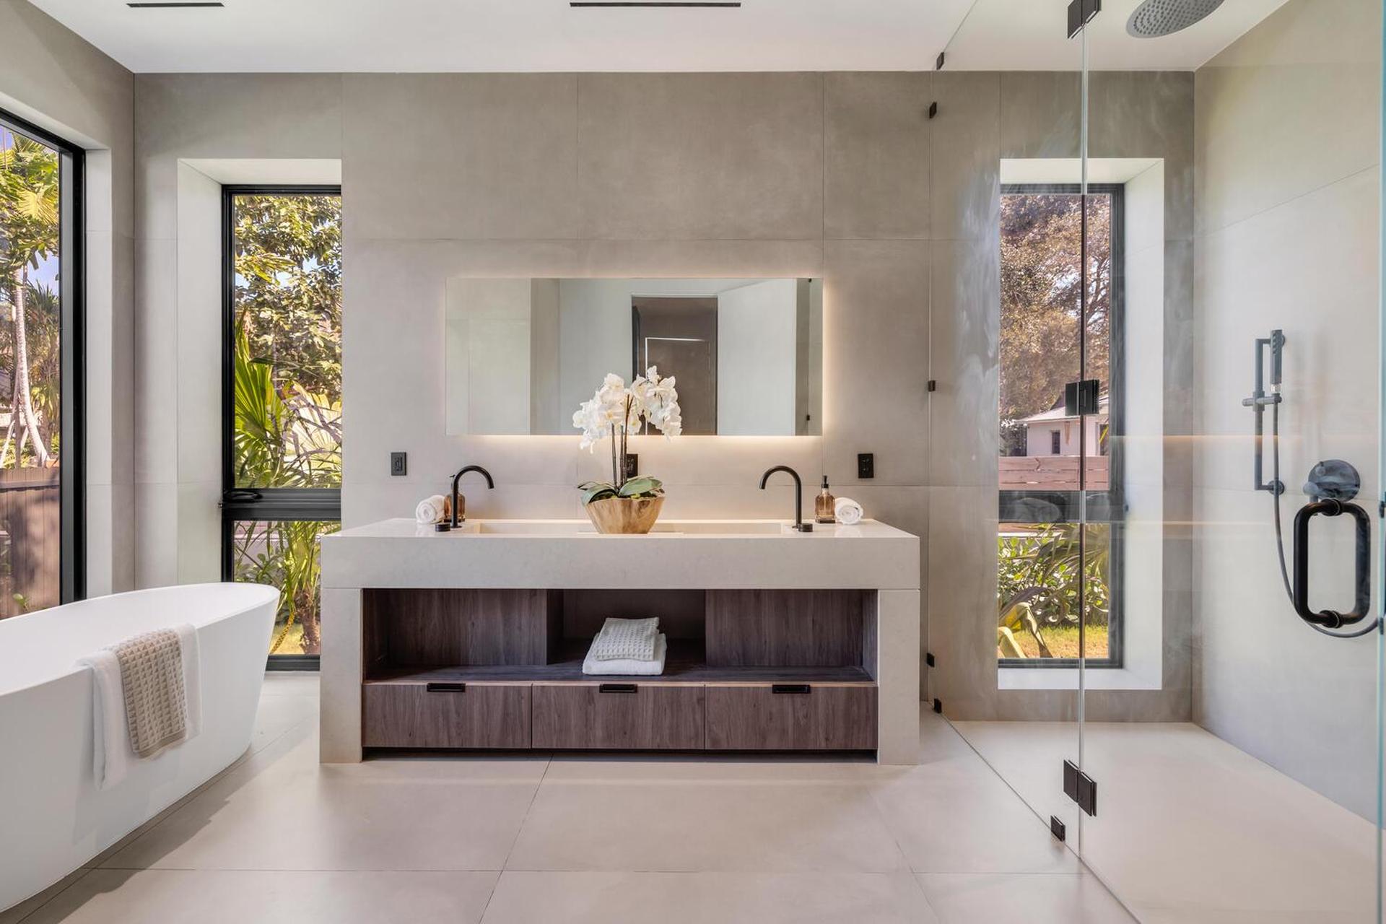
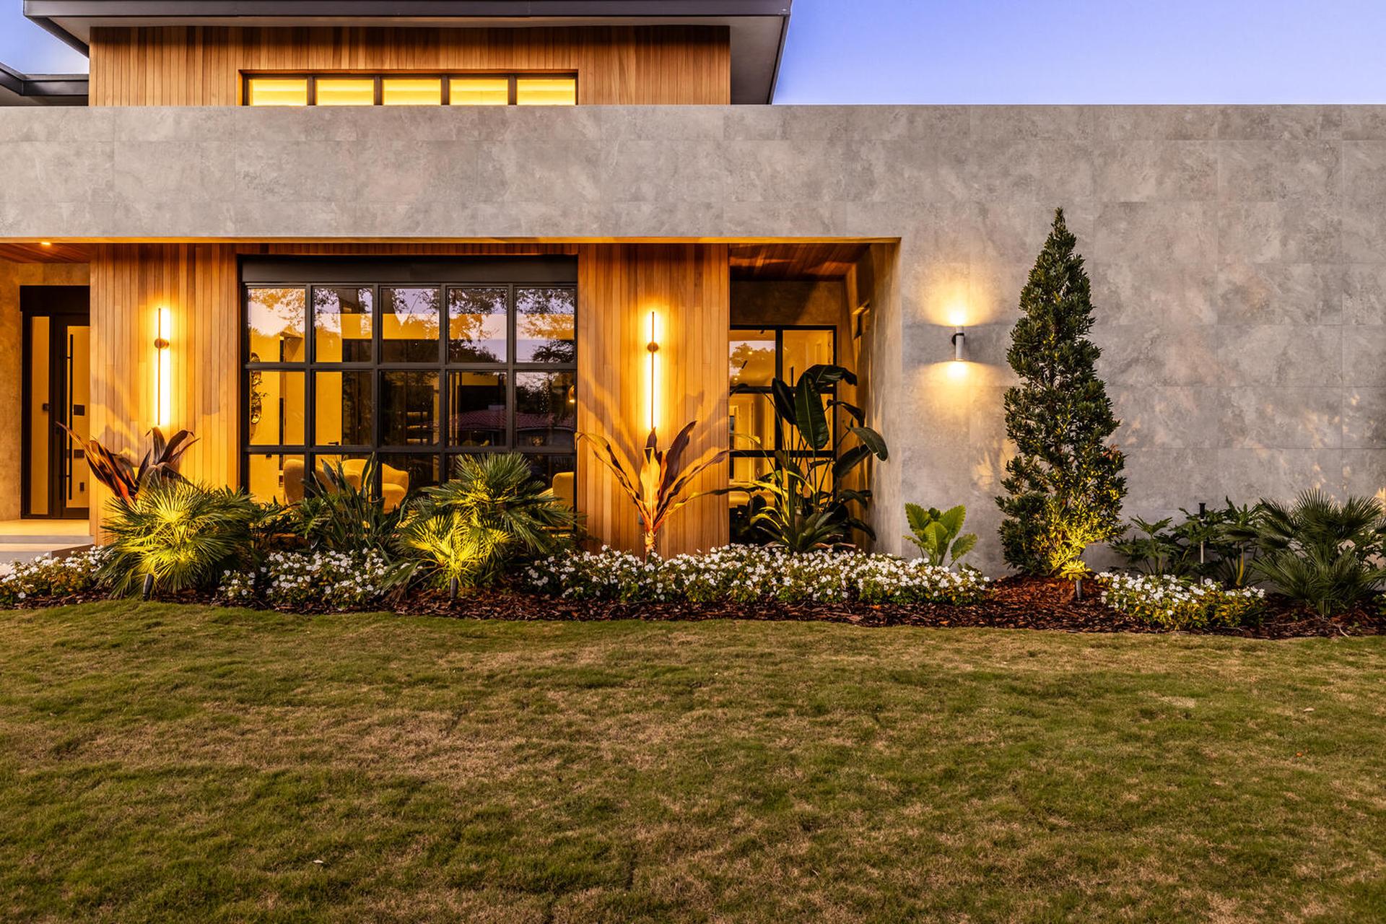
Ceramic surfaces from Caesar Ceramiche are central to this strategy. Prima Concrete, in the 120×120 cm format, is used throughout the interior, including the bedrooms and bathrooms, and continues into the outdoor areas, visually softening the threshold between inside and out. By contrast, the travertine-inspired Iconica Silver Contro is used on the façade and entrance walls. Material continuity thus reinforces spatial continuity. “Using materials that perform consistently inside and out gives the architecture a continuous, cohesive feel,” says Juan P. Zapata.
Ceramics also contribute to the project’s broader passive design strategy, working alongside natural light and ventilation. “The pale colour helps reduce heat absorption, improving thermal comfort in outdoor spaces and reducing cooling demand,” notes Zapata. Moisture resistance, UV stability and low maintenance requirements help the surfaces retain both their appearance and performance over time, reinforcing the fluid relationship between inside and out that is one of the defining features of The Atrium House. The project received an Honourable Mention in the Outdoor category of the Ceramics of Italy Tile Competition 2026.
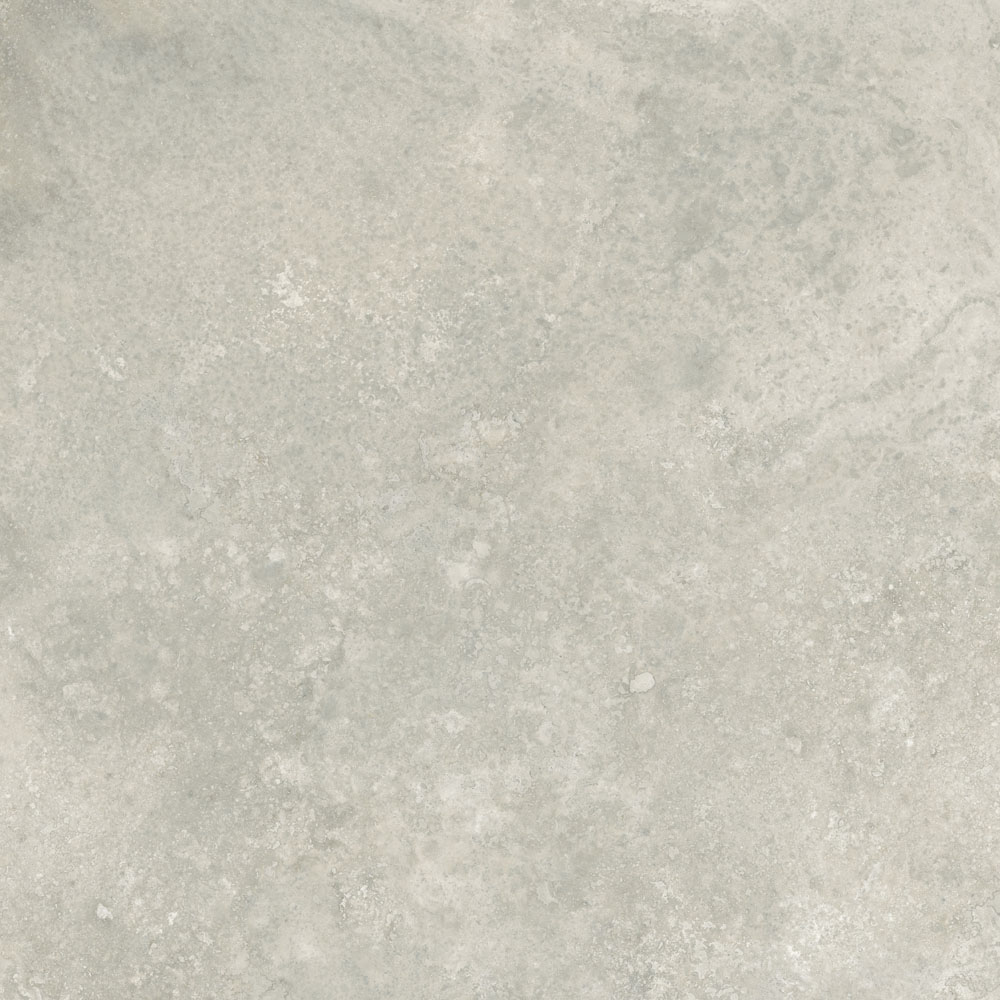
Iconica
Silver Contro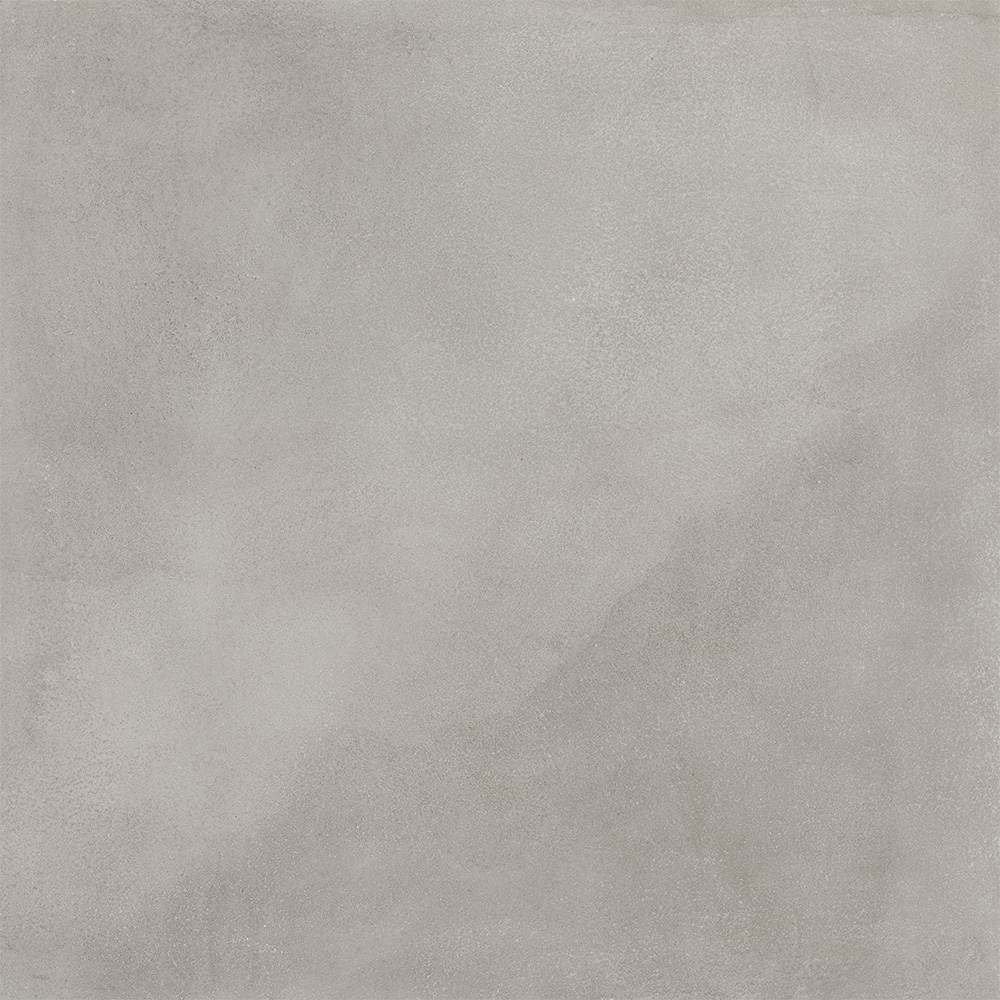
Prima
ConcreteJuan Zapata, Space & Forms
Improvement Developments
CAESAR
2026
Juan Zapata, Space & Forms
Improvement Developments
CAESAR
2026
porcelain stoneware
Iconica
Silver Contro
120x120 cm
More info on the product > go to the catalogue
porcelain stoneware
Prima
Concrete
120x120 cm
More info on the product > go to the catalogue