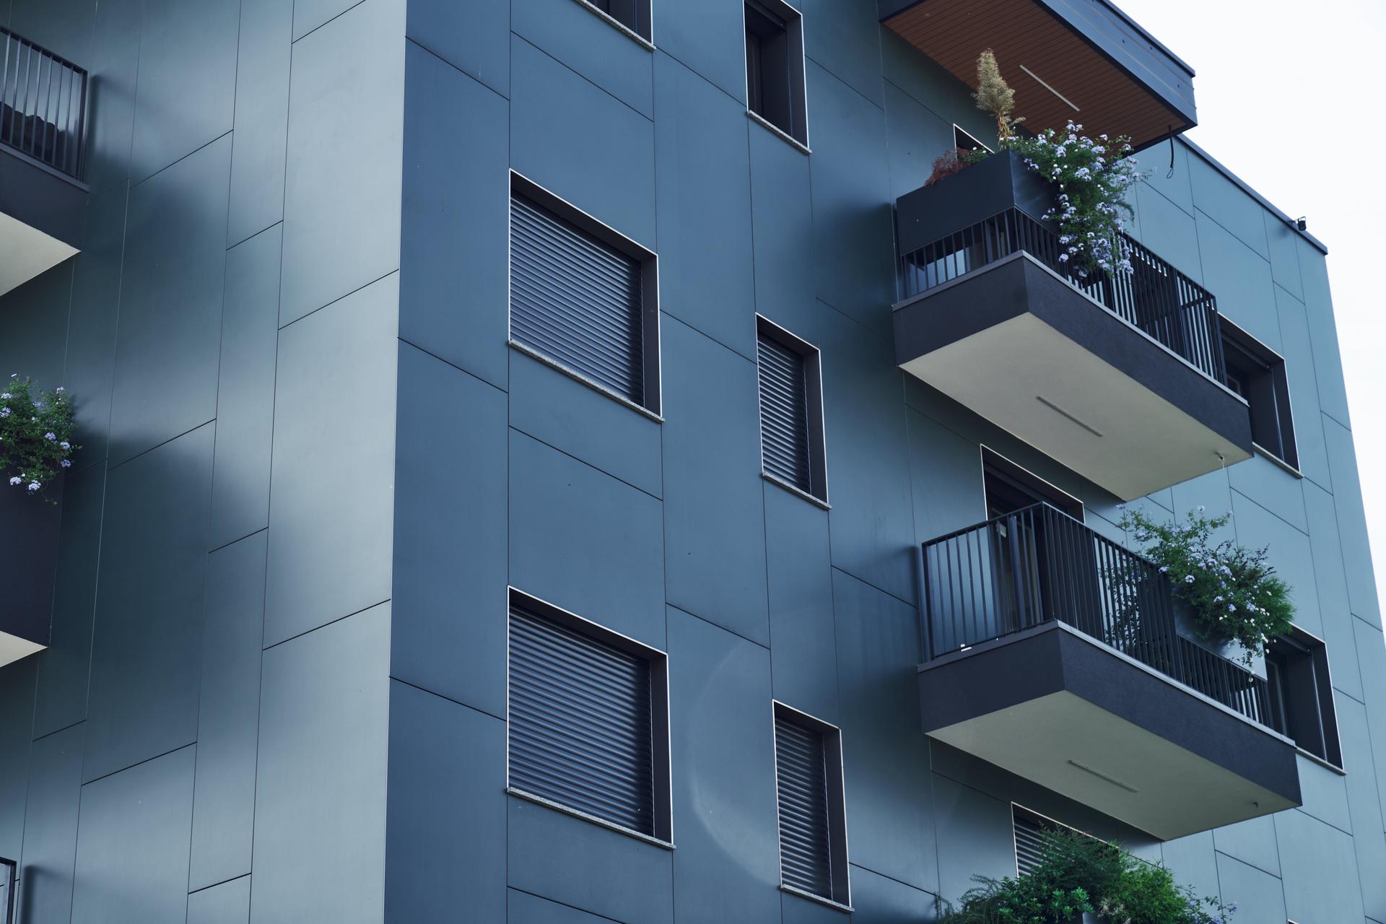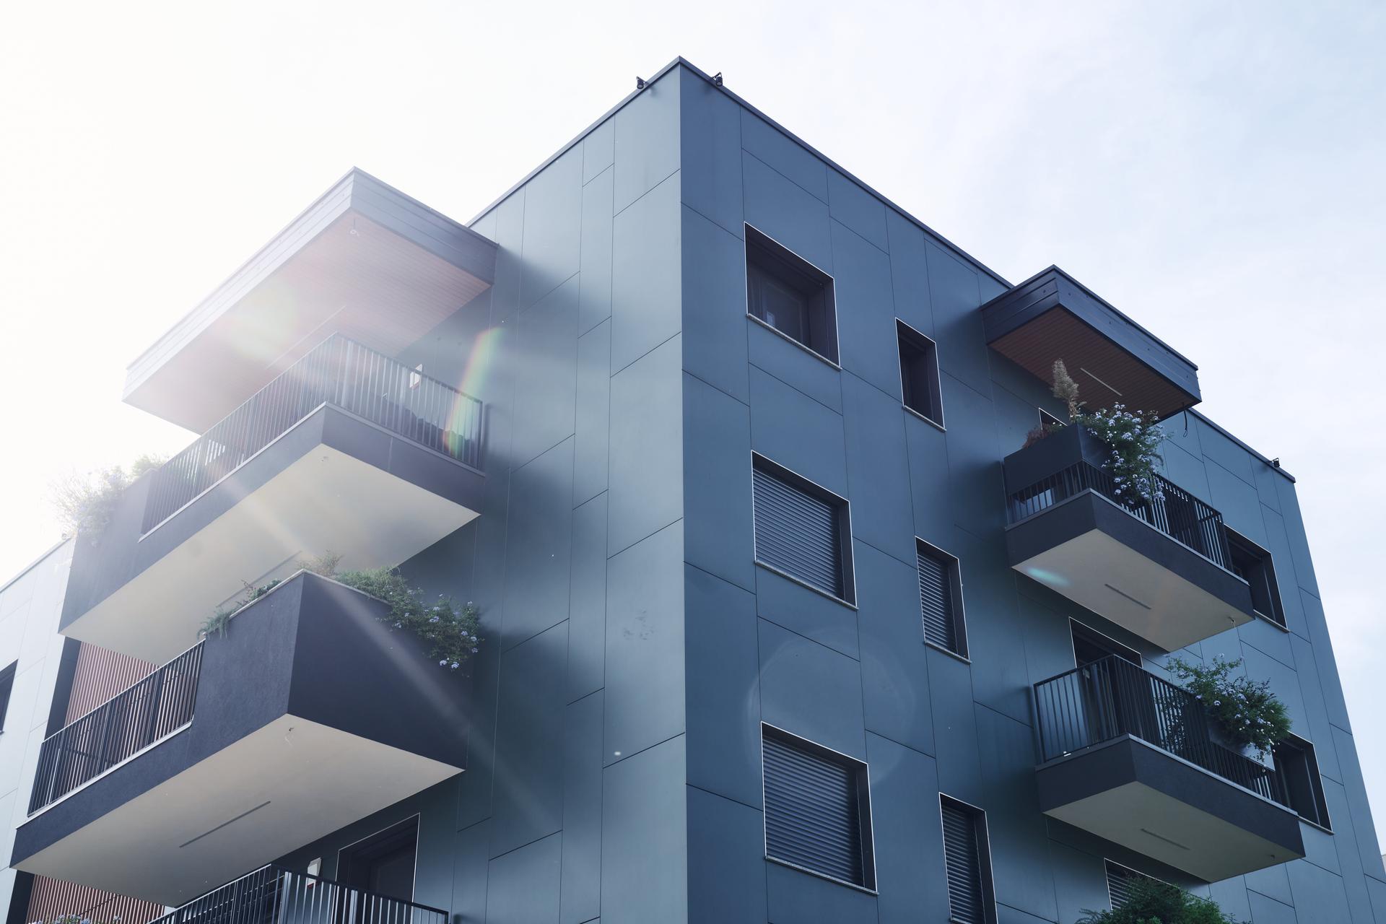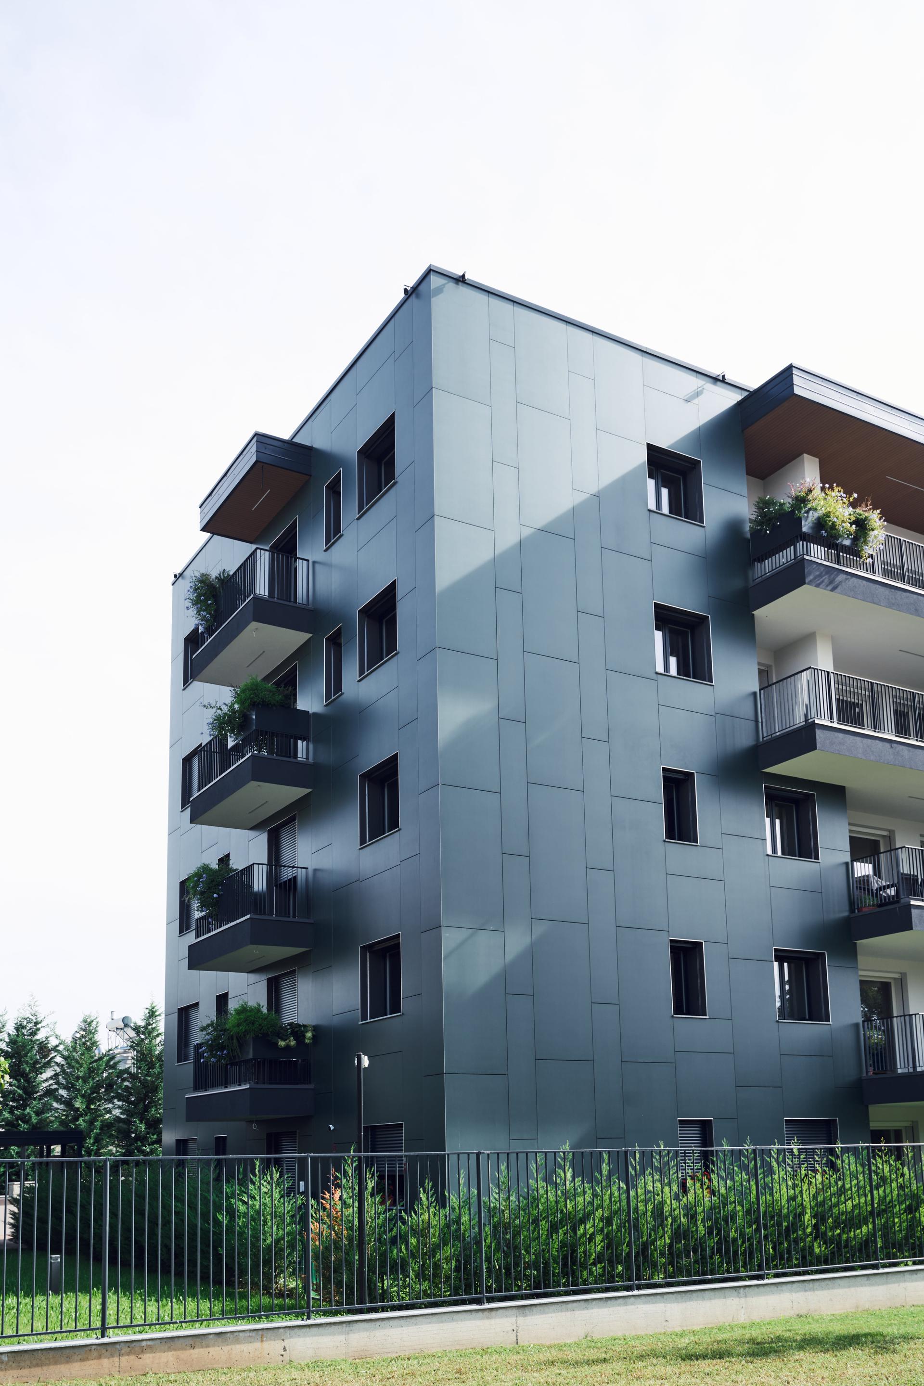





Located in south-west Monza, Verdeluce forms part of an urban redevelopment plan aimed at improving both public space and the quality of the living environment. The scheme included a residential building, a commercial area, new infrastructure and a network of public spaces including a new park of more than 3,000 square metres. Built by Bergamo-based contractor Mc Costruzioni, the residential complex was conceived as a building “capable of establishing a direct relationship with the landscape and natural light, with greenery as the guiding theme of the project”, explains architect Lorenzo Loglio.
The building is conceived as a single volume divided into two slightly offset blocks, reducing its perceived bulk and creating a more dynamic composition. Loggias, terraces, planters and private gardens add further variety while “helping to blur the boundary between indoors and outdoors and creating a visual connection with the new park and open spaces”. Special attention was also paid to the orientation of the openings to ensure good levels of natural light and ventilation while maintaining privacy and attractive views. “The aim was to create a contemporary building centred on people’s wellbeing and on achieving a balance between architecture, nature and energy efficiency.” This approach is expressed most clearly in the ventilated façade, which combines technical performance with a strong visual identity.
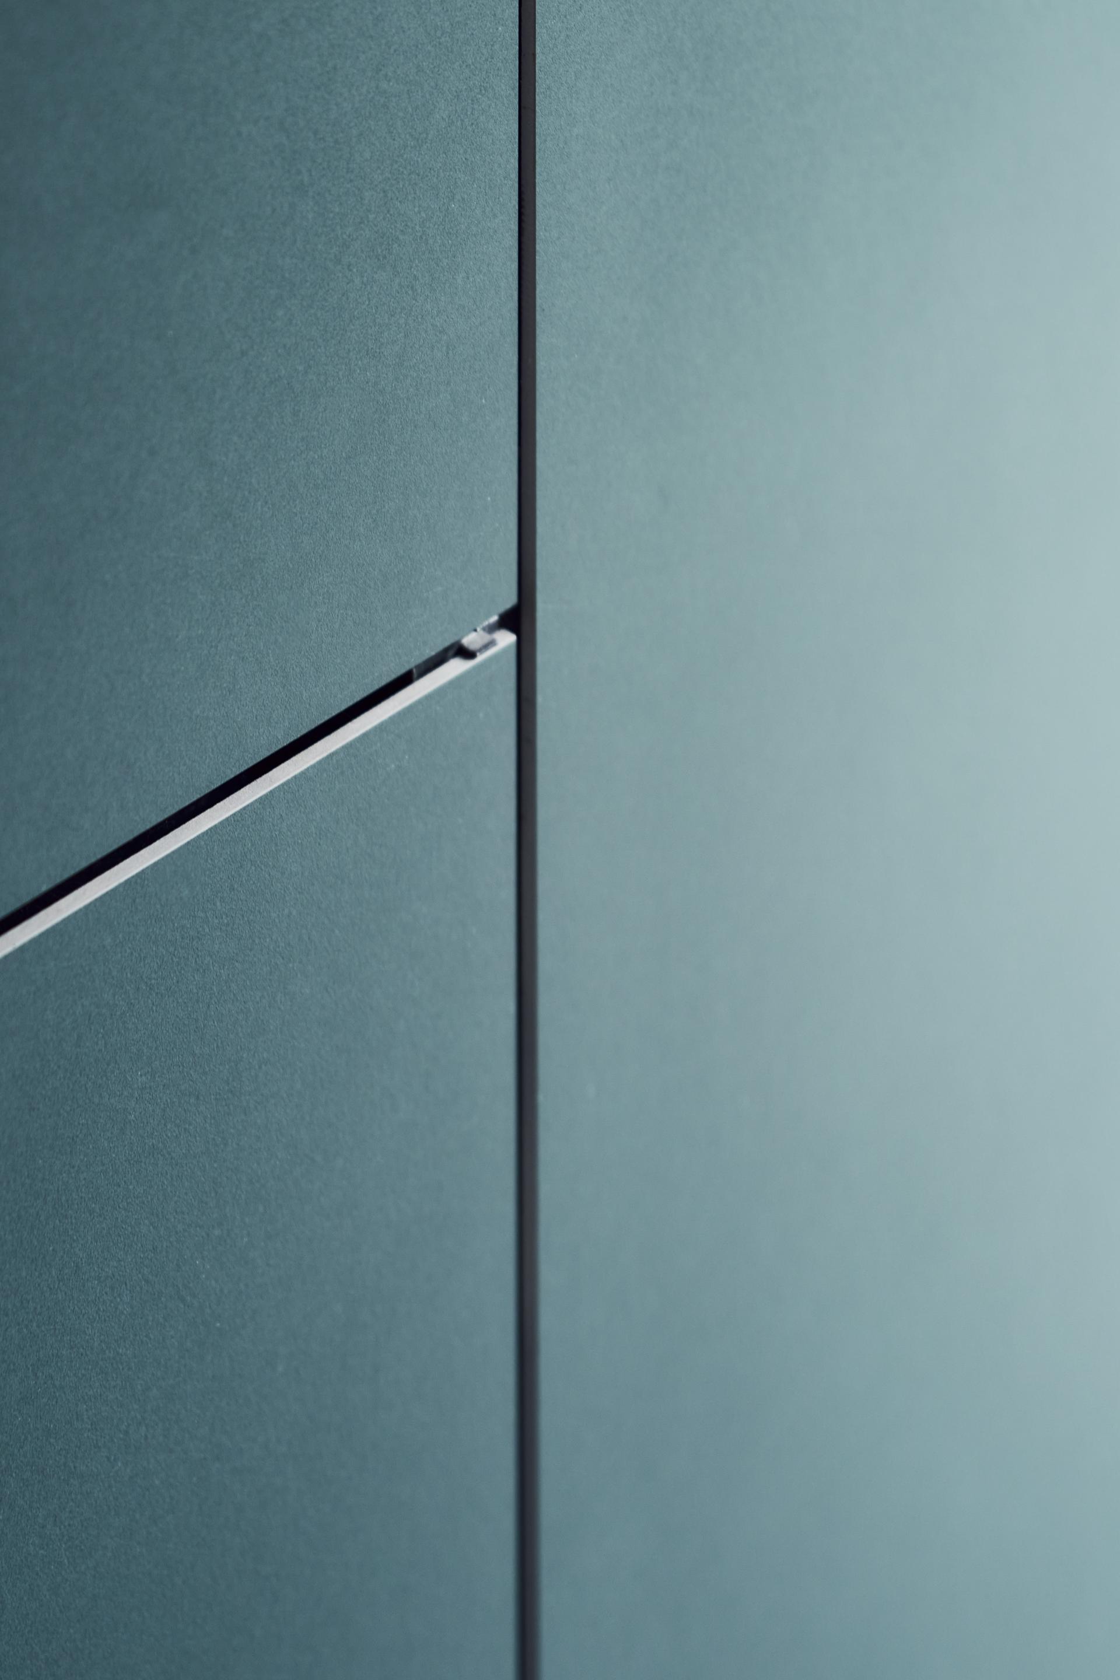
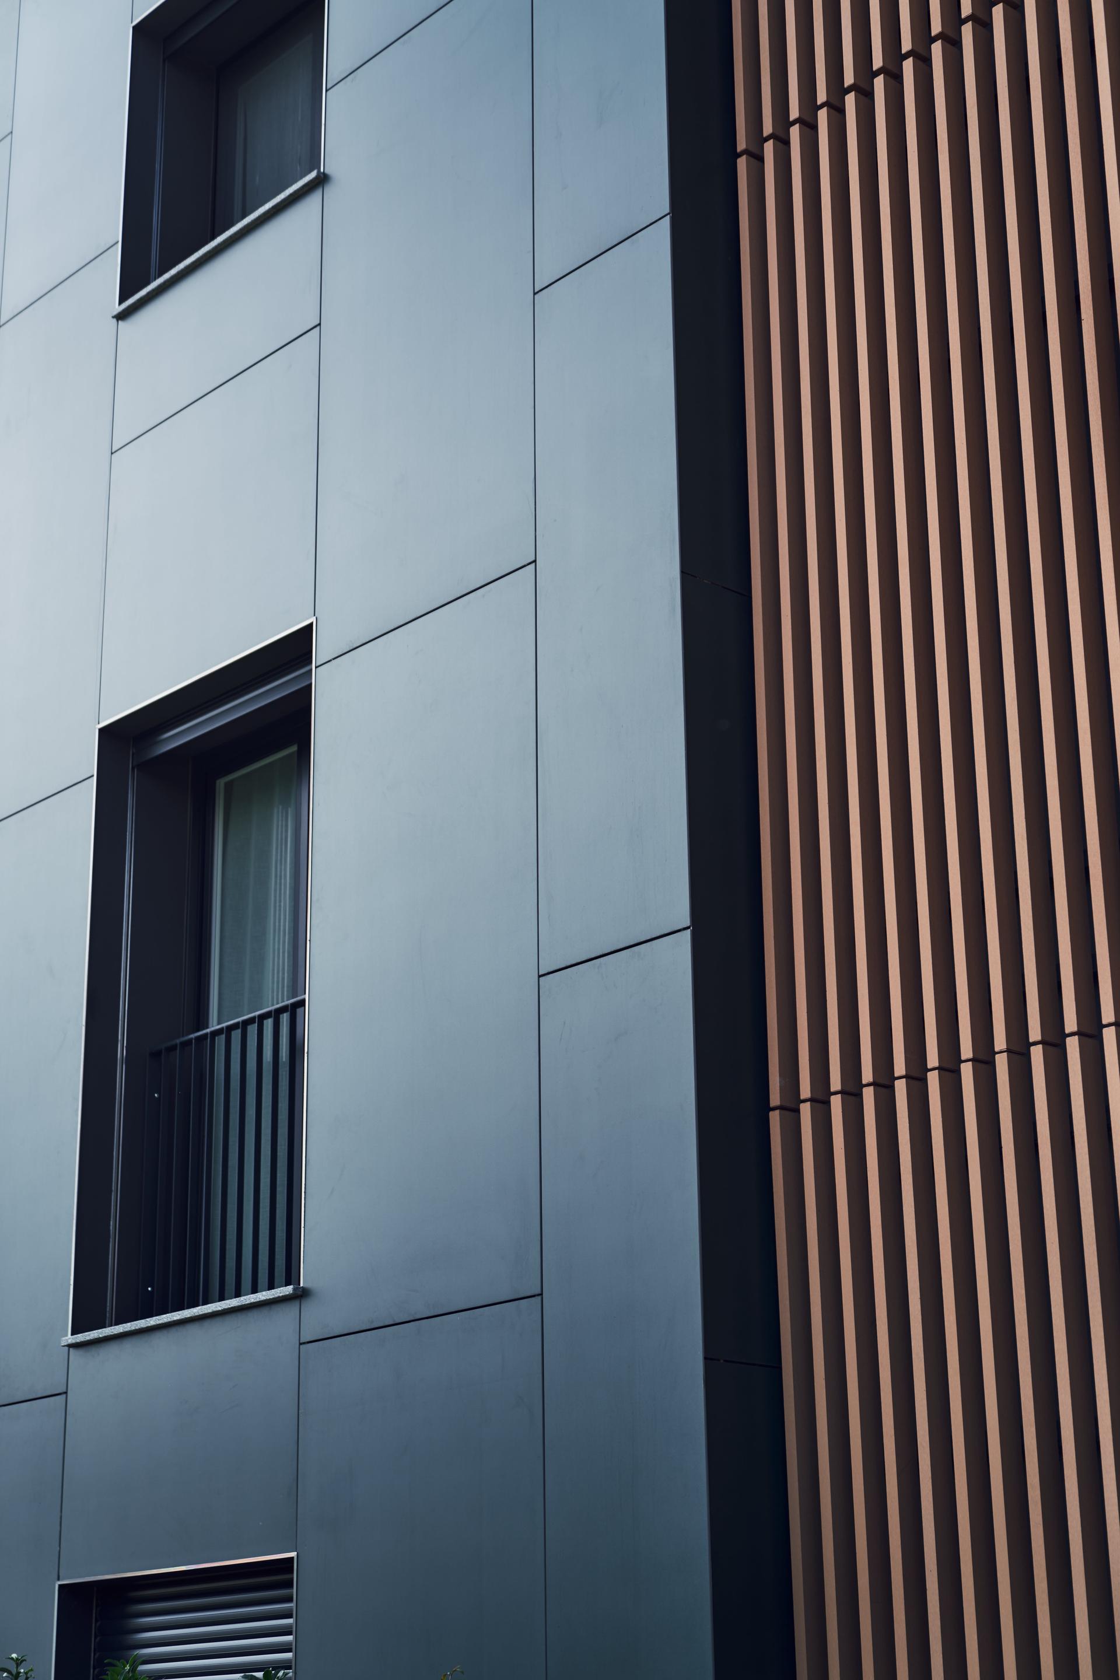
Clad in Florim porcelain stoneware slabs from the Crayons collection in the Moss colour, the façade draws on the tones of the surrounding vegetation, “strengthening the connection between the building and the landscape, while the textured surface adds depth to the elevations and visually breaks up the building’s mass”.
As Loglio explains, the solution was chosen not only for its visual qualities but also for its long-term technical performance. The ventilated cavity improves the behaviour of the building envelope by helping to limit summer overheating, allowing the wall to breathe and protecting it from the elements, while the porcelain stoneware cladding offers high resistance, colour stability, durability and minimal maintenance. Other sustainability measures include “a highly insulated building envelope, passive shading provided by projecting balconies, a 19.8 kWp photovoltaic system, smart lighting and provision for home automation and electric vehicle charging”.
Together, these measures address the building’s environmental performance in an integrated way.