


Projects


A resort scattered across the Dolomite landscape
Laura Milan
Alex Filz
G22 Projects + Igor Comploi
CEDIT
2026
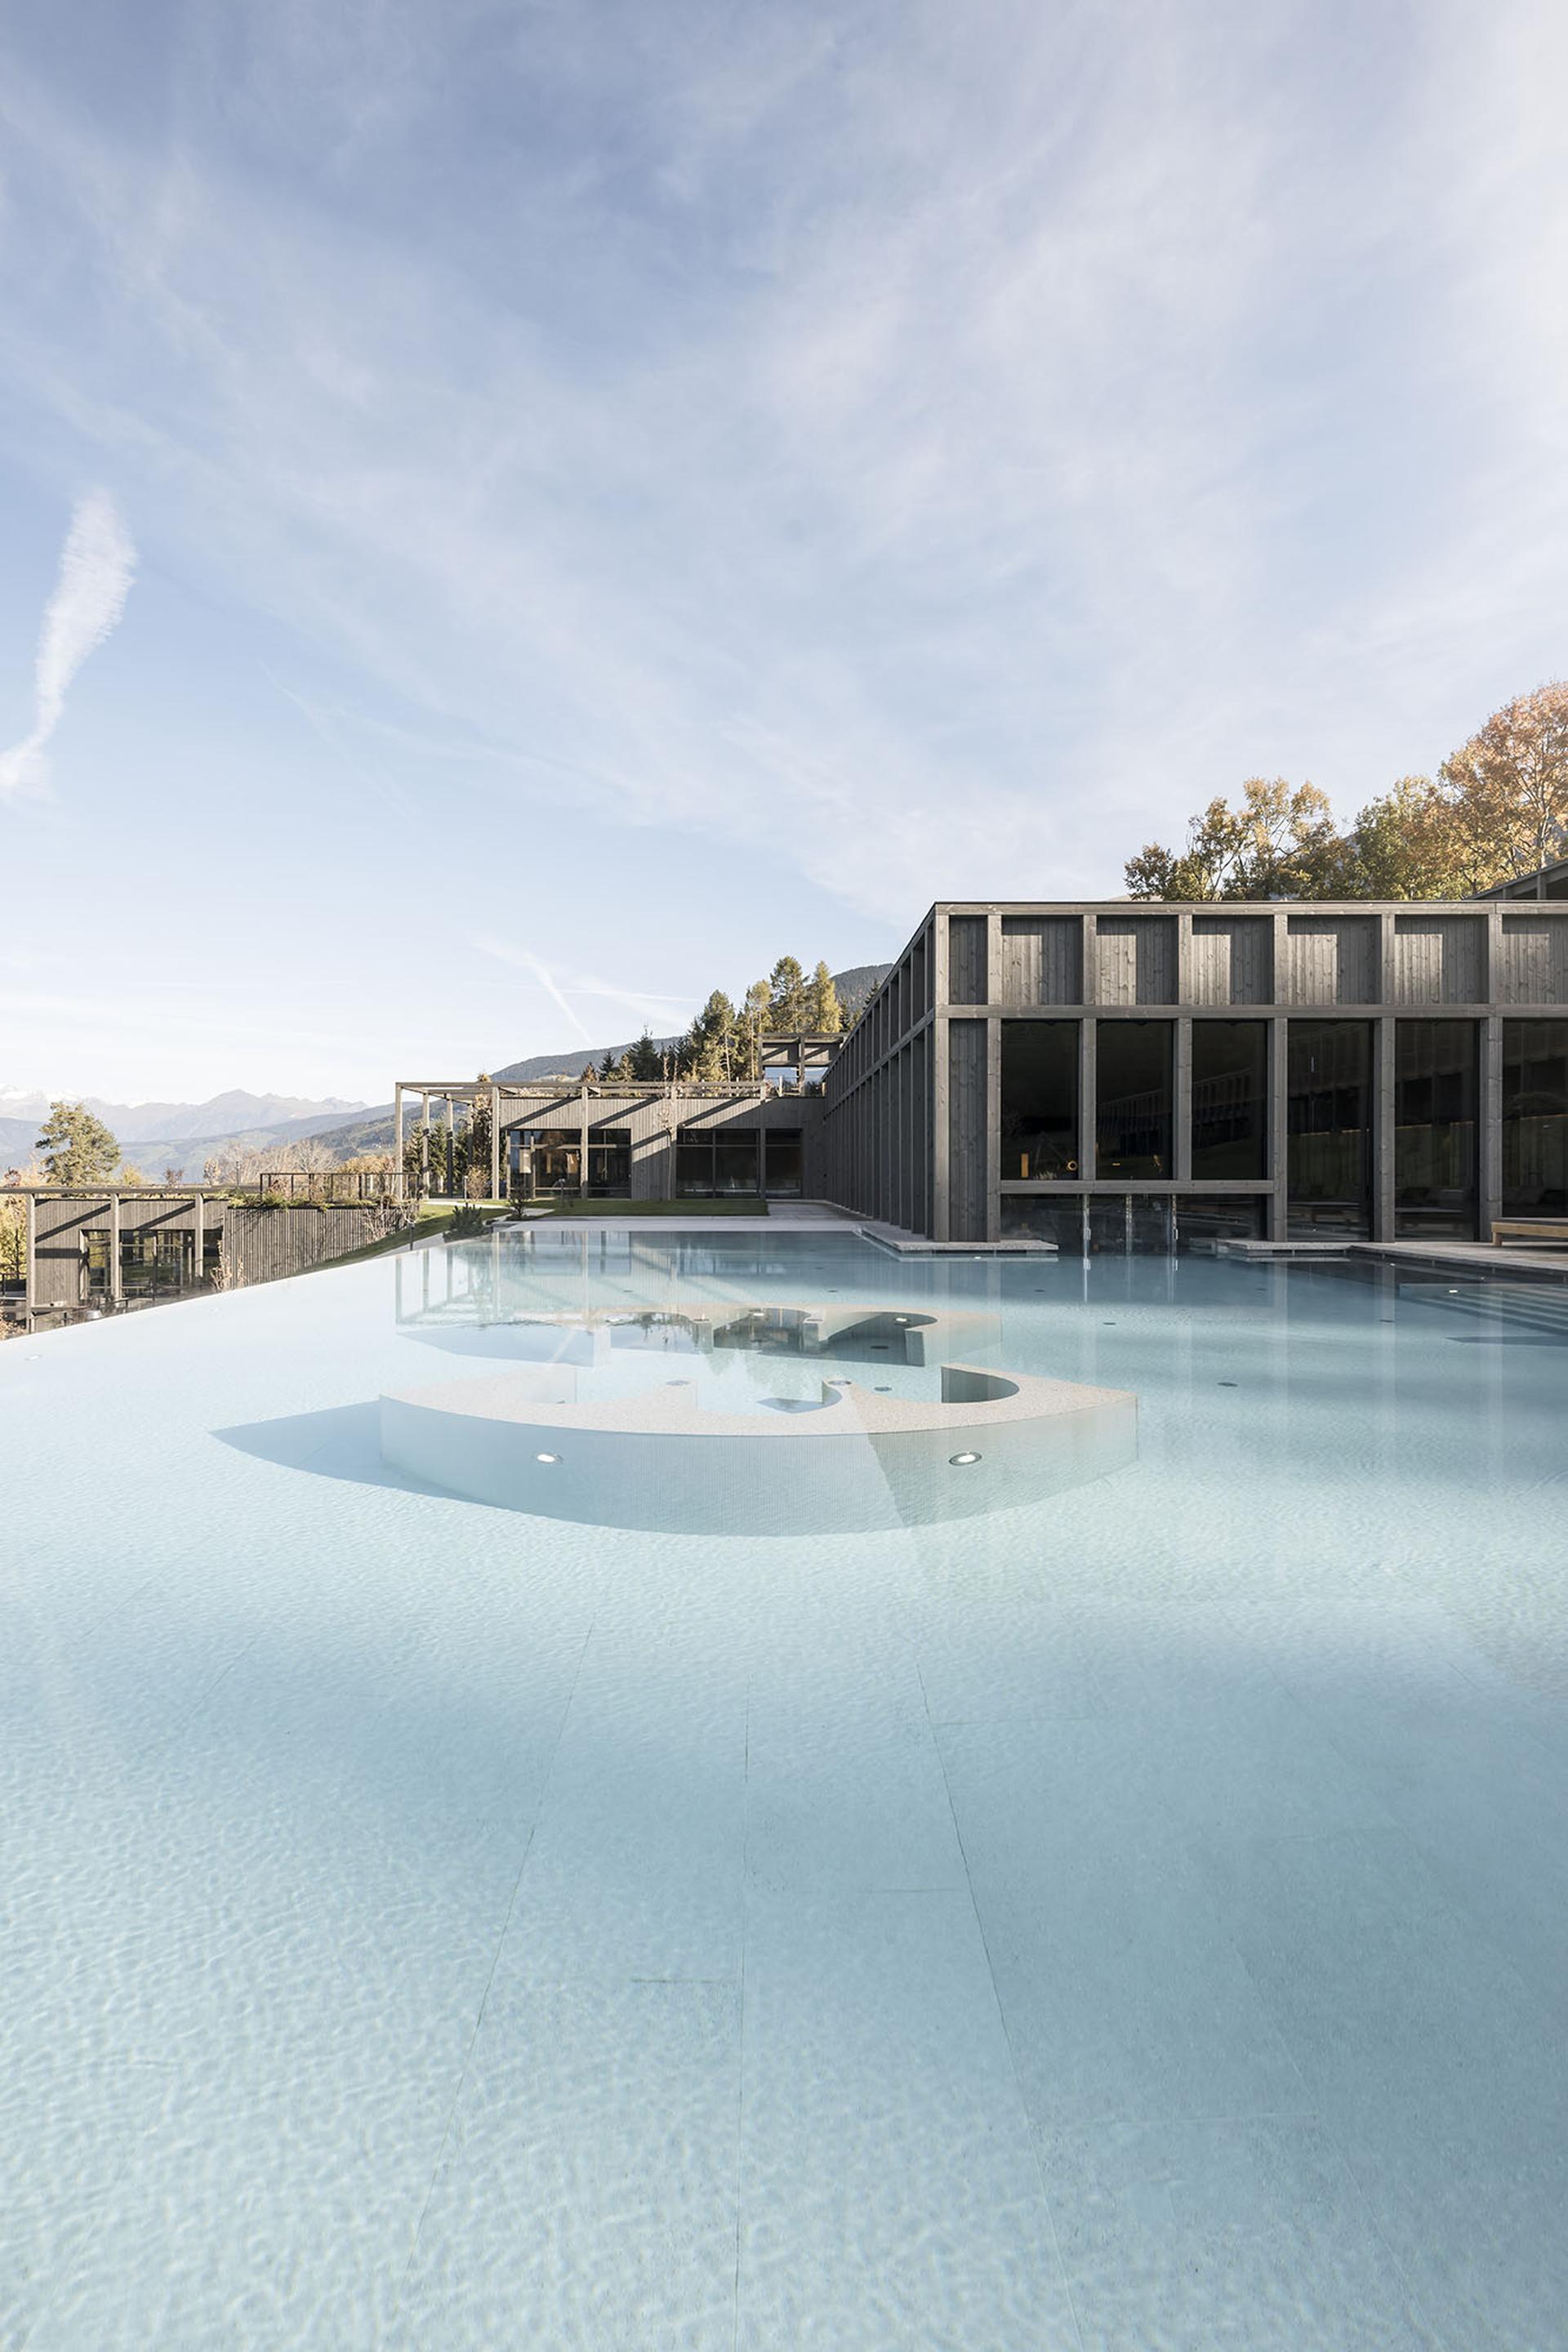
Set at an altitude of 1,067 metres in Sant’Andrea, on the slopes of the Plose, AKI Family Resort Plose is surrounded by the meadows, conifer forests and pastures of South Tyrol, at the gateway to the UNESCO-listed Dolomites. Close to Bressanone and with easy access to the Plose hiking trails, mountain-bike routes and ski lifts, the resort combines outdoor activities and nature-based tourism with high-end hospitality.
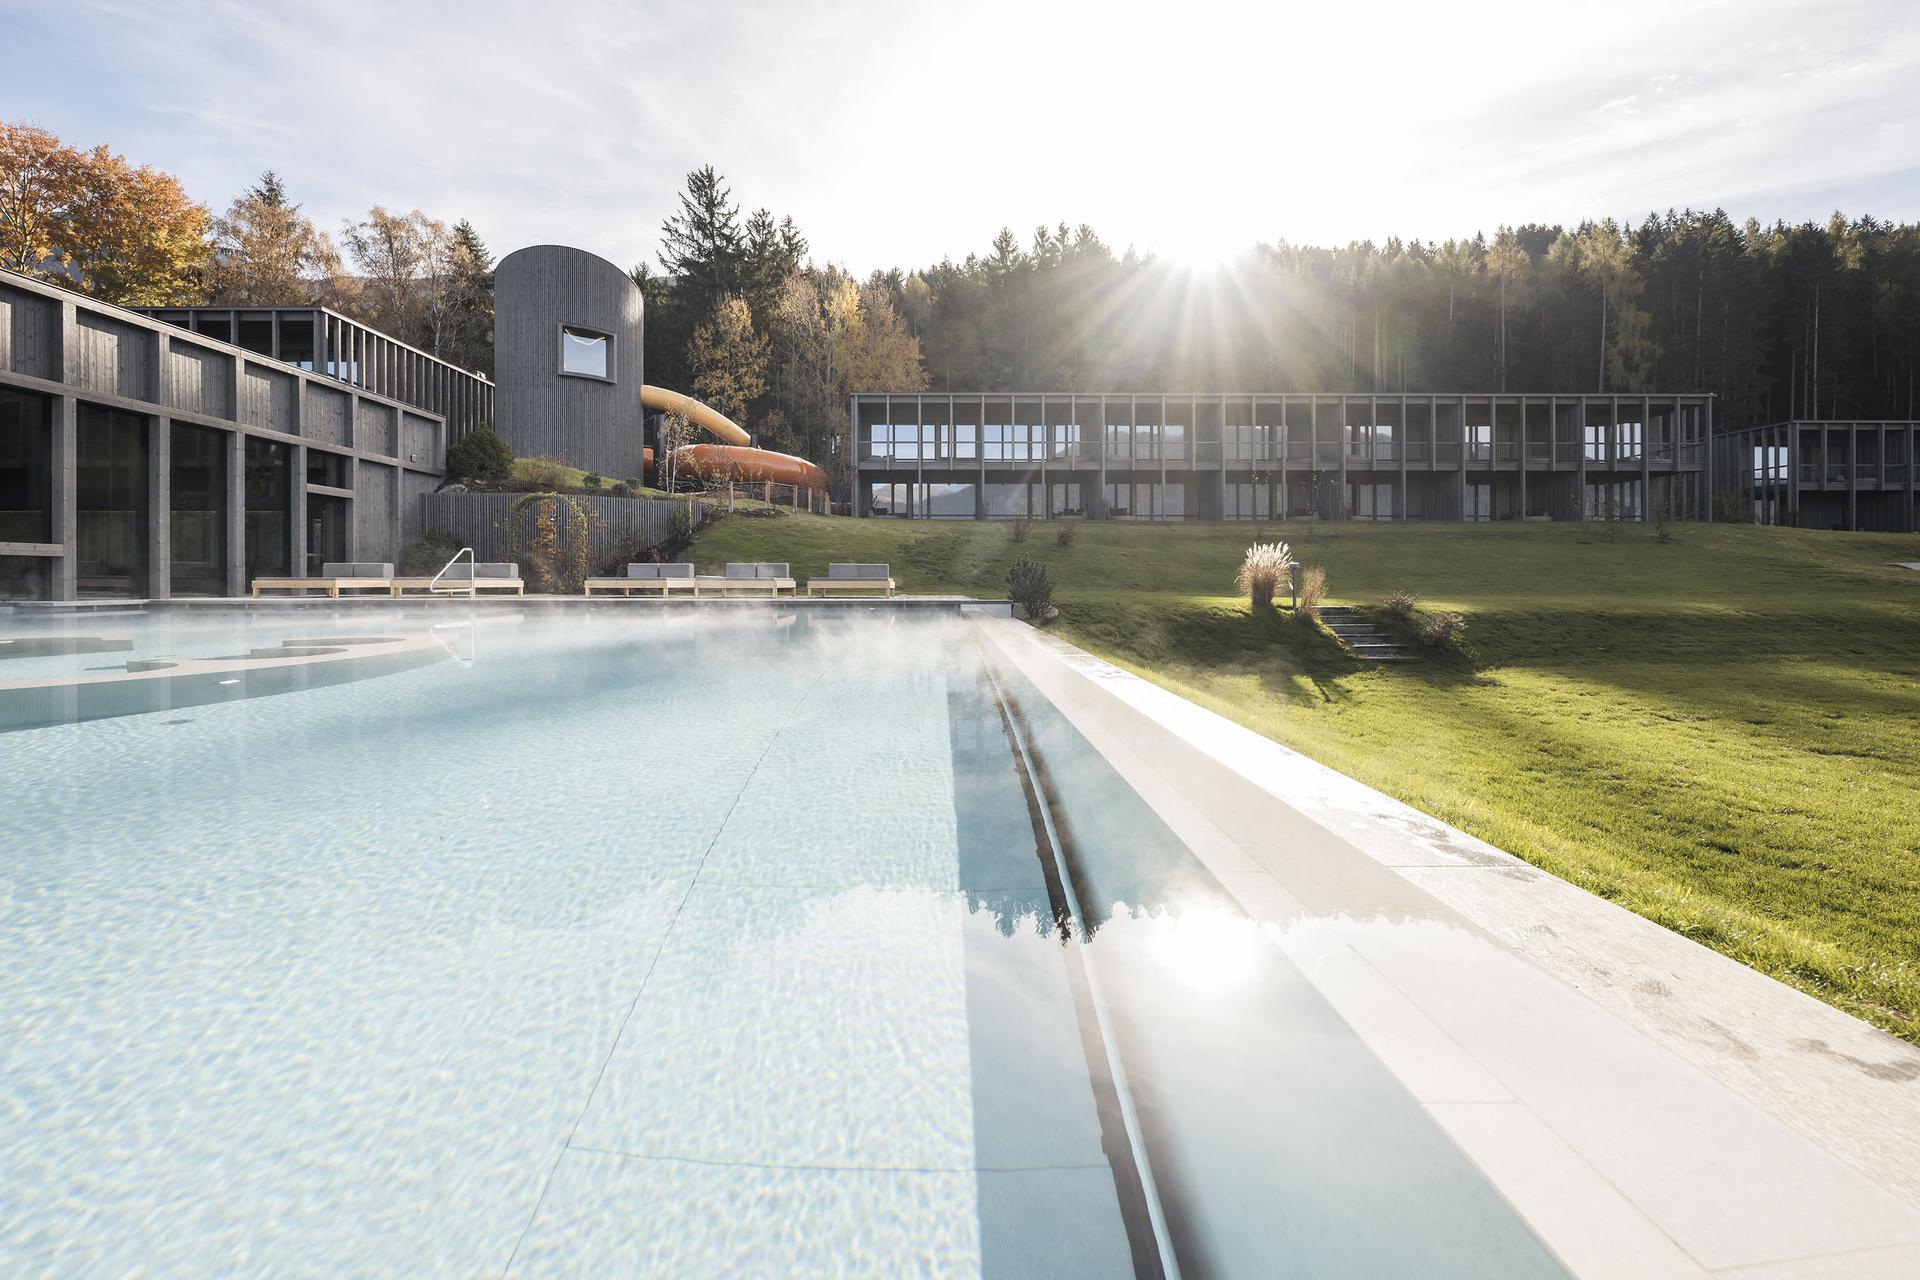
Developed by Adler Spa Resorts & Lodges as its first resort devoted entirely to families, the project conceives the holiday experience as an integrated system in which architecture, landscape and educational activities are closely connected. Designed by G22 Projects, a practice based in Lana and Munich, together with architect Igor Comploi, the resort is made up of a series of buildings scattered across the contours of the site, reducing its visual impact.
A central building houses the reception, foyer, restaurant, bar, play areas, family wellness facilities and fitness spaces. Around it, six buildings containing a total of 70 rooms and suites are connected by internal routes and outdoor paths through the greenery. An adults-only Forest Spa tucked away among the trees, staff accommodation and an educational farm complete the resort. Integration with the landscape is a central design principle. The buildings are partially embedded in the terrain and topped with green roofs that merge visually with the Alpine meadows.
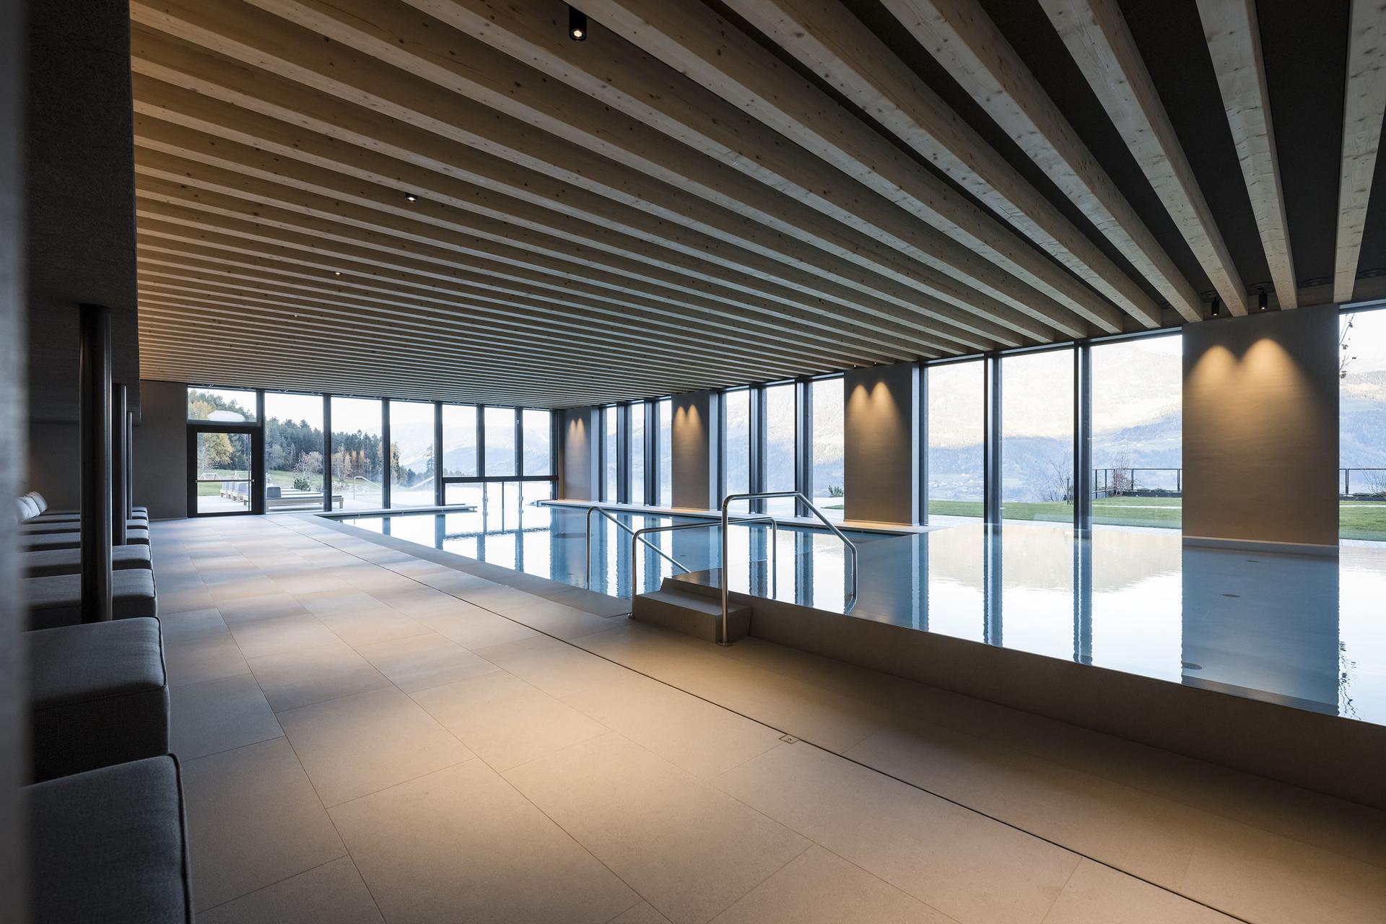
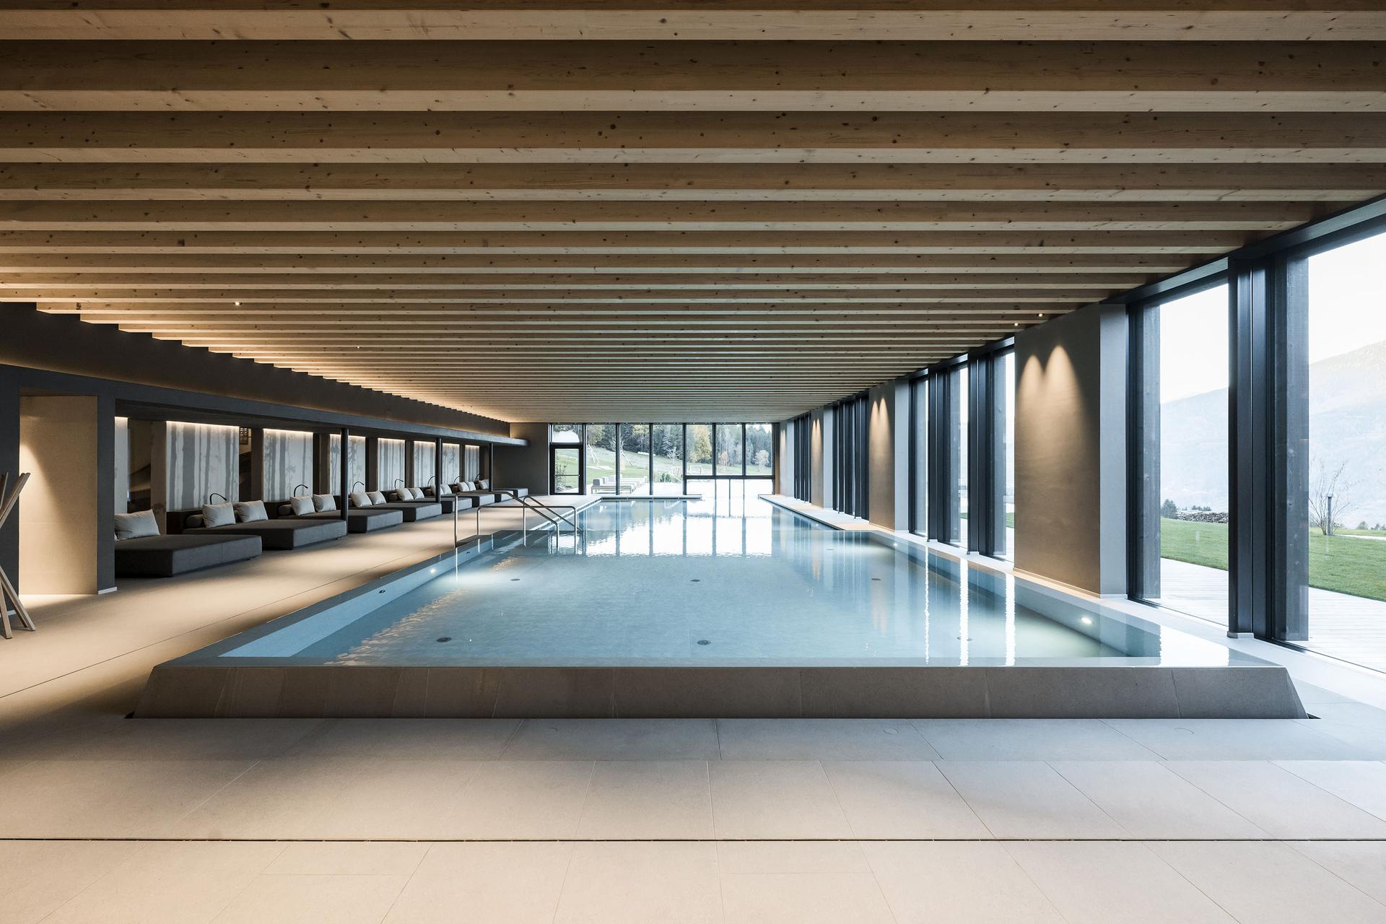
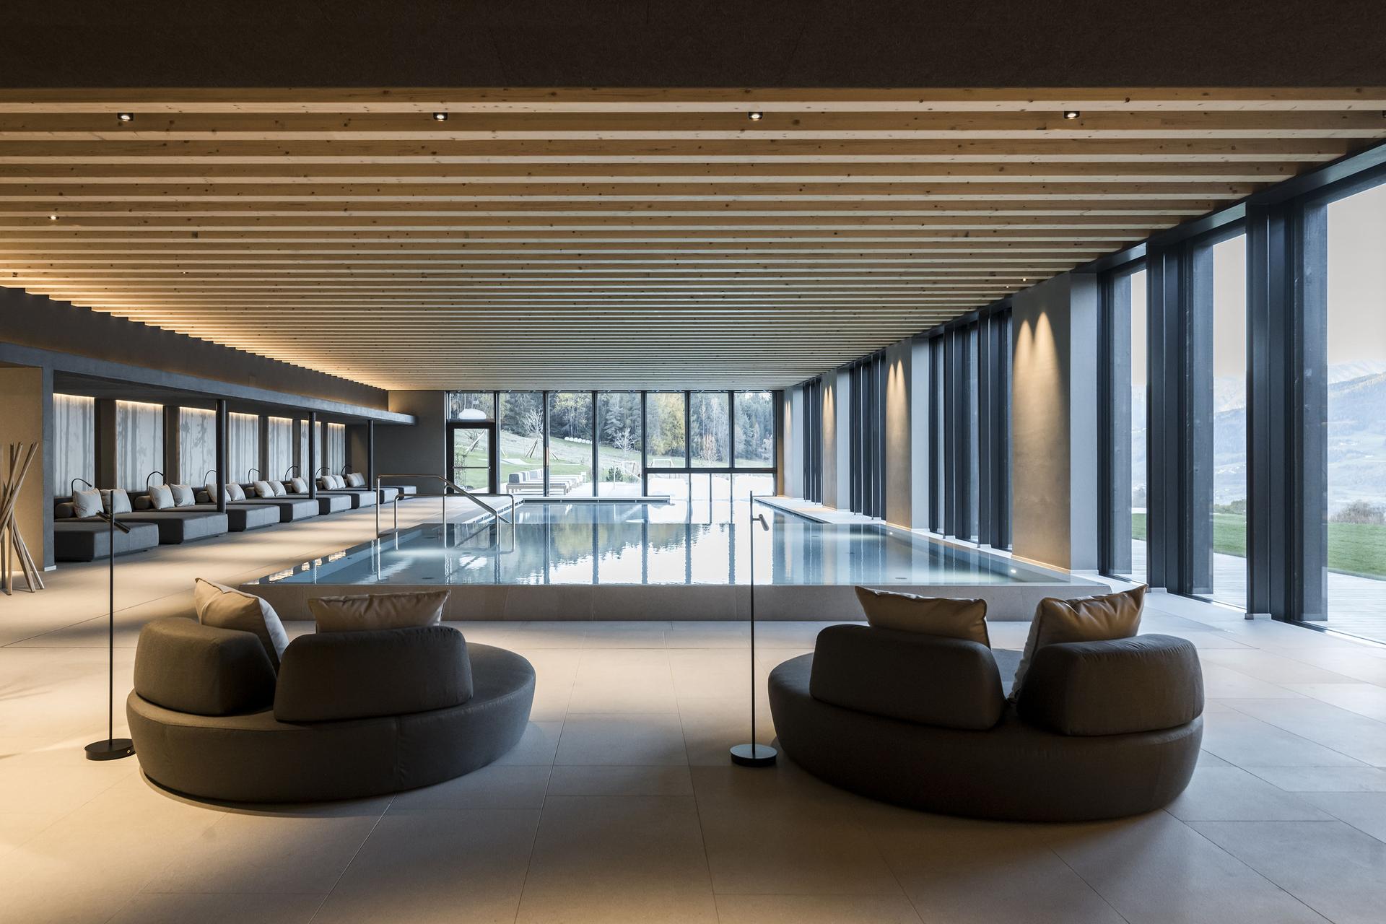
The architecture has an understated contemporary character in which local timber plays a defining role. The façades are clad in vertically laid rough-sawn larch, echoing the tree trunks of the surrounding forest and designed to weather naturally over time. Planted roofs and timber cladding reduce the visual impact of the buildings and strengthen their connection with the landscape. Inside, a palette inspired by the Alpine landscape combines shades of earth, timber, stone and meadow greens, creating bright, relaxing spaces. Large expanses of glazing connect the interiors with the surrounding landscape and make the views part of the architecture.
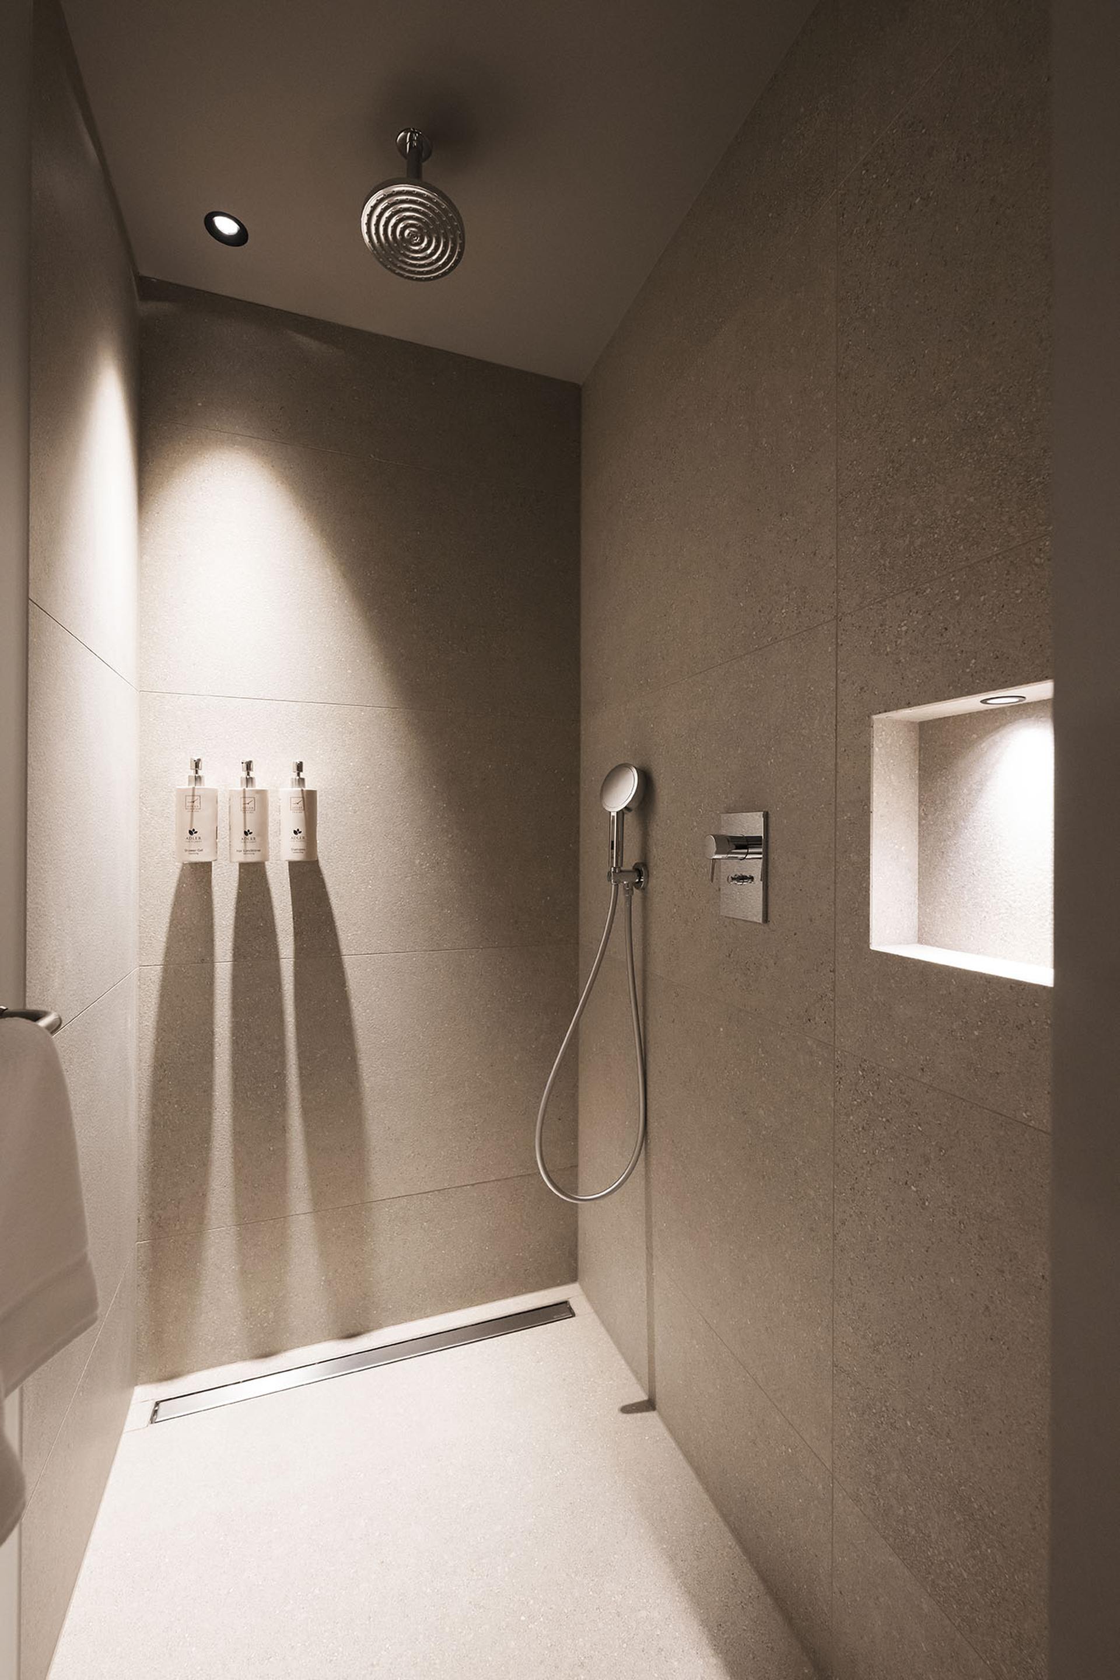
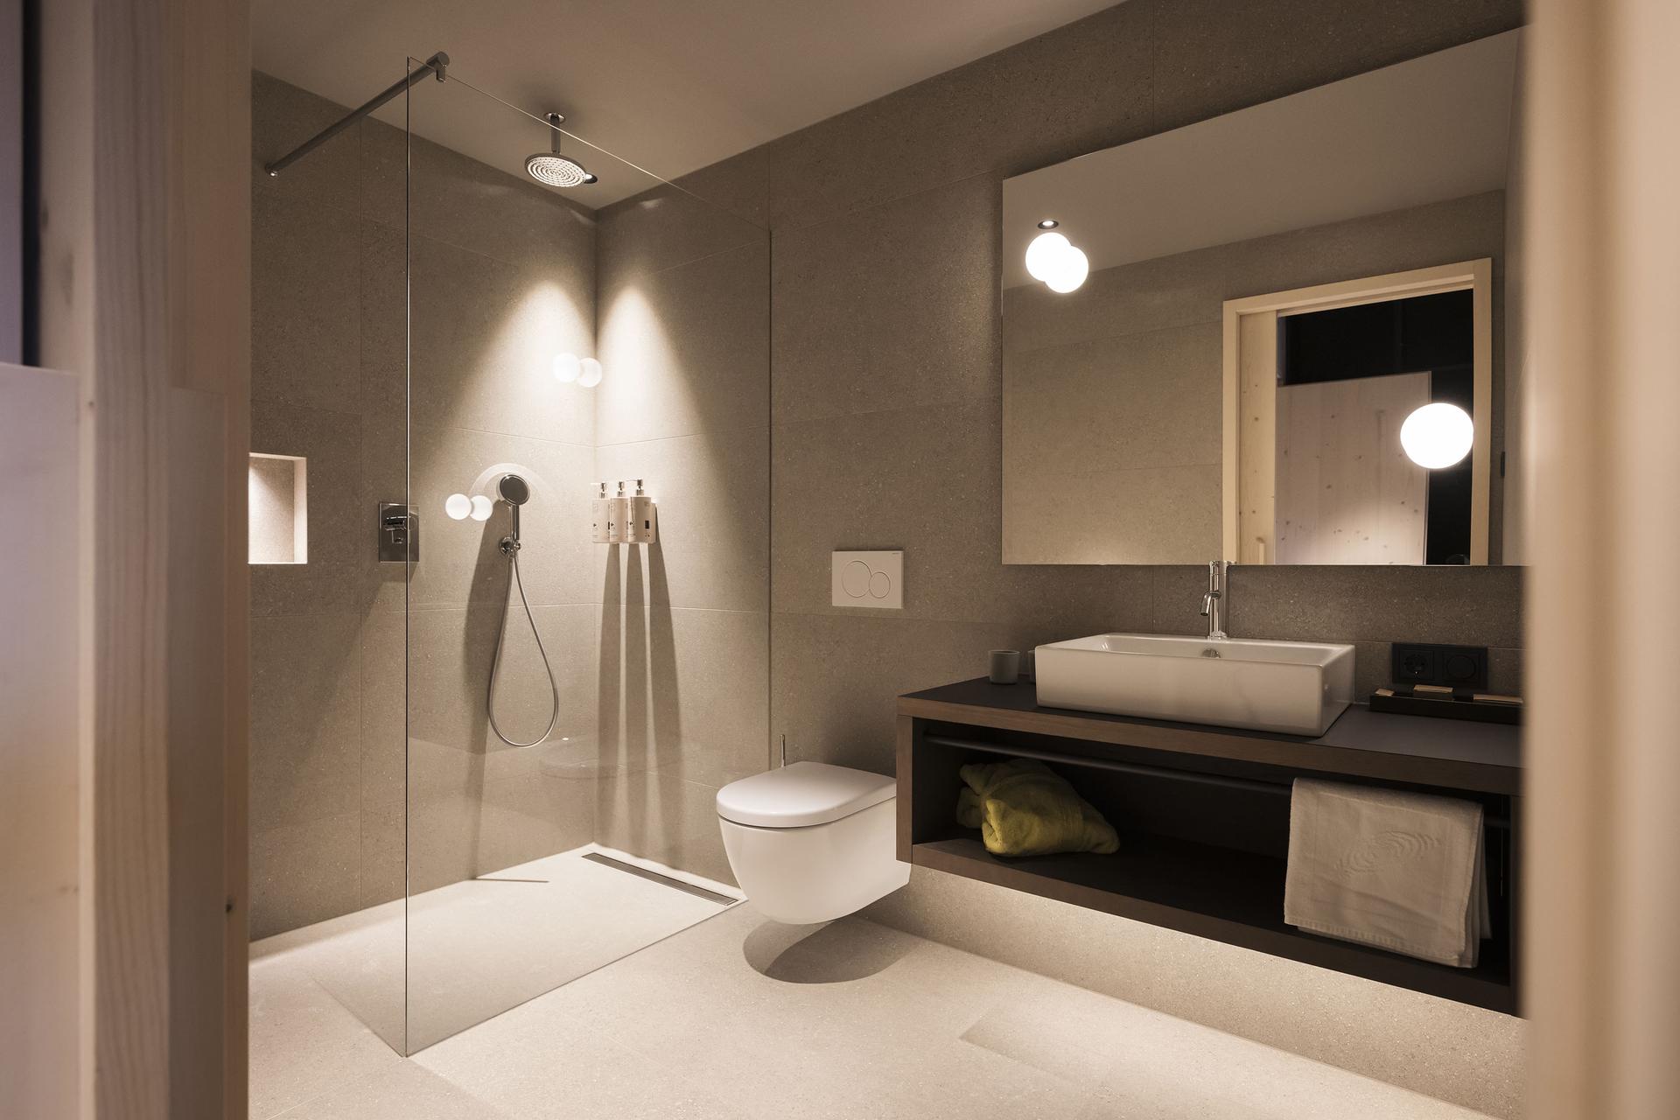
AKI Family Resort Plose is certified to CasaClima A standard and combines high levels of energy efficiency with extensive use of natural materials and local timber, photovoltaic systems, abundant natural daylight and planted roofs. The project prioritises durable, visually appealing materials while avoiding plastic in key construction elements. Ceramic surfaces are used alongside the other natural materials to create a consistent overall design. Floors and walls feature large-format slabs from CEDIT’s Compatta collection. Limo, a colour inspired by natural sediments, is used in the suite bathrooms, while the warmer-toned Sabbia covers the outdoor areas and pool surrounds.
porcelain stoneware
Compatta

Sabbia
60x120, 120x280 cm - 6 mm
Certifications
ISO 9001, ISO 14001, ISO 50001, ISO 45001, B Corp., EPD
More info on the product > go to the catalogue
porcelain stoneware
Compatta
Limo
60x120, 120x280 cm - 6 mm
Certifications
ISO 9001, ISO 14001, ISO 50001, ISO 45001, B Corp., EPD
More info on the product > go to the catalogue