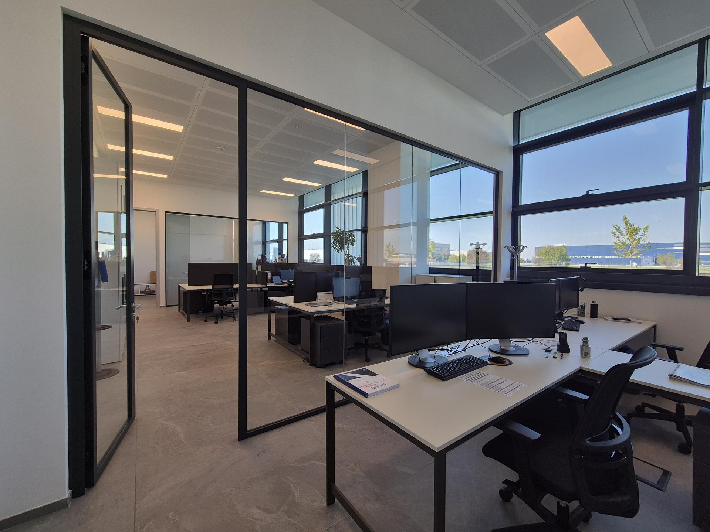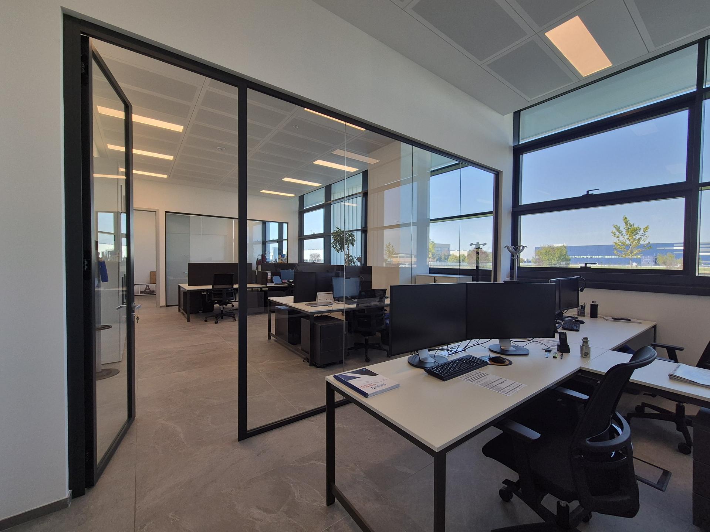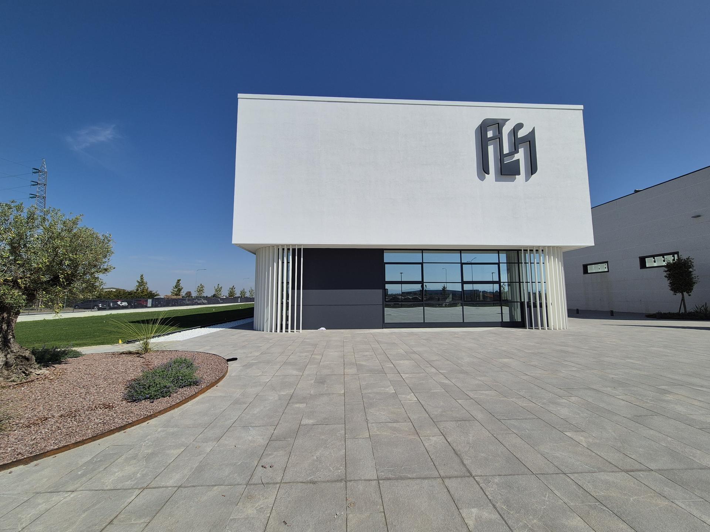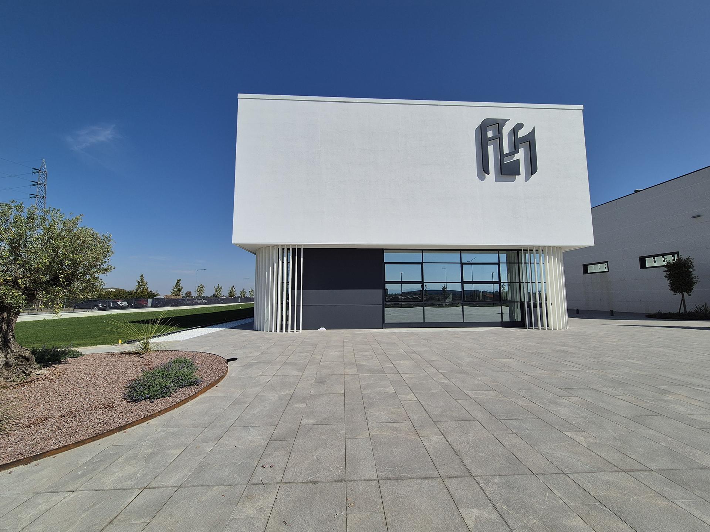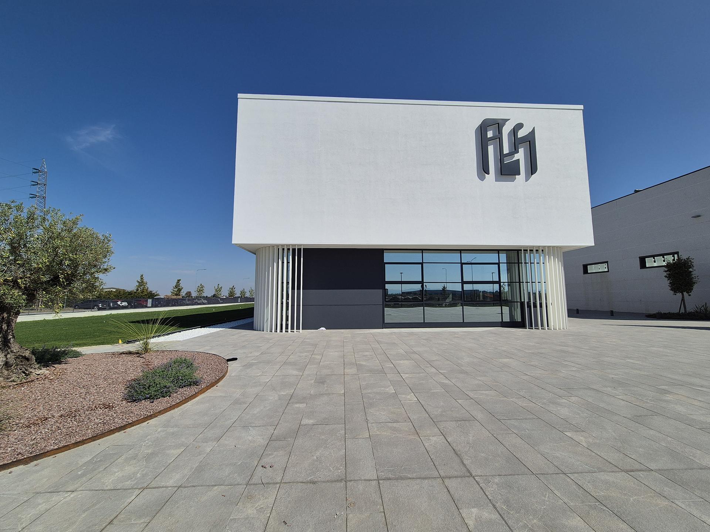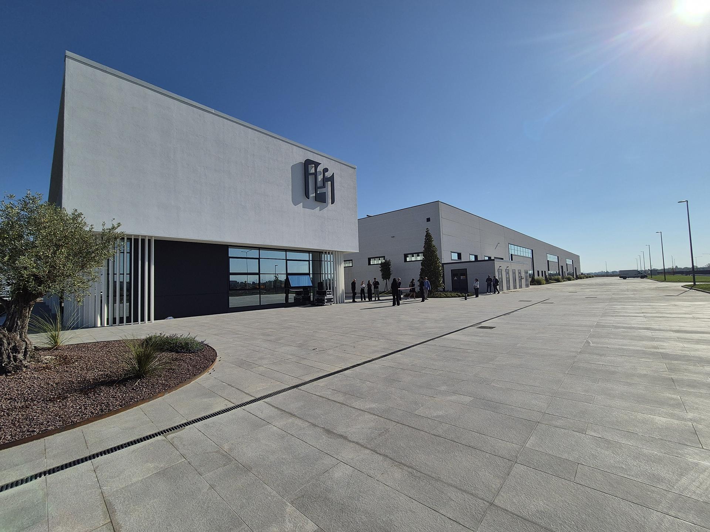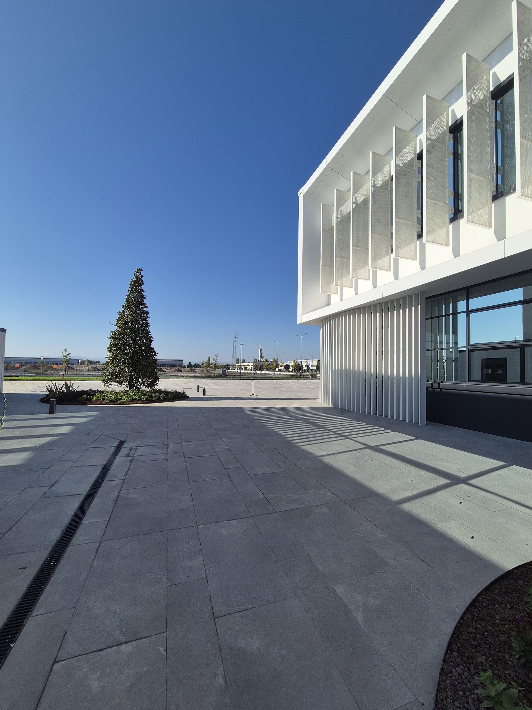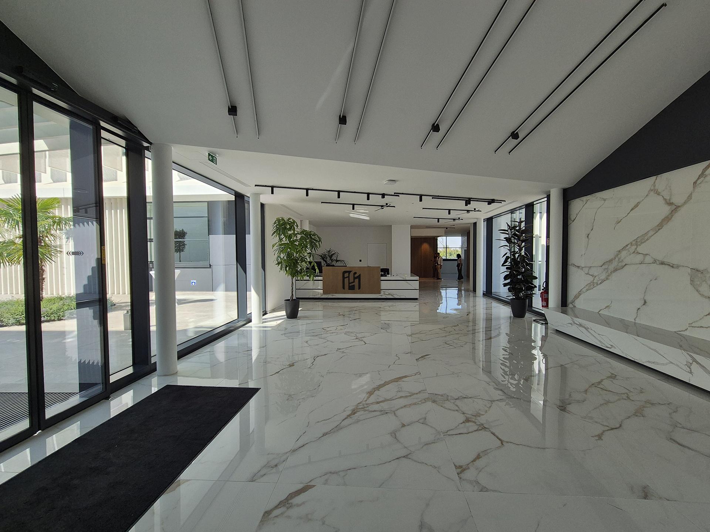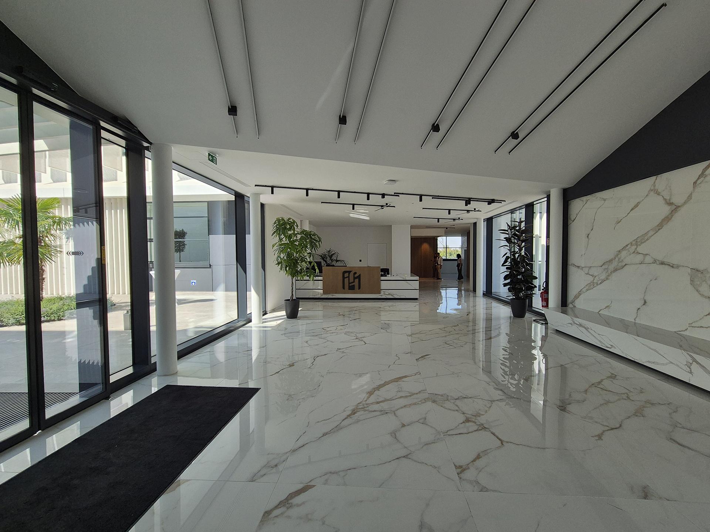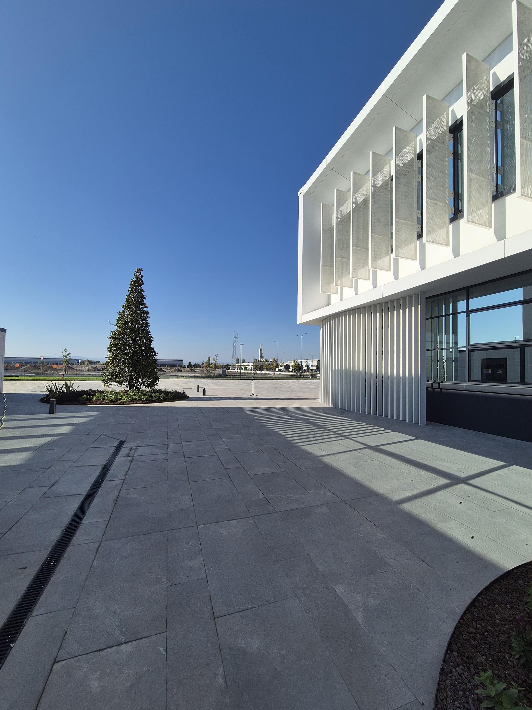






Interpump Hydraulics’ evolving identity, founded on innovation, reliability and industrial vision, has found a new home in Sala Bolognese, in the province of Bologna. Designed by Arturo Augelletta Architettura e Progetti with MGP Ingegneria, the complex establishes a clear functional organisation. Continuity between operational areas and management spaces creates a unified, orderly and recognisable whole, with careful consideration for employee wellbeing. The new industrial complex brings together staff from the Calderara di Reno and Bologna sites of Interpump Group’s Hydraulics division on a 62,000-square-metre plot. The building comprises two principal volumes that are functionally integrated yet formally distinct: the headquarters block, positioned at the front to provide a representative face for the company, and the extensive production and logistics building behind it. The façades follow a rigorous geometric composition, with contrasts in colour and material expressing the hierarchy of the internal spaces. A striking system of vertical solar shading in white micro-perforated sheet metal also contributes to the design. “The end wall of the volume, finished in white render, features the company’s monolithic logo at its centre, turning the elevation into a highly recognisable urban landmark,” explains the architect.
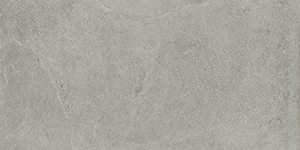
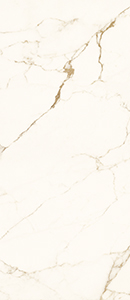
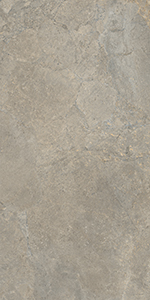
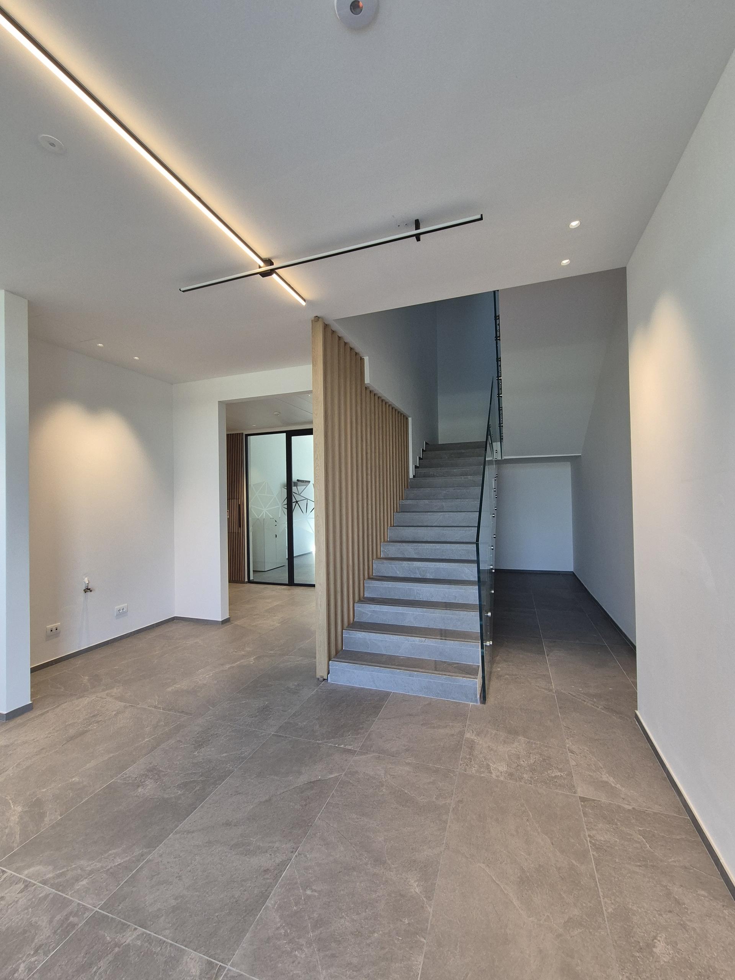
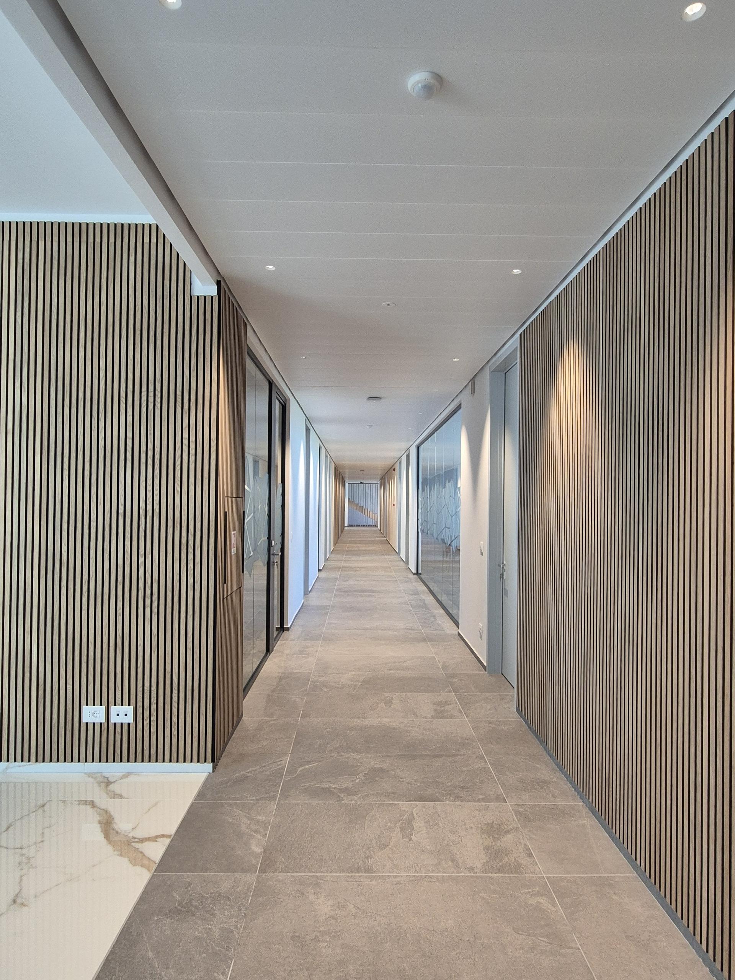
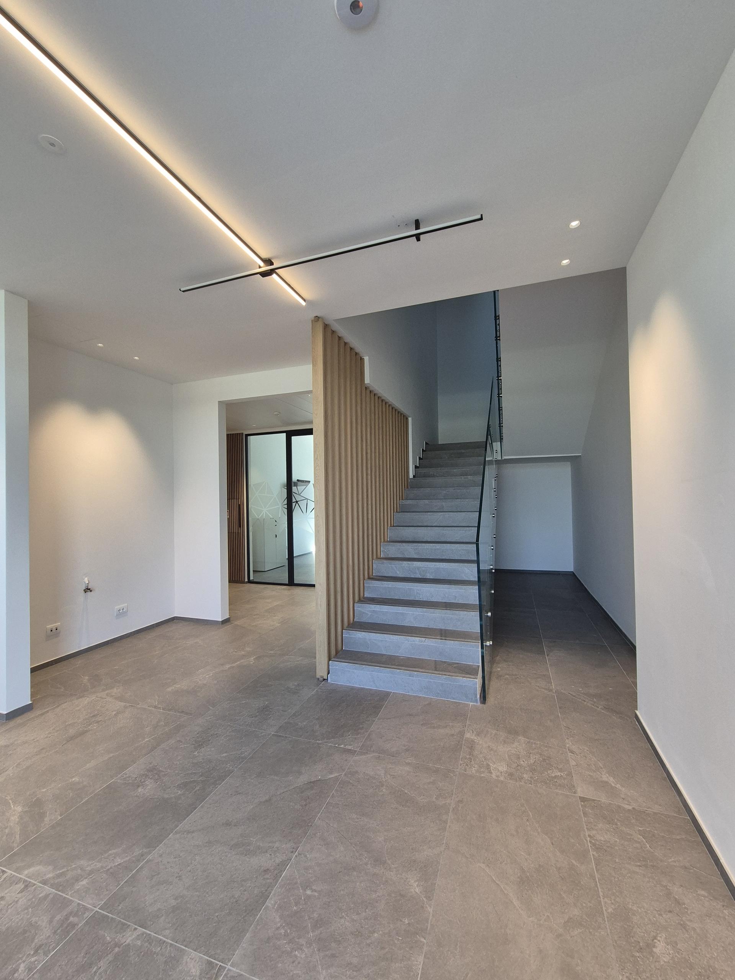
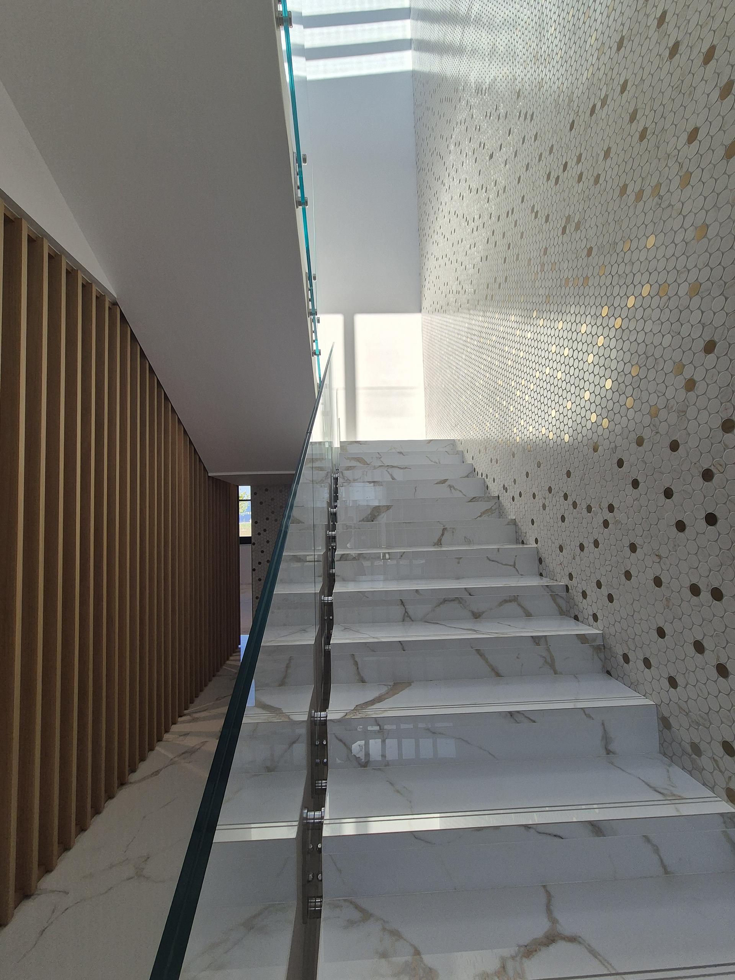
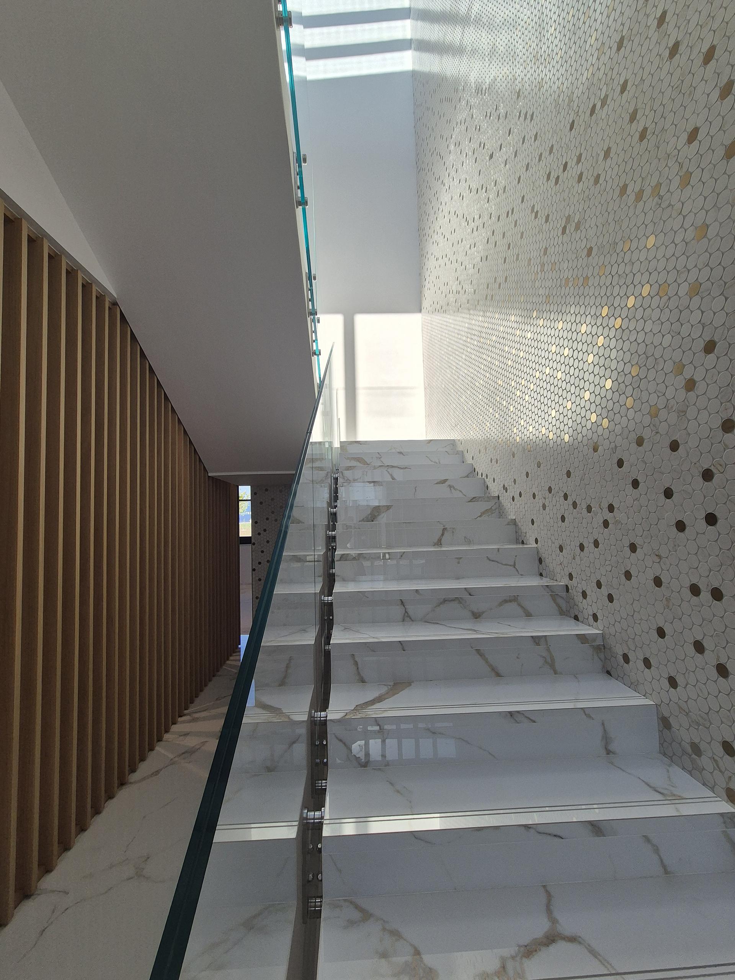
Inside, 2,000 square metres of Cotto d’Este surfaces establish a balanced material language consistent with the architectural design. The architect chose “high-strength porcelain tiles in a neutral concrete-grey shade, capable of withstanding heavy foot traffic, easy to maintain and resistant to wear”. The Geos collection in the Coast shade, with a Naturale finish, was used for floors and wall coverings in the offices, operational spaces, corridors and service areas, ensuring visual continuity and consistency across the different functions. Inspired by natural stone and used in various formats, the surfaces extend throughout the building, including circulation routes and staircases. For the principal reception spaces — the entrance hall and reception area — the marble-inspired Calacatta Oro shade from Lea Ceramiche’s Noblesse collection was selected to convey solidity and refined elegance. Large, ultra-thin Slimtech slabs define walls, the lounge area and circulation routes through the management areas with a bright, elegant material presence. Coordinating stair elements help create a coherent and distinctive architectural language. Outside, Lea Ceramiche’s Anthology collection, selected in the Earth shade and a 20 mm thickness, provides high-performance paving integrated into the architectural layout of pathways, seating areas and demarcation lines. The slabs are close-jointed on a base with a high load-bearing capacity. Their textured surface provides R11 slip resistance, alongside high resistance to concentrated loads and thermal shock.