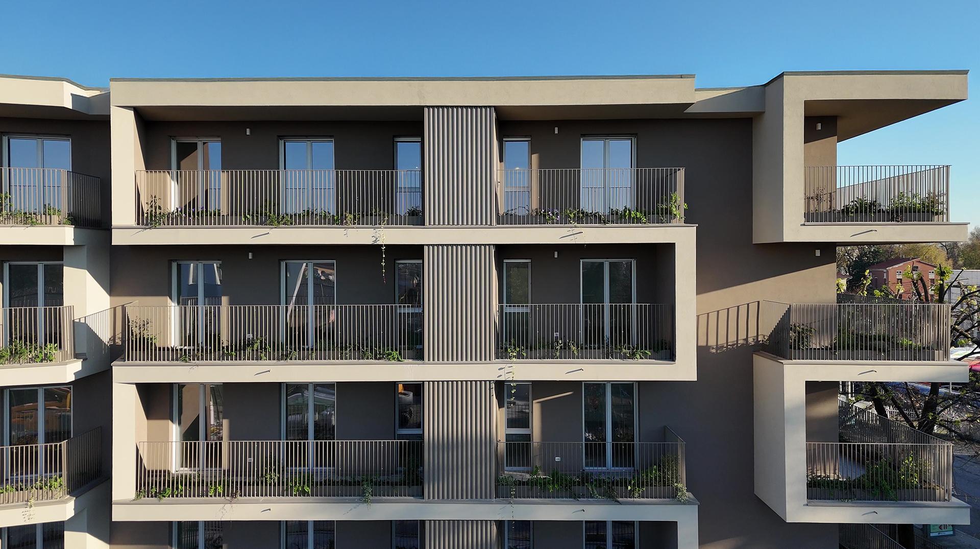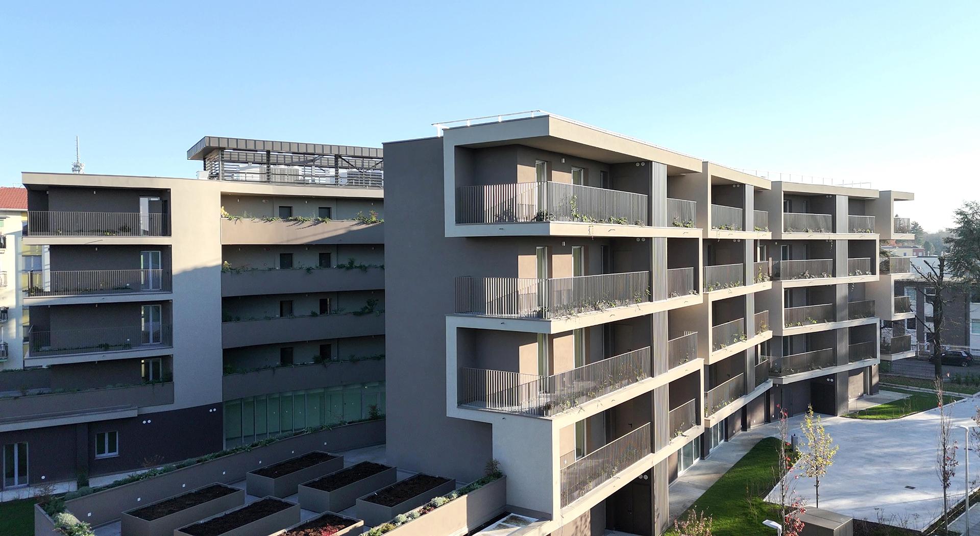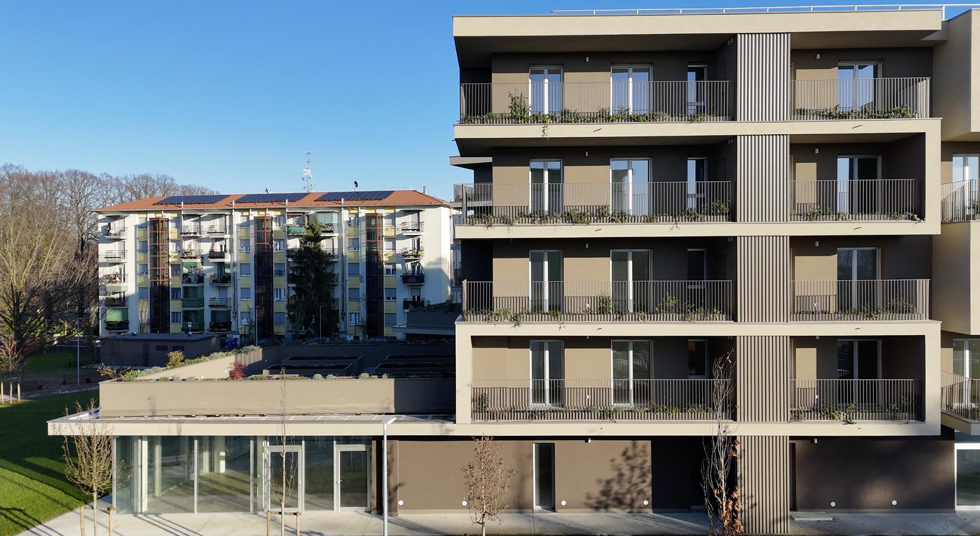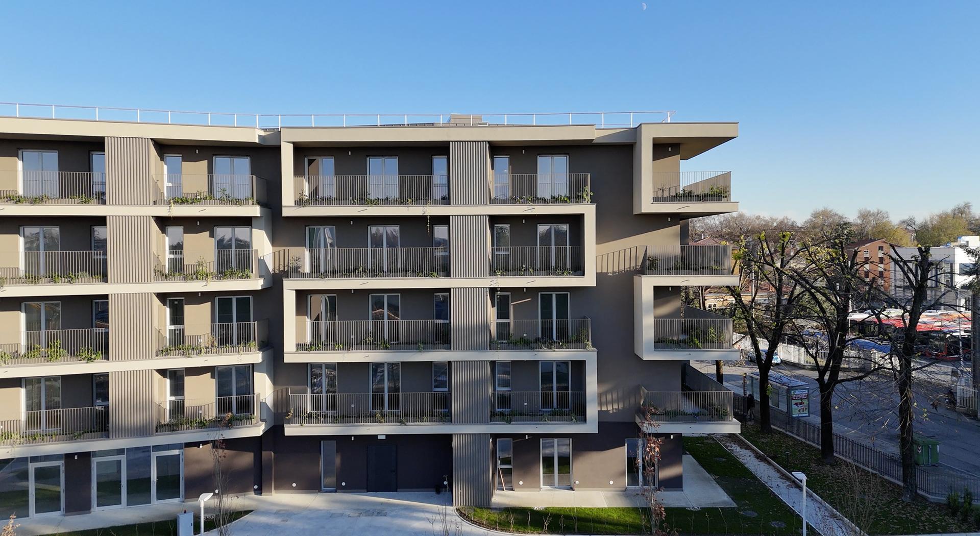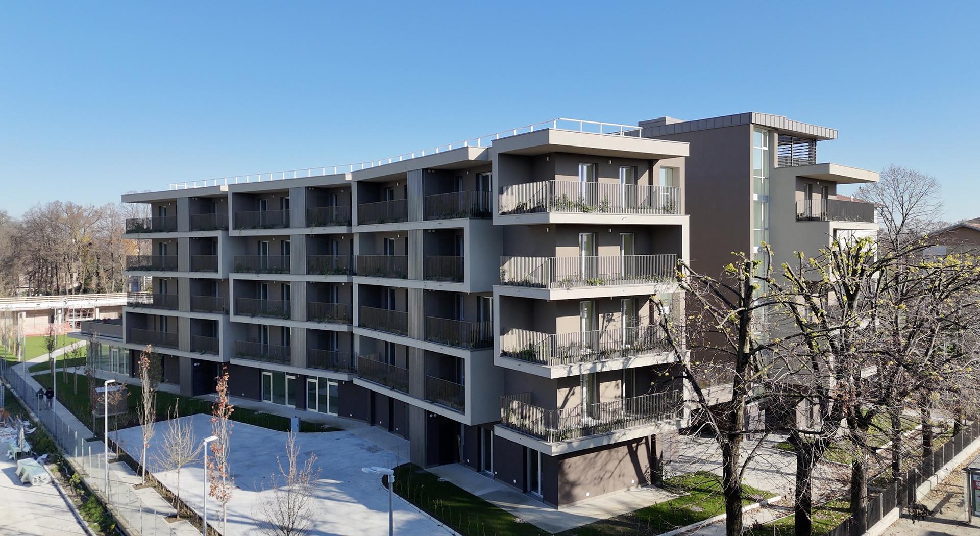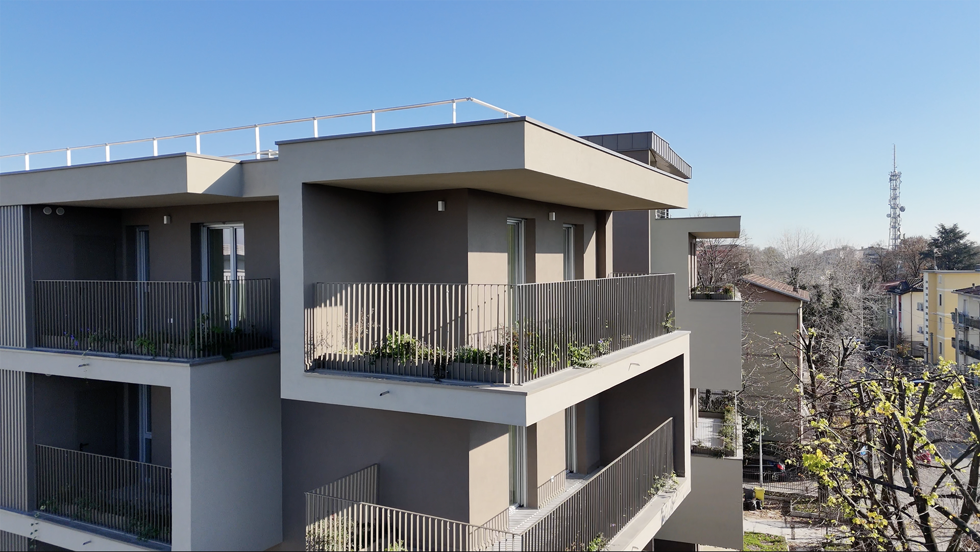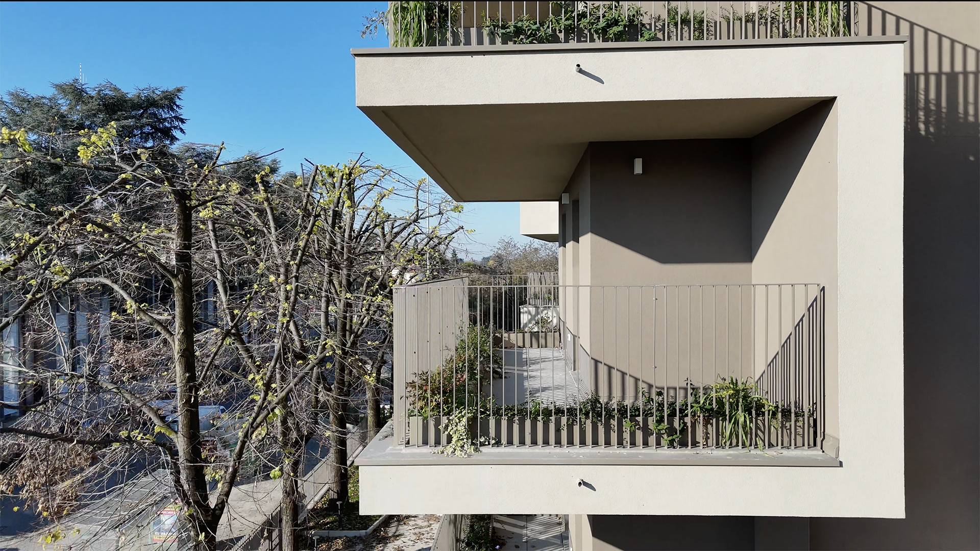






Environmentally sustainable, functionally flexible and inclusive architecture, designed to foster a new culture of living and improve the quality of social housing by placing greater emphasis on the needs of individuals and the community. These principles underpin the architectural, structural, landscape and environmental design of Mix House XXV Aprile, a social housing development based on an innovative residential model. The project encourages interaction between generations to promote shared living arrangements and good practices in social cohesion. It also focuses on urban permeability, establishing a dialogue between communal and private spaces, green areas and the surrounding urban environment. Developed by Policreo Società di Progettazione as part of the Municipality of Parma’s urban regeneration strategy, the complex is located in the Molinetto neighbourhood, in the south-western part of the city. “The building accommodates 60 social housing units for a total of 102 residents, divided between Social Residential Housing (ERS) and Public Residential Housing (ERP), and intended for elderly people, students and families according to the principle of social mix,” explains architect Sergio Beccarelli, co-founder of Policreo. The site was previously occupied by the XXV Aprile Service Centre, built in the 1960s, whose physical configuration and limited connections with the surrounding city created a sense of isolation.
Following its demolition, the new Mix House was designed with a tuning-fork-shaped layout to strengthen visual and functional connections with its surroundings. “The two wings maximise solar exposure and residential comfort while helping to create a unified landscape in which the boundary between built and open spaces tends to dissolve,” continues Beccarelli.
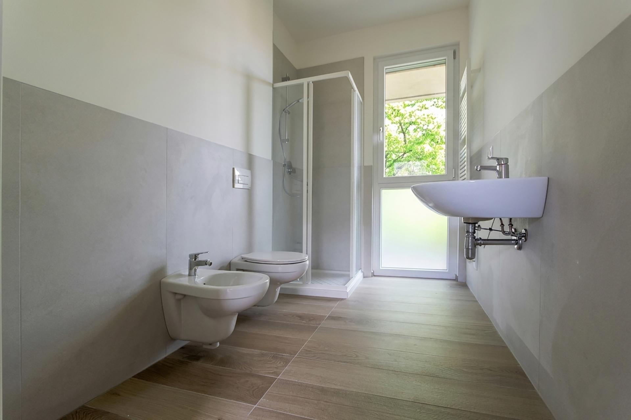
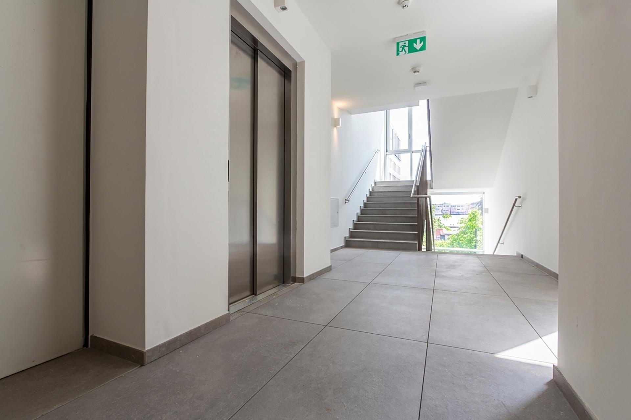
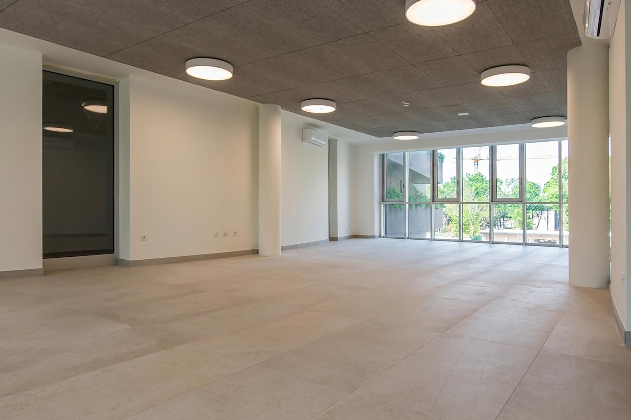
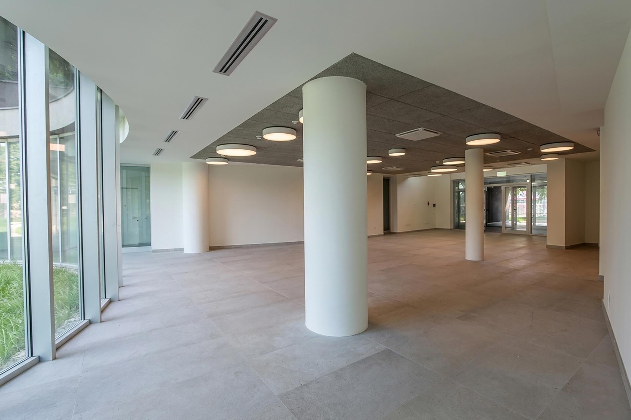
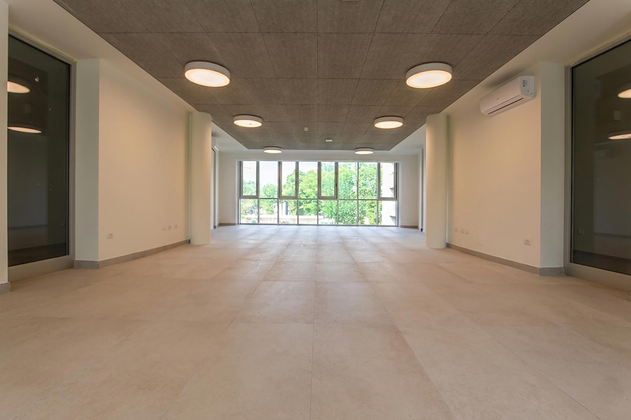
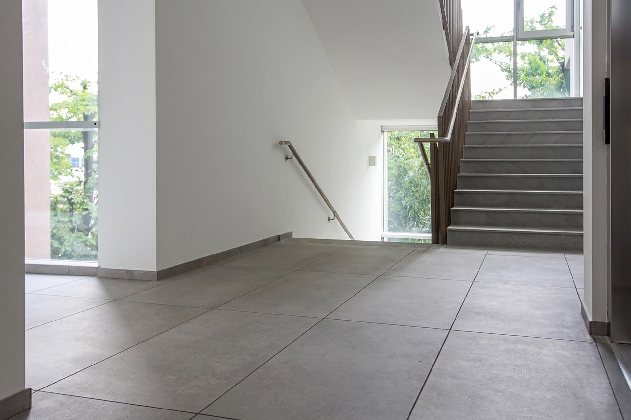
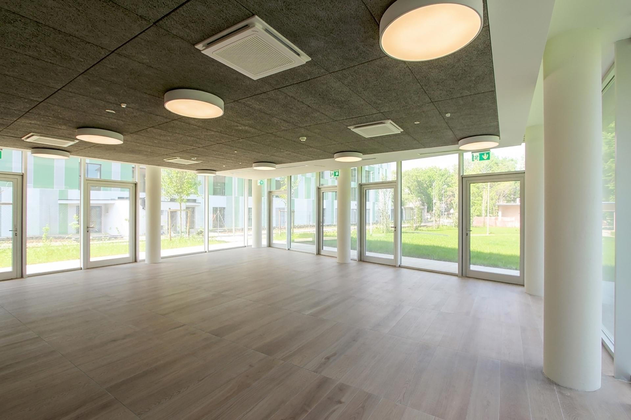
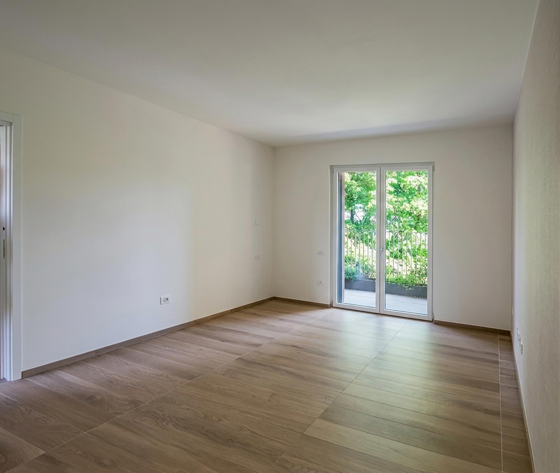
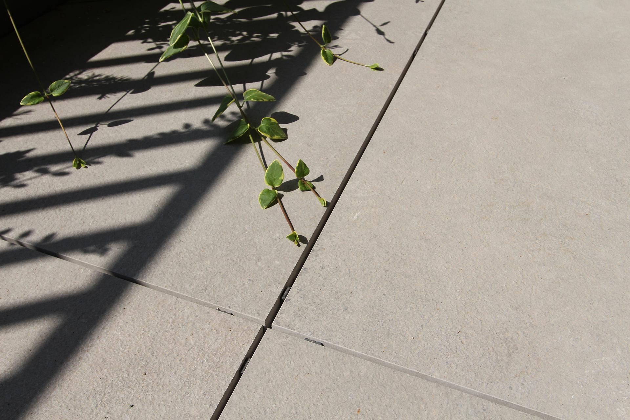
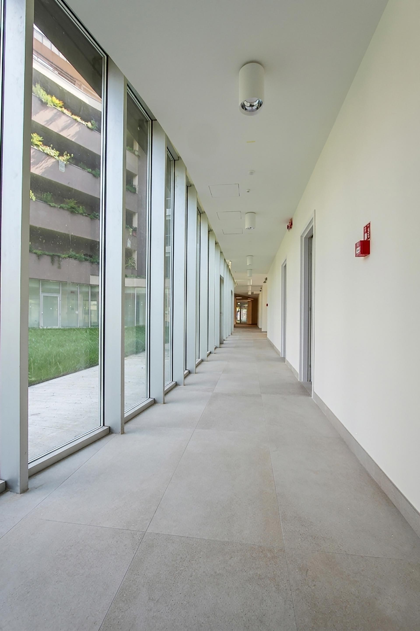
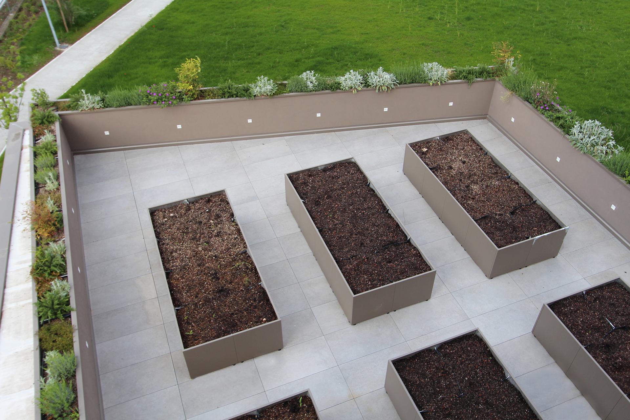
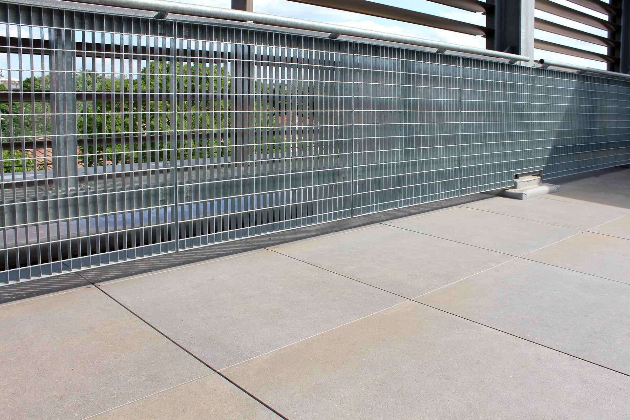
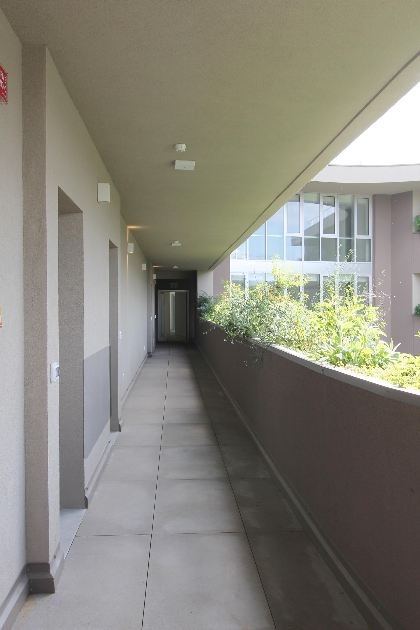
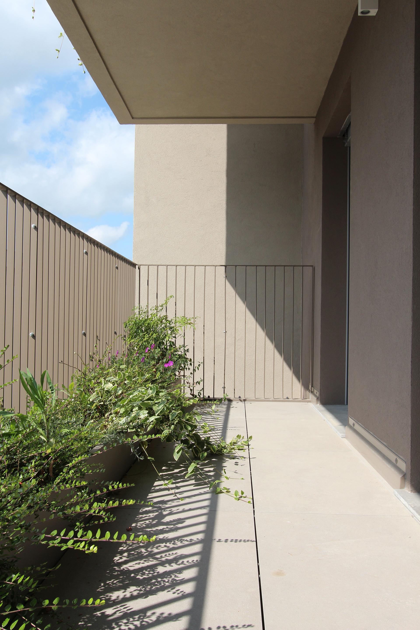
Moving beyond the concept of housing as a purely functional response to residential needs, the project interprets living as an open and shared experience. The apartments are complemented by a network of access galleries, communal areas, workshops and multifunctional spaces, designed to encourage everyday interaction and prevent social and residential exclusion. Moreover, the communal spaces and public park are accessible to both residents and the wider neighbourhood. A community centre on the ground floor also serves the surrounding area, reinforcing the building’s role as a meeting place and a point of connection between private life and the wider community. In terms of materials, ceramic surfaces were selected throughout the building, with collections from Panaria Ceramica and Lea Ceramiche chosen in keeping with the project’s objectives of urban regeneration, sustainability and residential quality. “Beyond their technical performance, ceramic surfaces contribute to defining the identity of the spaces through the careful use of colours, textures and formats,” the architect explains. Bio Select by Lea Ceramiche, in the Oak Ginger colour, is a porcelain stoneware collection that evokes the warmth of wood. It was installed in the residential units, including their bathrooms, and in the multifunctional areas. The Context collection by Panaria, in the Loft variant, was selected for the outdoor flooring of loggias and access galleries, as well as for the areas dedicated to small communal vegetable gardens and the shared internal circulation spaces. On the various floors of the building, the communal areas feature the Context collection by Panaria Ceramica in the Square variant. The same collection was used for the wall and floor coverings in the communal kitchen, toilets and changing rooms on the ground floor, as well as for the bathroom wall coverings in the residential units. A particularly significant aspect of the project is its comprehensive sustainability strategy. The development was designed in accordance with Nearly Zero Energy Building (nZEB) principles and achieves an A4 energy efficiency rating. However, sustainability extends beyond environmental performance to embrace the social dimension. As Beccarelli adds, “The project complies with the DNSH (Do No Significant Harm) principle and adopts Universal Design criteria, ensuring accessibility and usability for people with different levels of independence.”