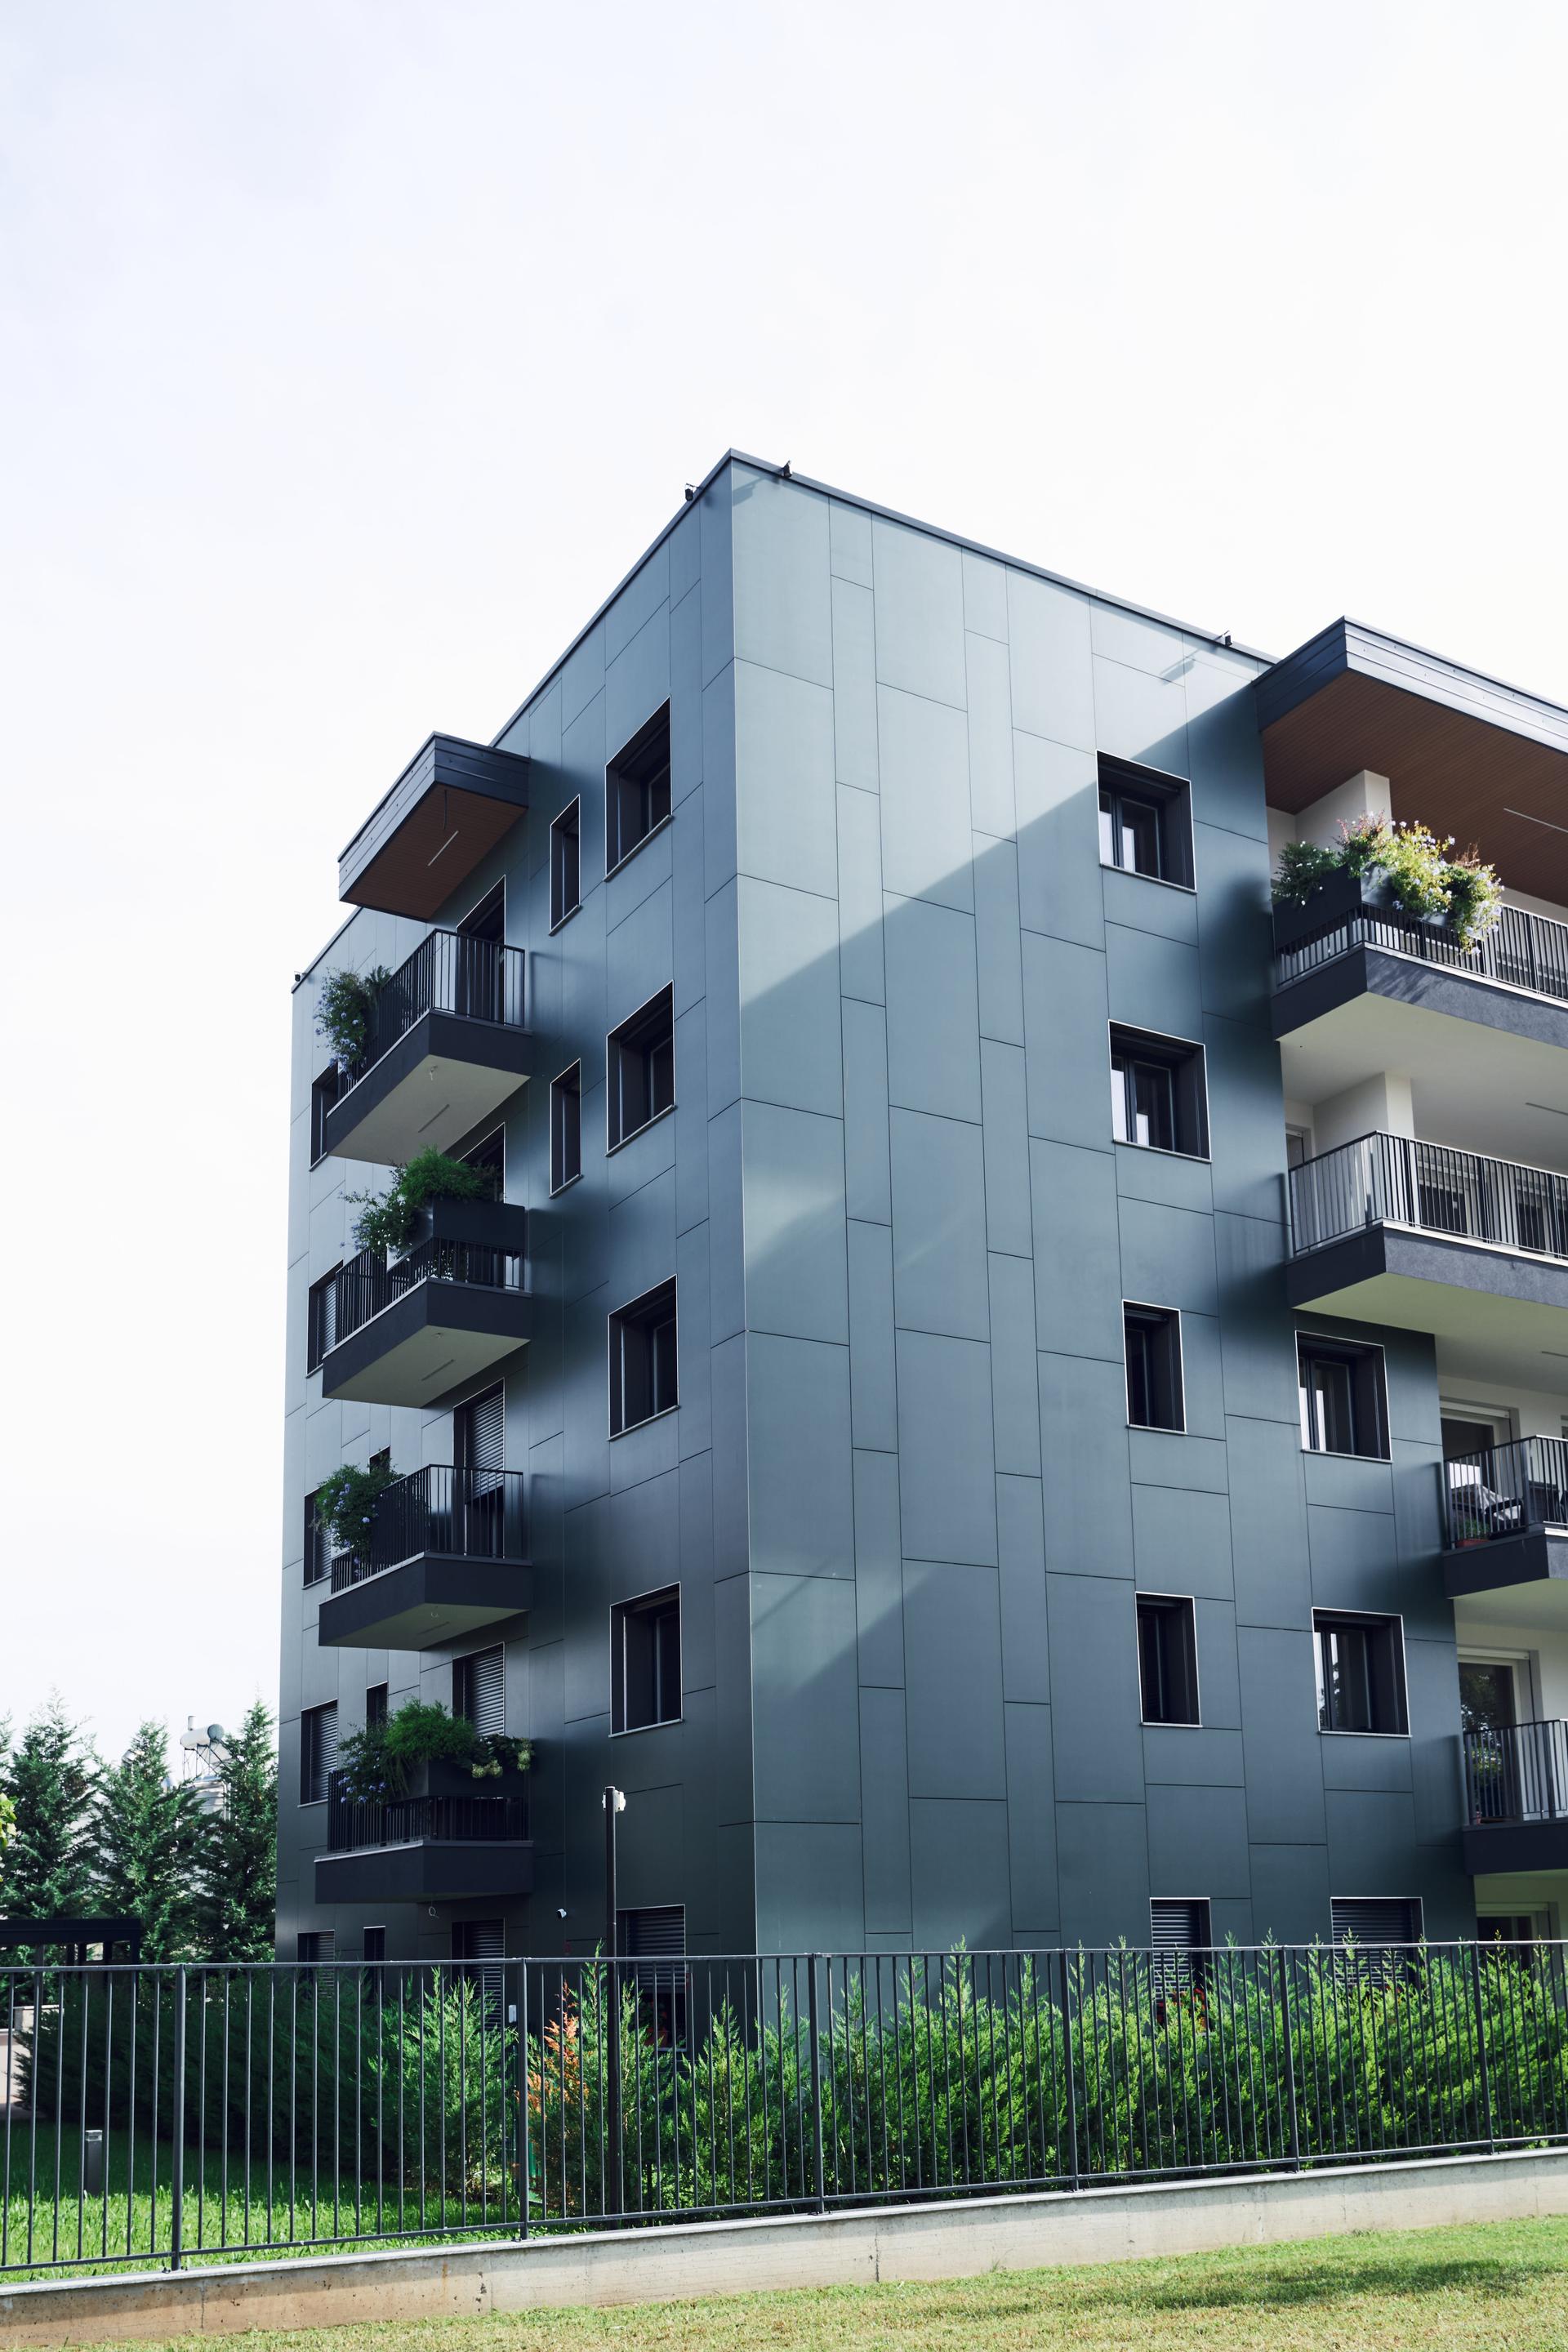





Located in the south-western part of Monza, the Verdeluce complex forms part of an urban development plan aimed at regenerating the area and improving public spaces and residential quality. The plan included the construction of a residential building, a commercial development, new urban infrastructure and a network of public spaces, including a new park covering more than 3,000 square metres.
The design concept behind the residential complex, built by Bergamo-based construction company Mc Costruzioni, was to create a building “capable of establishing a direct relationship with the landscape and natural light, making greenery the defining theme of the project”, explains architect Lorenzo Loglio, who designed the development, in collaboration with the Sardi architectural practice in Brugherio.
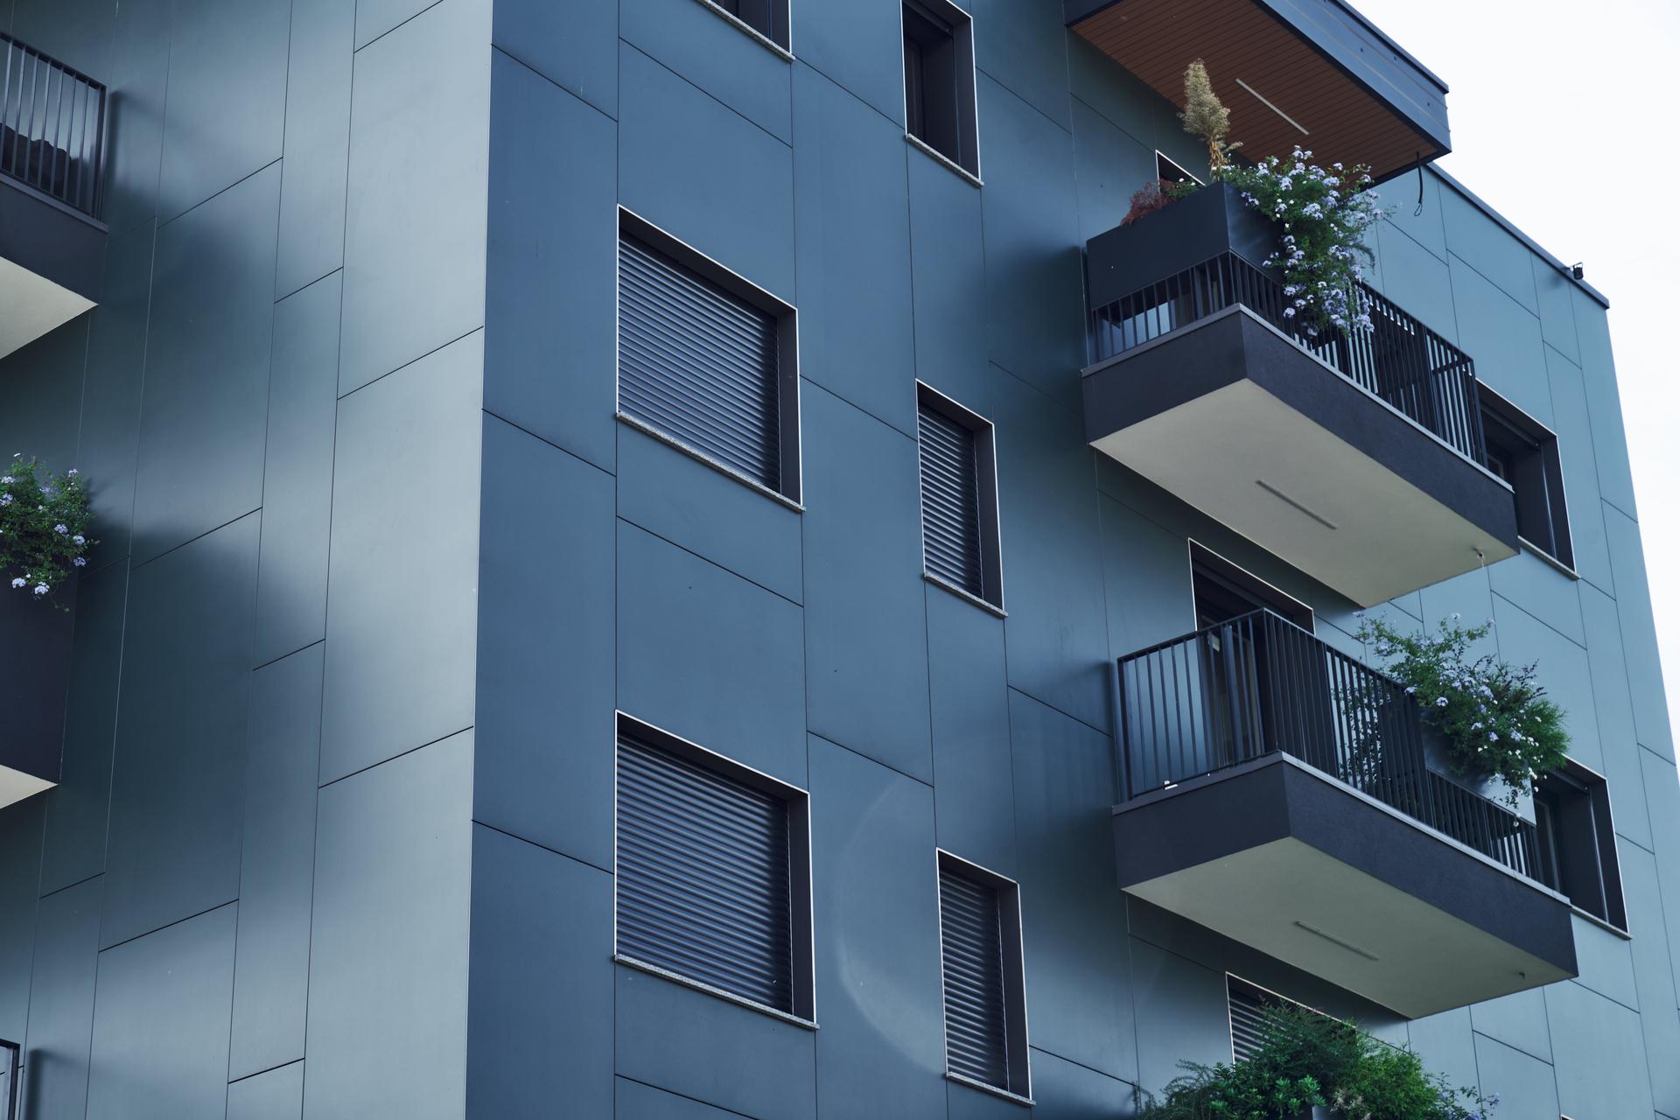
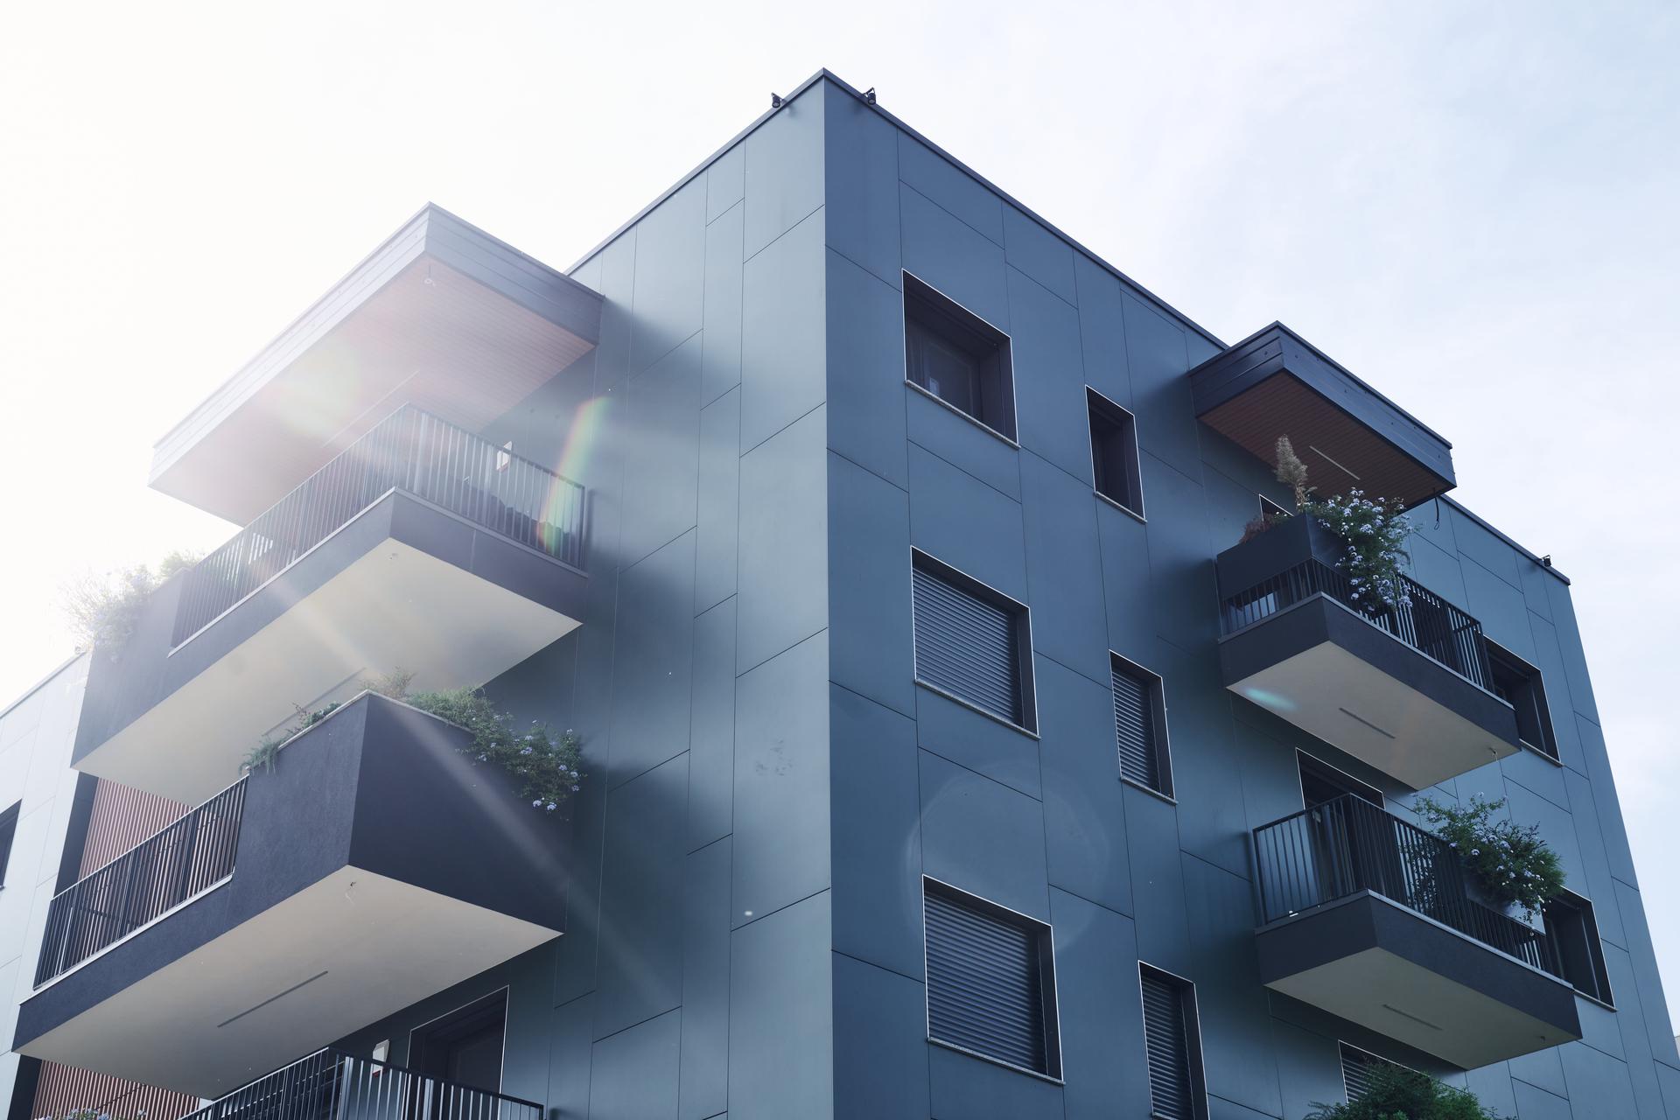
The residential building takes the form of a unified volume comprising two slightly offset sections, reducing its perceived mass and creating a more dynamic composition. This dynamism is further enhanced by loggias, terraces, planters and private gardens, “which help blur the boundary between indoors and outdoors, establishing a visual connection with the new park and open spaces”. Particular attention was also paid to the orientation of the openings, carefully designed to ensure adequate natural daylight, encourage ventilation and provide privacy and attractive views.
“The aim was to create a contemporary building that prioritised people’s wellbeing through a balance between architecture, nature and energy efficiency.”
This design identity finds its fullest expression in the ventilated façade system, which combines functional performance with aesthetic impact.
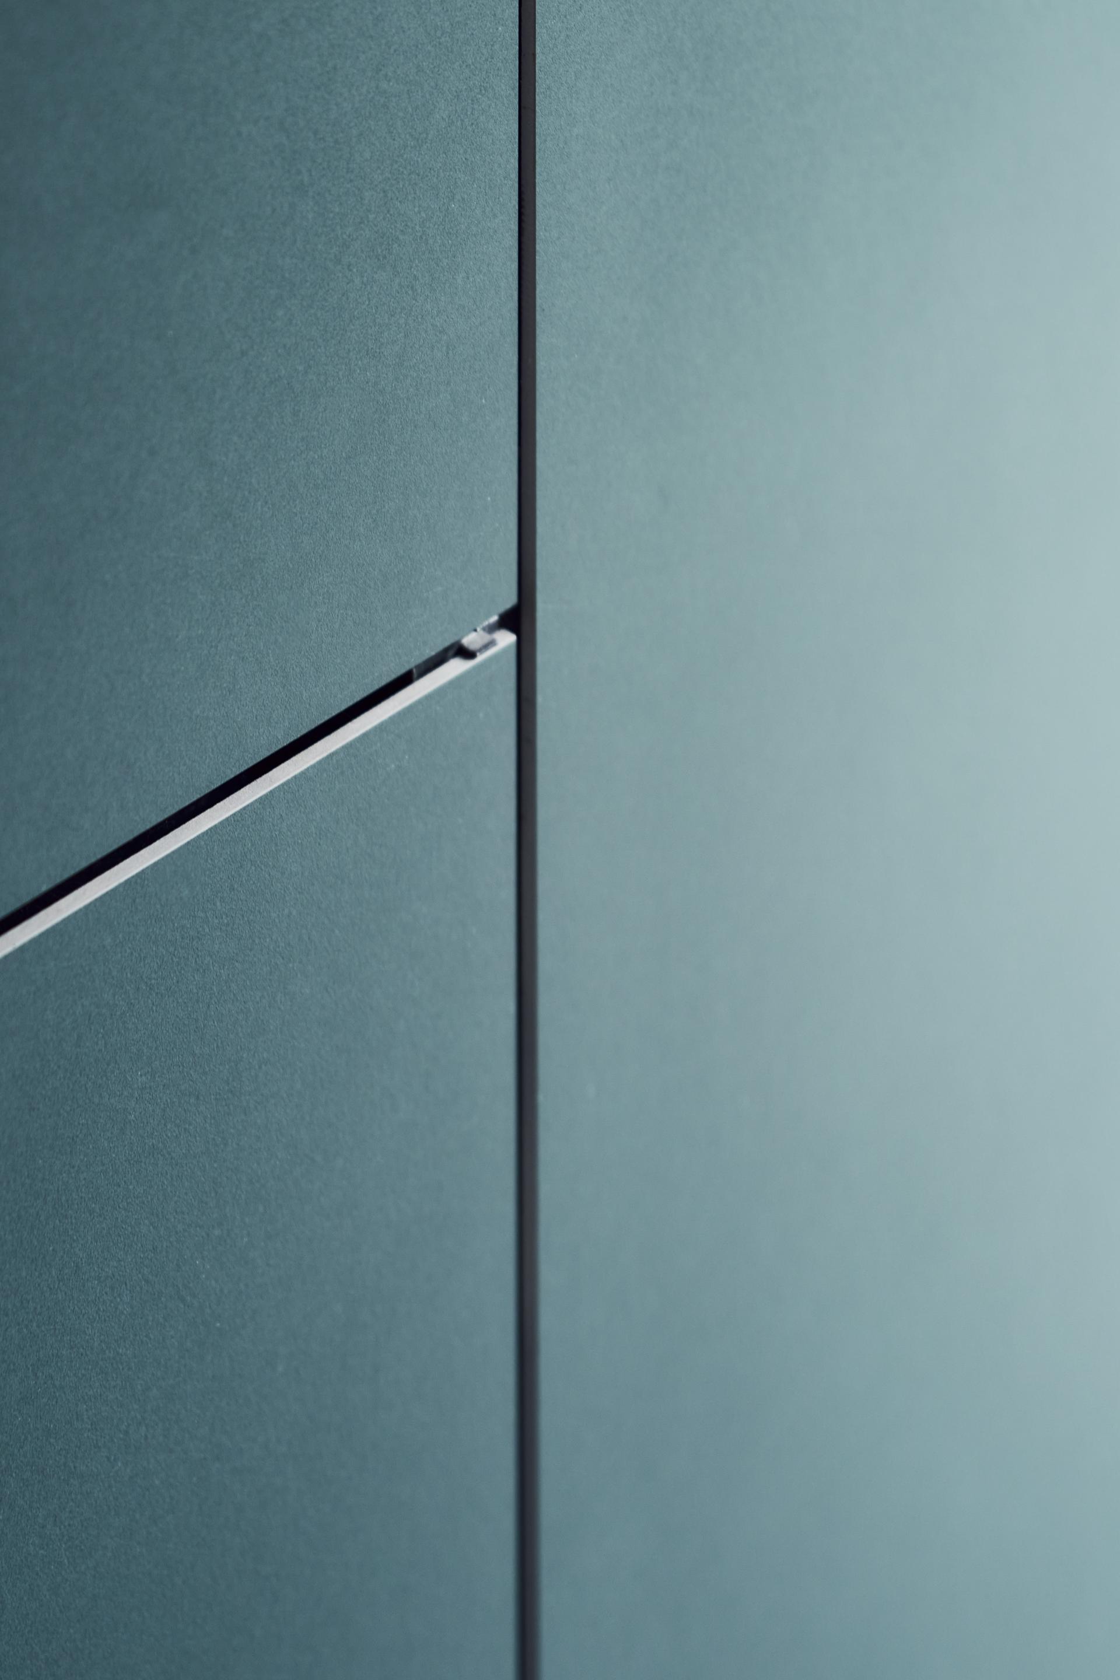
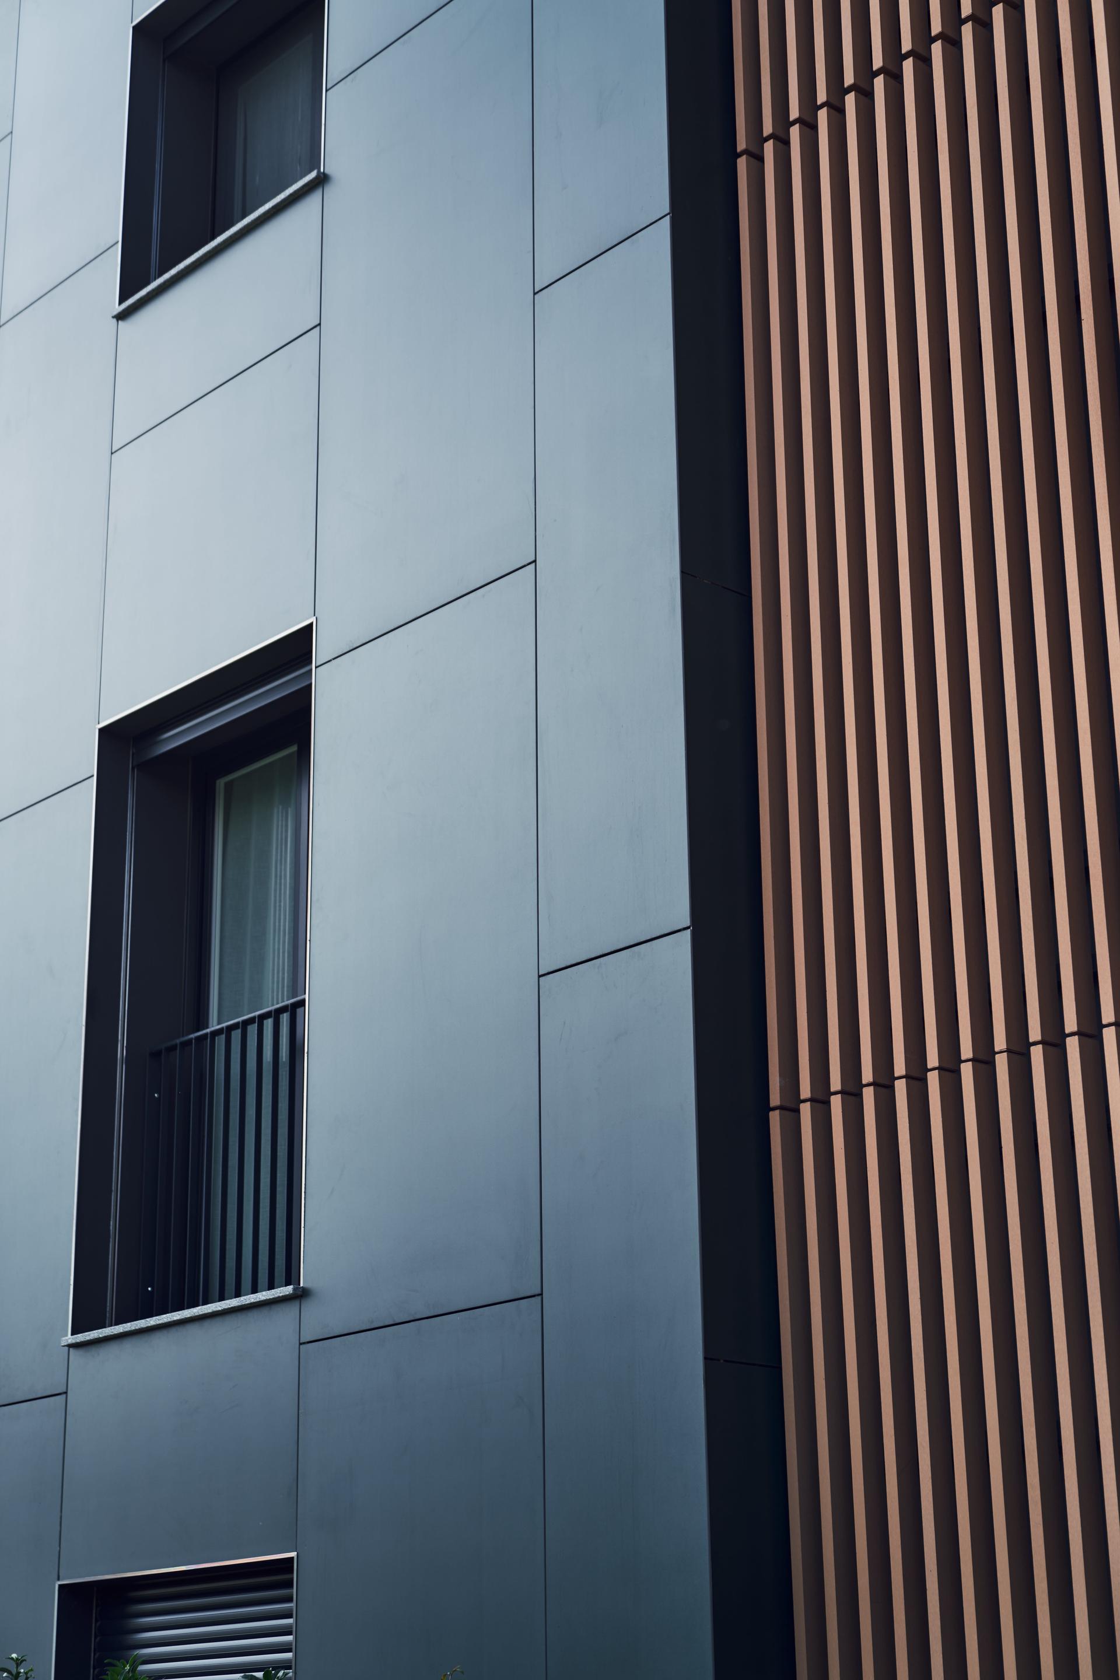
Constructed using porcelain stoneware slabs from Florim’s Crayons collection in the Moss shade, the façade features a colour inspired by vegetation that “strengthens the dialogue between the building and the landscape, while the textured surface adds depth to the elevations and visually breaks up the building’s volume”.
As Loglio explains, this solution was chosen not only for its expressive qualities but also for its high long-term performance. The ventilated cavity improves the performance of the building envelope, helping to reduce summer overheating, allowing the wall to breathe and protecting it from the weather. At the same time, porcelain stoneware provides excellent resistance, colour stability, durability and low maintenance requirements.
In addition to the ventilated façade, the project incorporates “a highly insulated building envelope, passive shading provided by projecting balconies, a 19.8 kWp photovoltaic system, smart lighting systems, provisions for smart home technology and electric vehicle charging facilities”. The project therefore addresses sustainability from several perspectives through a comprehensive and integrated approach.