





The residence known as Dom na Staszelówce w Kościelisku is located near Zakopane on the Polish side of the High Tatras, a dramatic mountain range that rises to the 2,655-metre summit of Gerlachovský štít in Slovakia. The house is surrounded by dense conifer forests and framed by a jagged mountain skyline, with sunlight lingering across the landscape until late in the day before giving way to twilight.
Architect Agnieszka Burzykowska-Walkosz, founder and principal of Studio Formy, set out to make the house an integral part of this setting, drawing on 18 years of design experience and a broad cultural and business background. Externally, the house follows local building traditions, with a steeply pitched roof, a structural shell of sturdy conifer logs and large windows that capture the light, colours and forms of the surrounding landscape. Inside, the design moves away from the historicist language of the traditional Polish chalet.
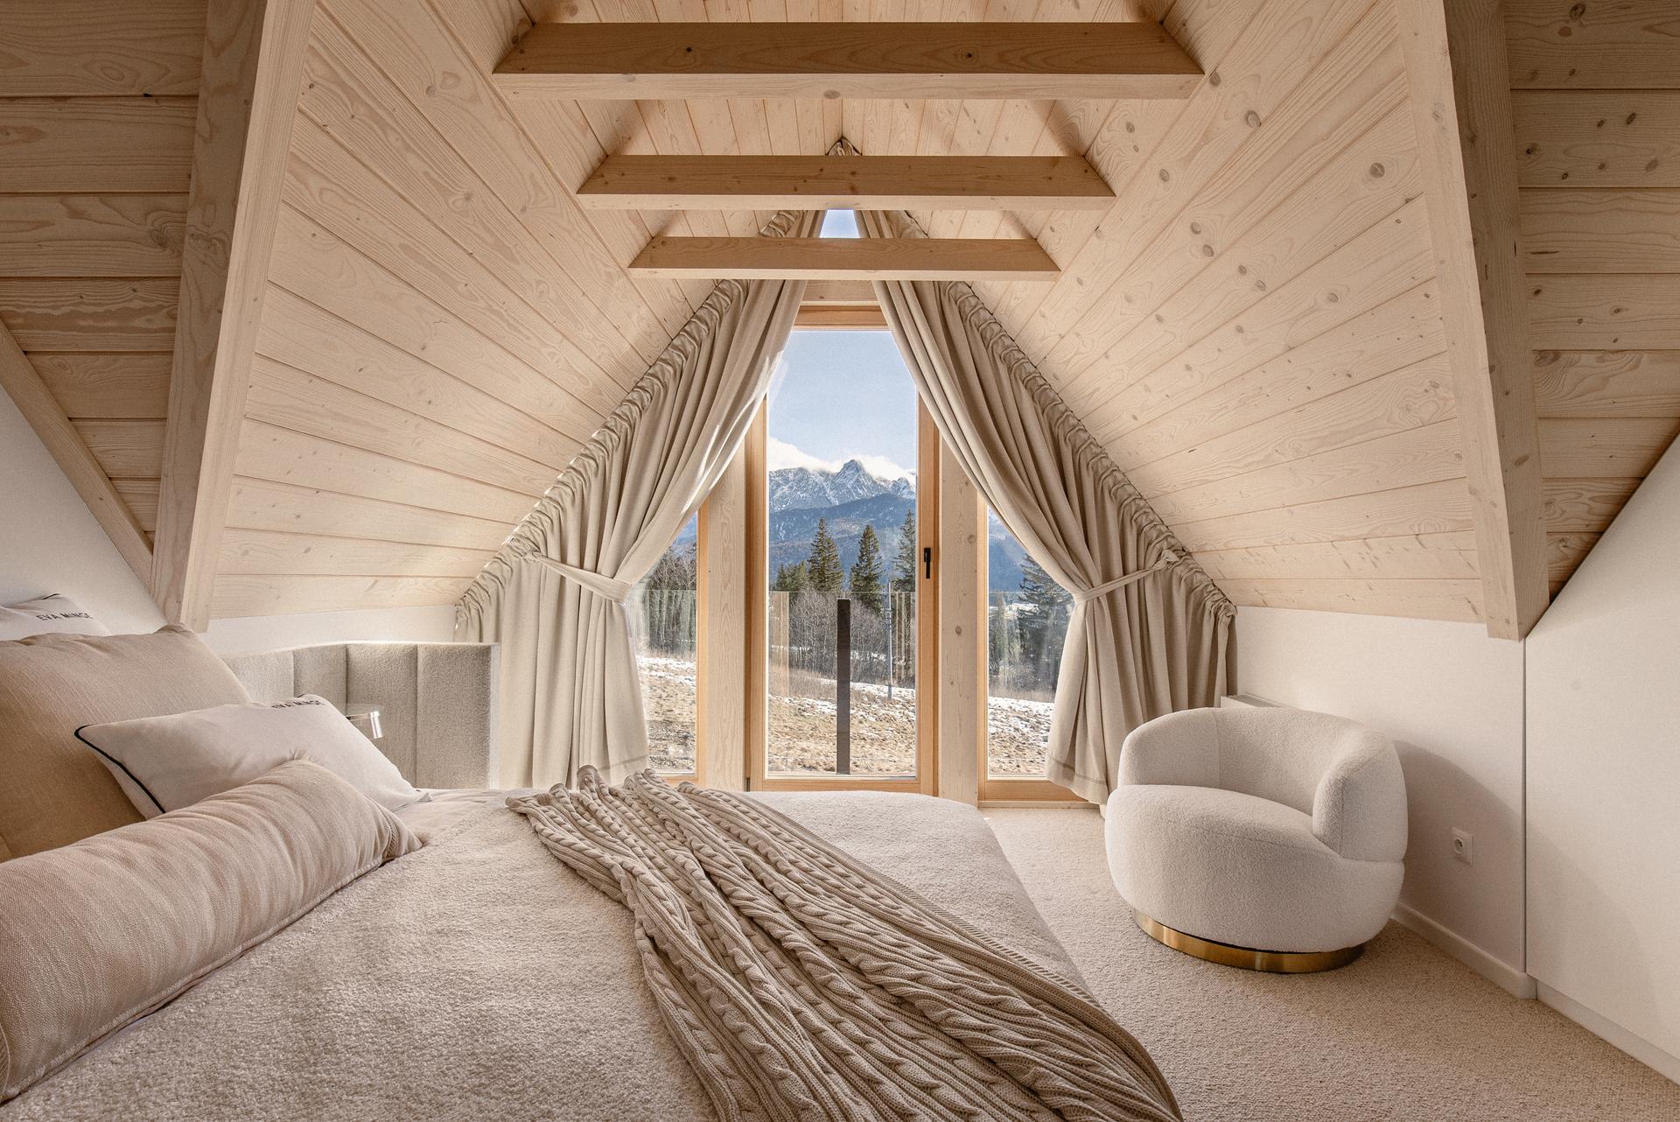
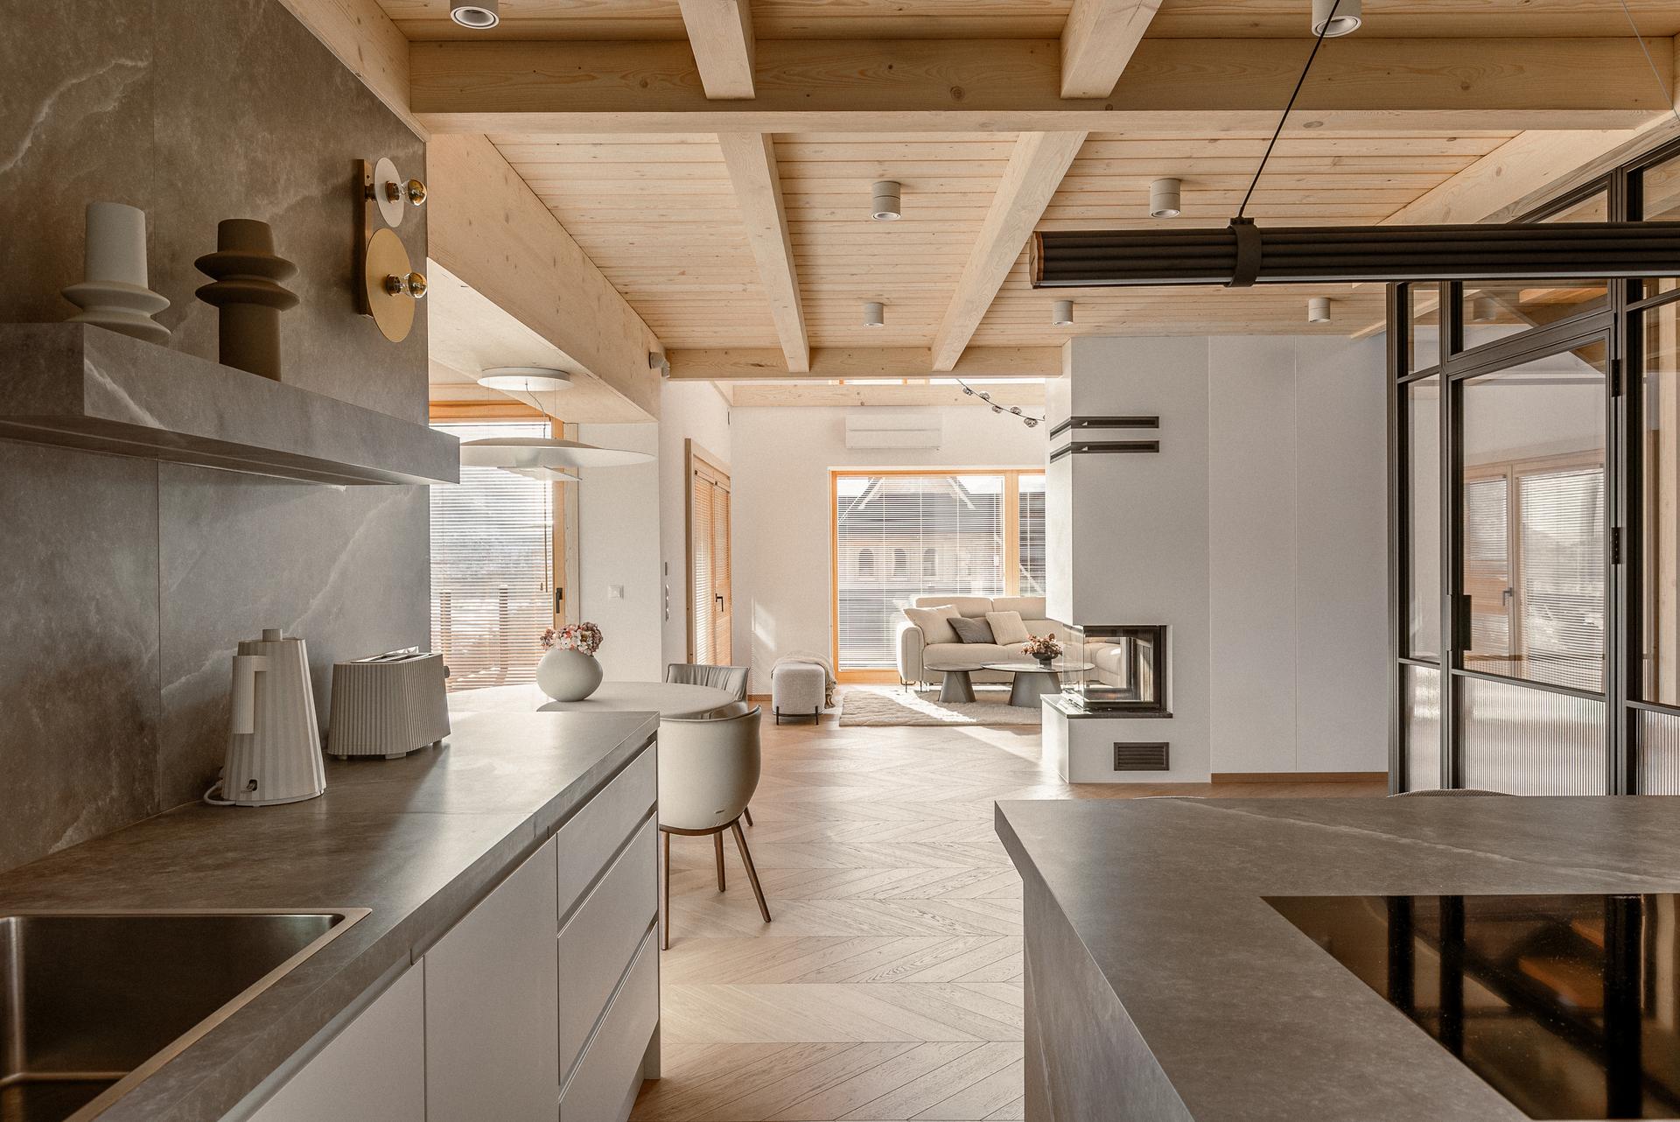
Developed in close collaboration with the clients to meet their needs and preferences, the interiors introduce contemporary elements while maintaining a comfortable balance between local character and modern living. A restrained palette of wood, stone, glass and ceramic strengthens the connection with the natural surroundings. Large windows, some extending from floor to ceiling, frame the mountain views and make the landscape an integral part of the interior.
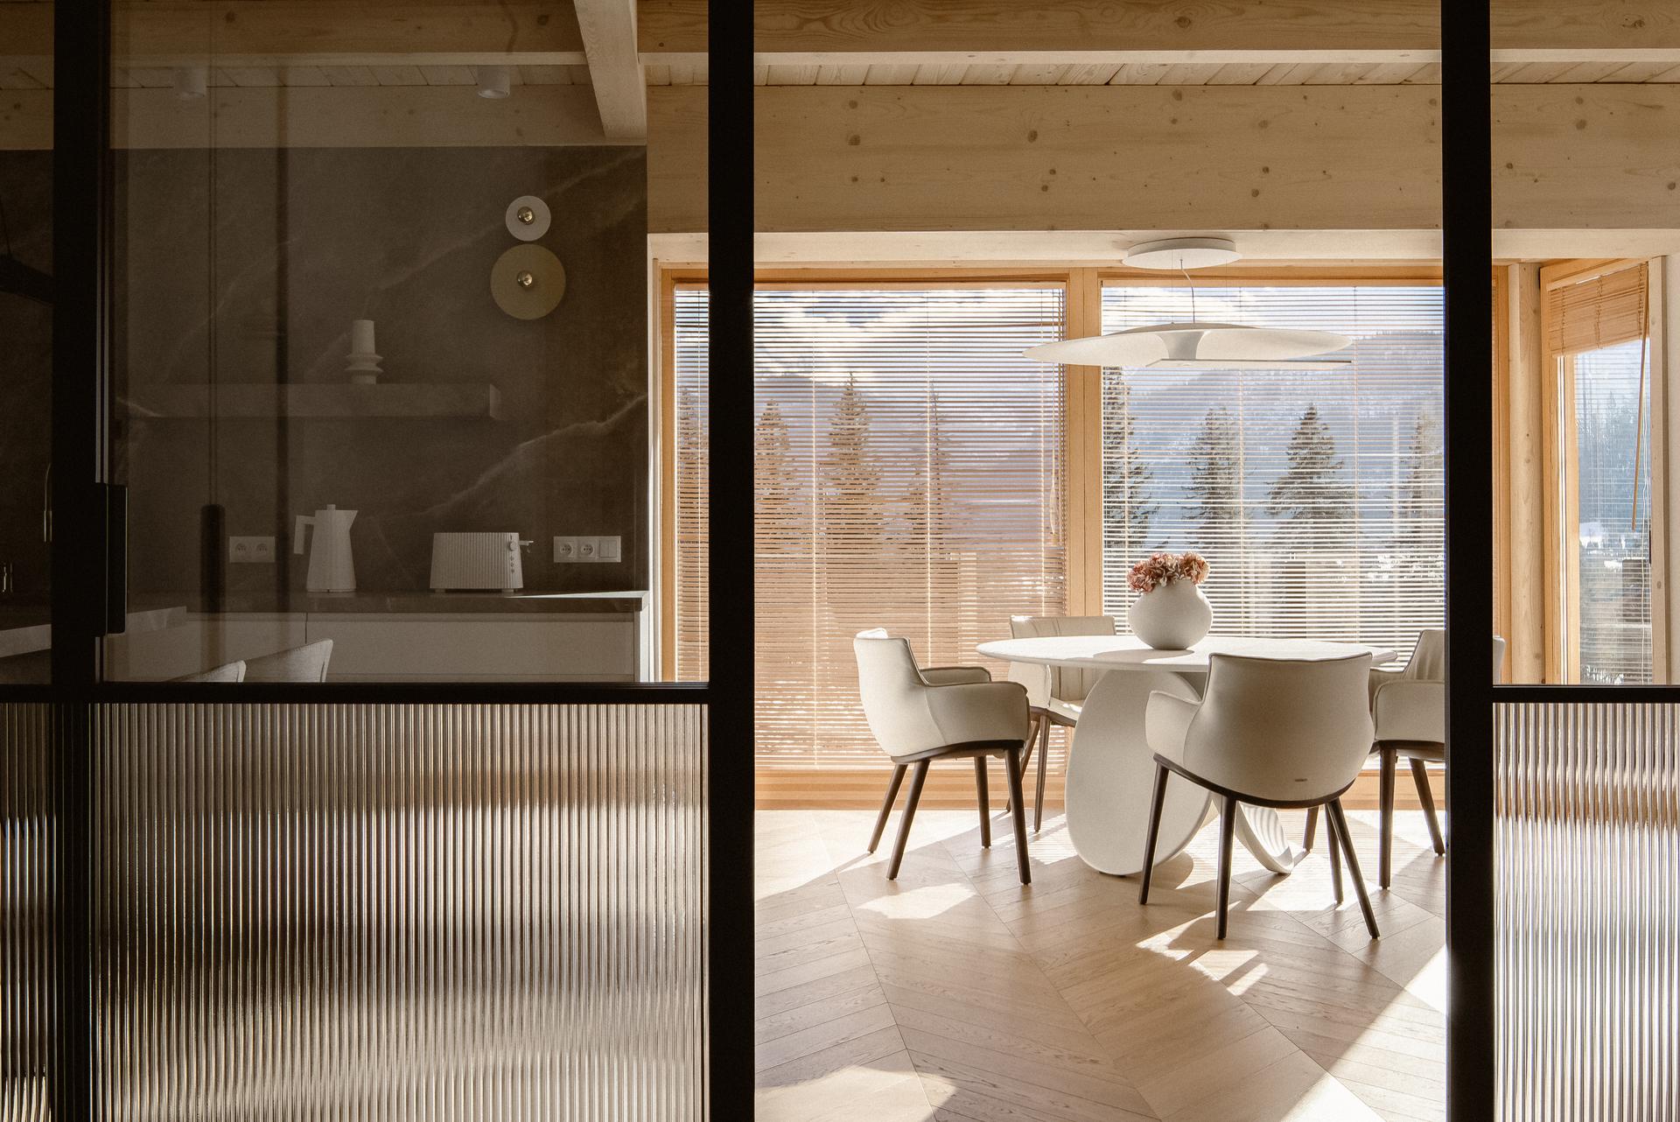
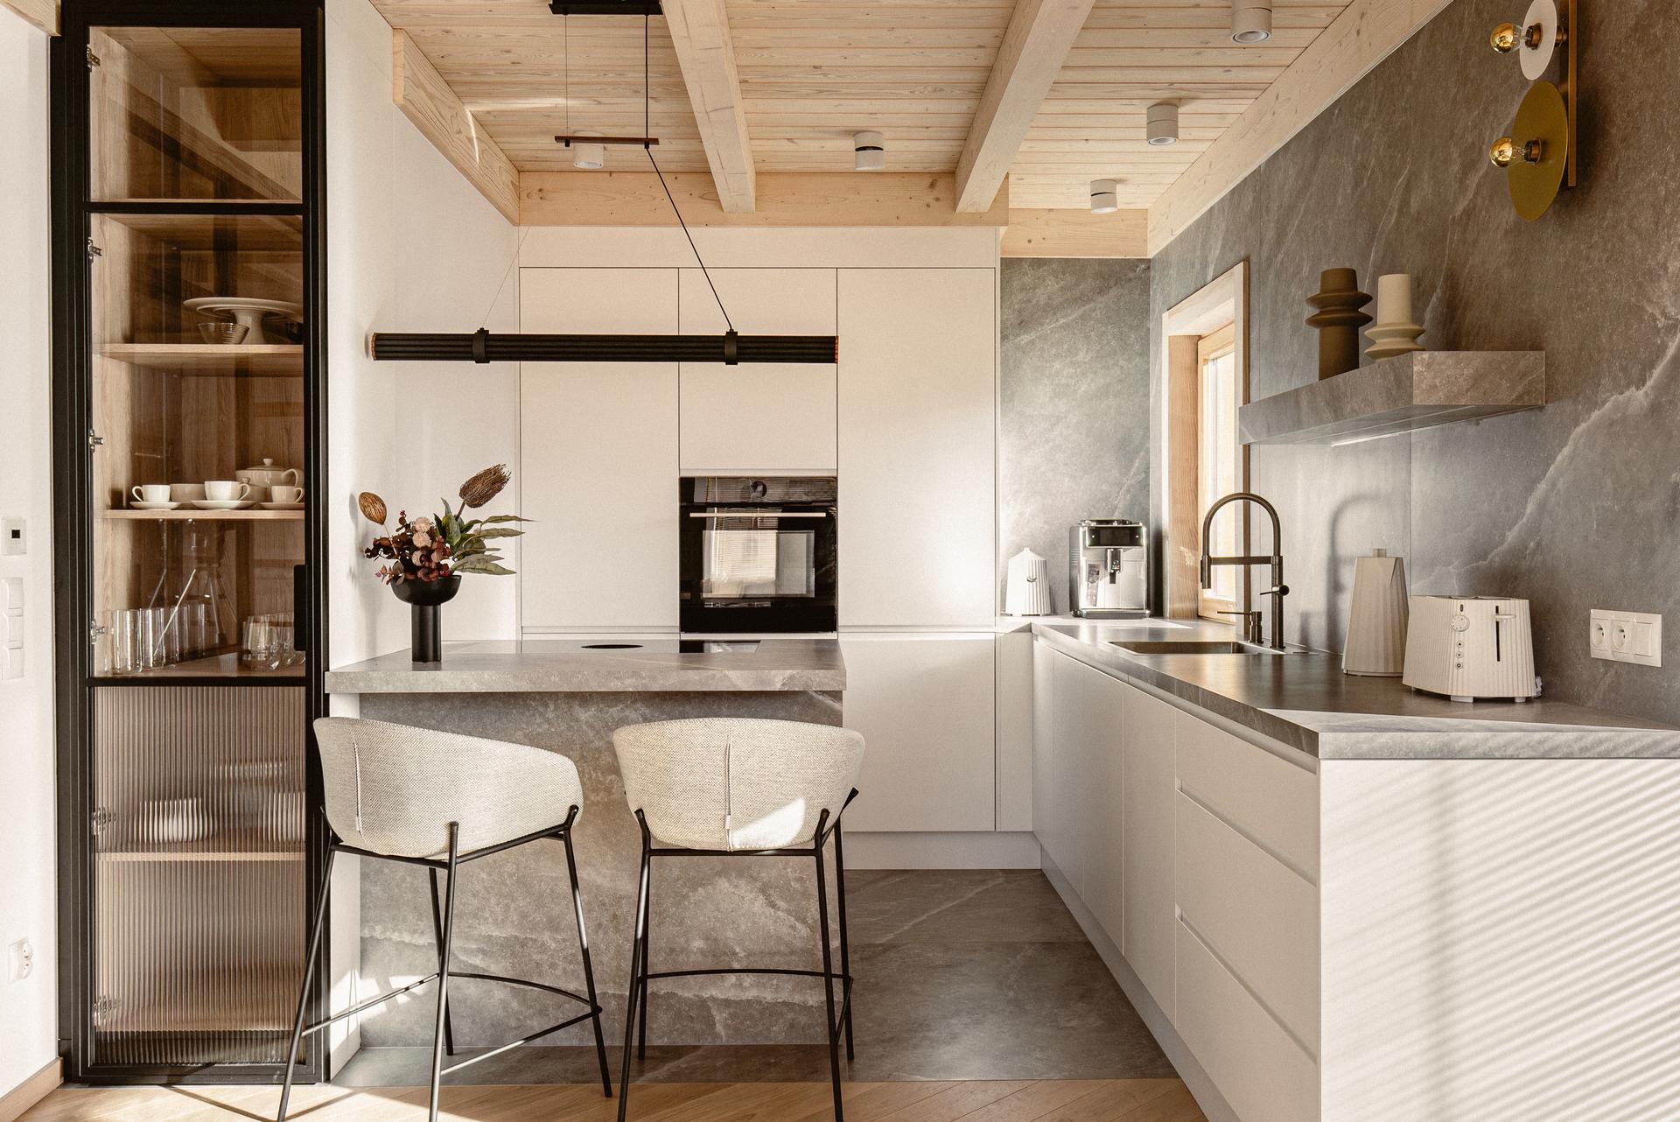
The layout is arranged over two floors, each measuring approximately 110 square metres. The ground floor is dominated by a generous open-plan space that follows the shape of the building and combines the kitchen, dining area and fireside living room. The interiors feature a number of designer pieces: a Maxim table and Scarlett Wood armchairs by Cattelan Italia and a Hindi Rabii light from Lighting Studio Meridiana in the dining area; sofas by Polish brand Kler and an Albert Keramik coffee table by Cattelan Italia in the living room; and Alessi pieces in the fully equipped bespoke kitchen.
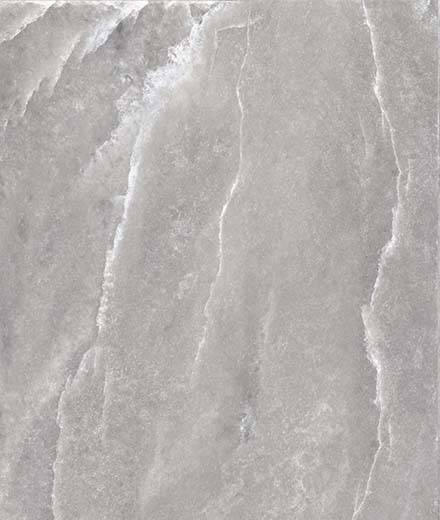
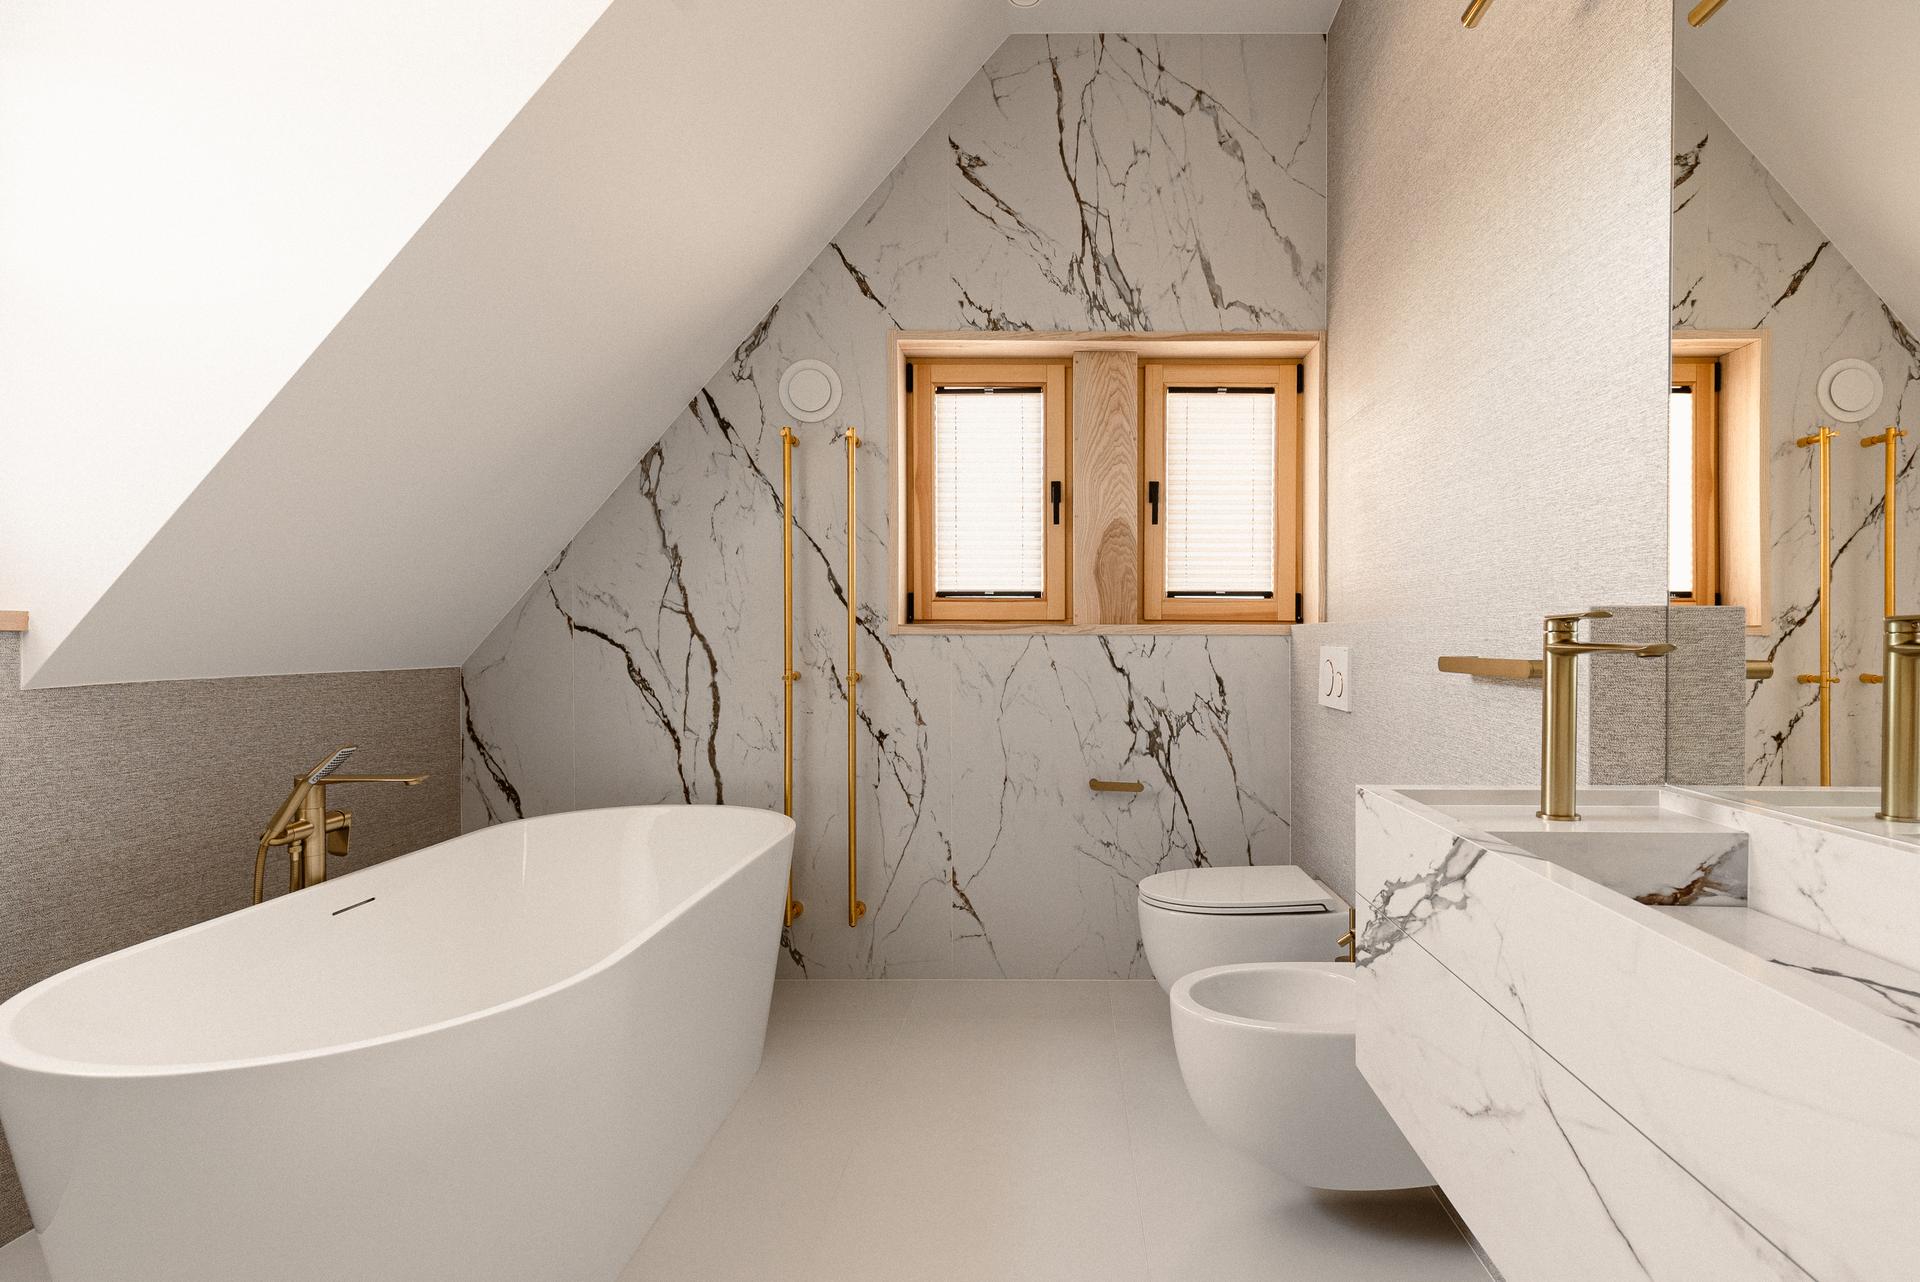
A minimalist two-flight staircase leads to the upper floor, which contains the main bedroom opening onto the terrace, a guest bedroom and a spacious bathroom, all designed for maximum comfort. Italian ceramic wall and floor tiles play a central role in the interiors. Selected from Casalgrande Padana’s large-format porcelain stoneware collections, they complement the mountain setting with irregular, rock-like veining and textured surfaces that create subtle variations of light and shadow. In the kitchen, Supreme collection tiles clad the walls, island and worktop, giving these functional elements a strong sculptural presence. In the main bedroom, Marmora tiles with a Vein Touch surface are described in the project report as “an extension of the modern art motifs found in the open-plan hallway”. In the bathrooms, washbasins clad with Marmoker porcelain stoneware take on the sculptural presence of primordial monoliths. Backlighting in the shower area further emphasises the texture and visual depth of the Supreme porcelain surfaces.
The project by Agnieszka Burzykowska-Walkosz and Studio Formy received an honourable mention in the residential buildings category at the 13th Casalgrande Padana Grand Prix. The jury commented: “The interior harmoniously combines the natural wood of the roof structure and window frames with the contemporary character of porcelain stoneware, used expressively on entire walls and doors as well as floors and bathrooms. The chosen materials are also used to create the bespoke washbasins, resulting in a carefully balanced overall composition.”