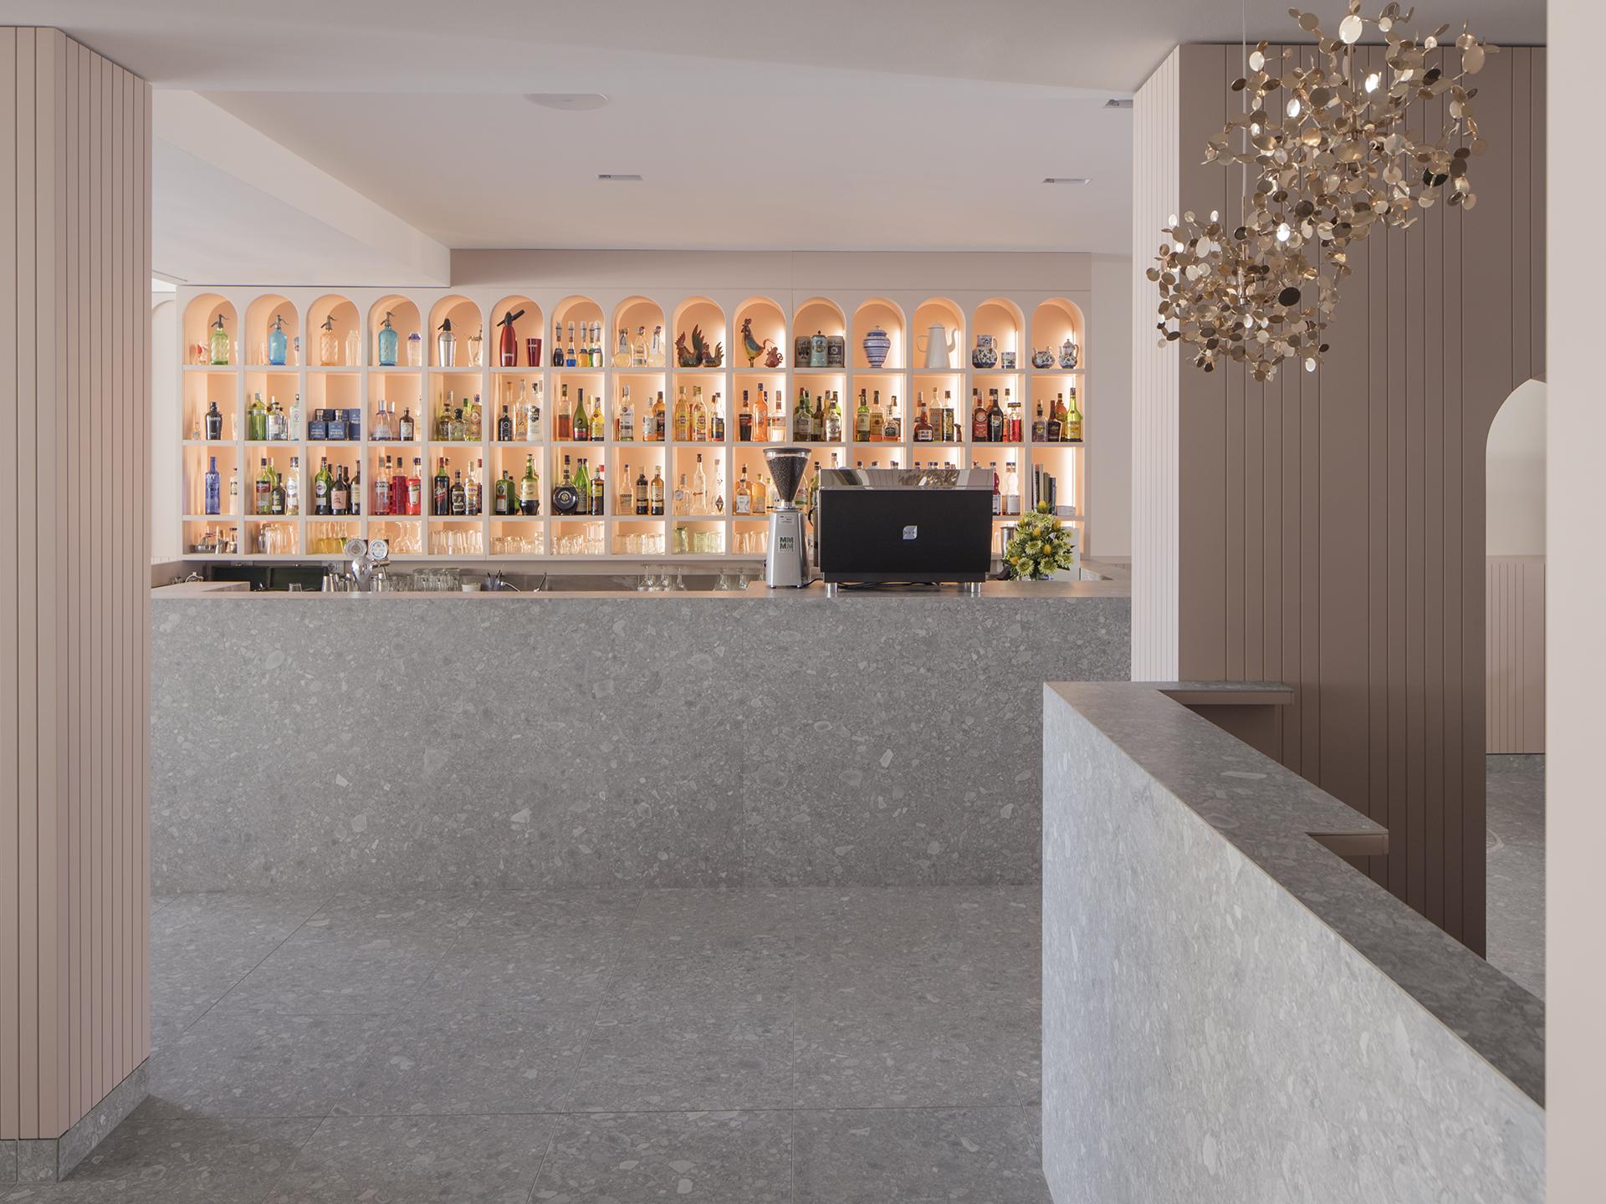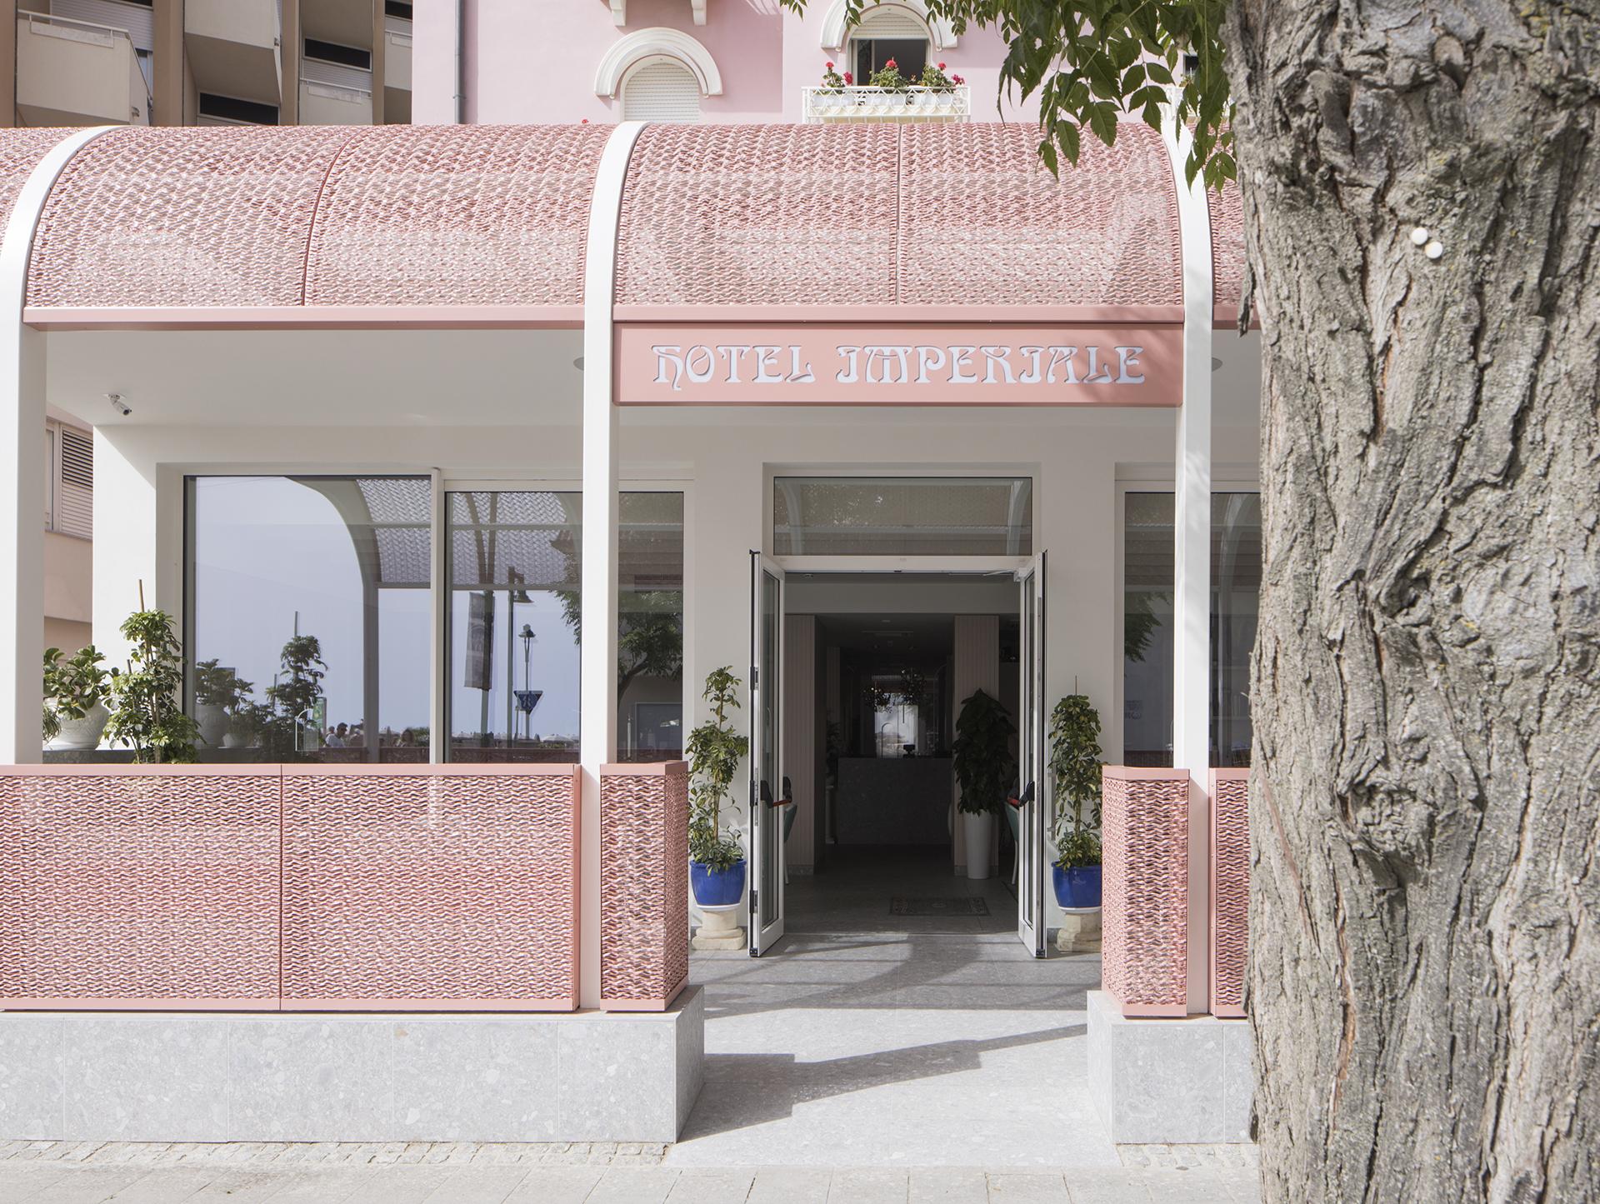





Located in Gatteo a Mare on the Romagna Riviera, in the province of Forlì-Cesena, Hotel Imperiale underwent a major renovation in 2024 led by architect Sara Pivato in collaboration with Raffaella Antoniacci. Focusing on the reception area and outdoor terrace, the project combines innovation and sustainability with respect for the building’s historic character, updating the hospitality spaces for contemporary use. “The aim was to renew the guest areas while retaining their connection with the history of the building and reinterpreting its distinctive features in a contemporary way,” explains Pivato. Hotel Imperiale is a complex building that has evolved over time from an original 1940s structure with Art Nouveau influences still evident in its architecture.
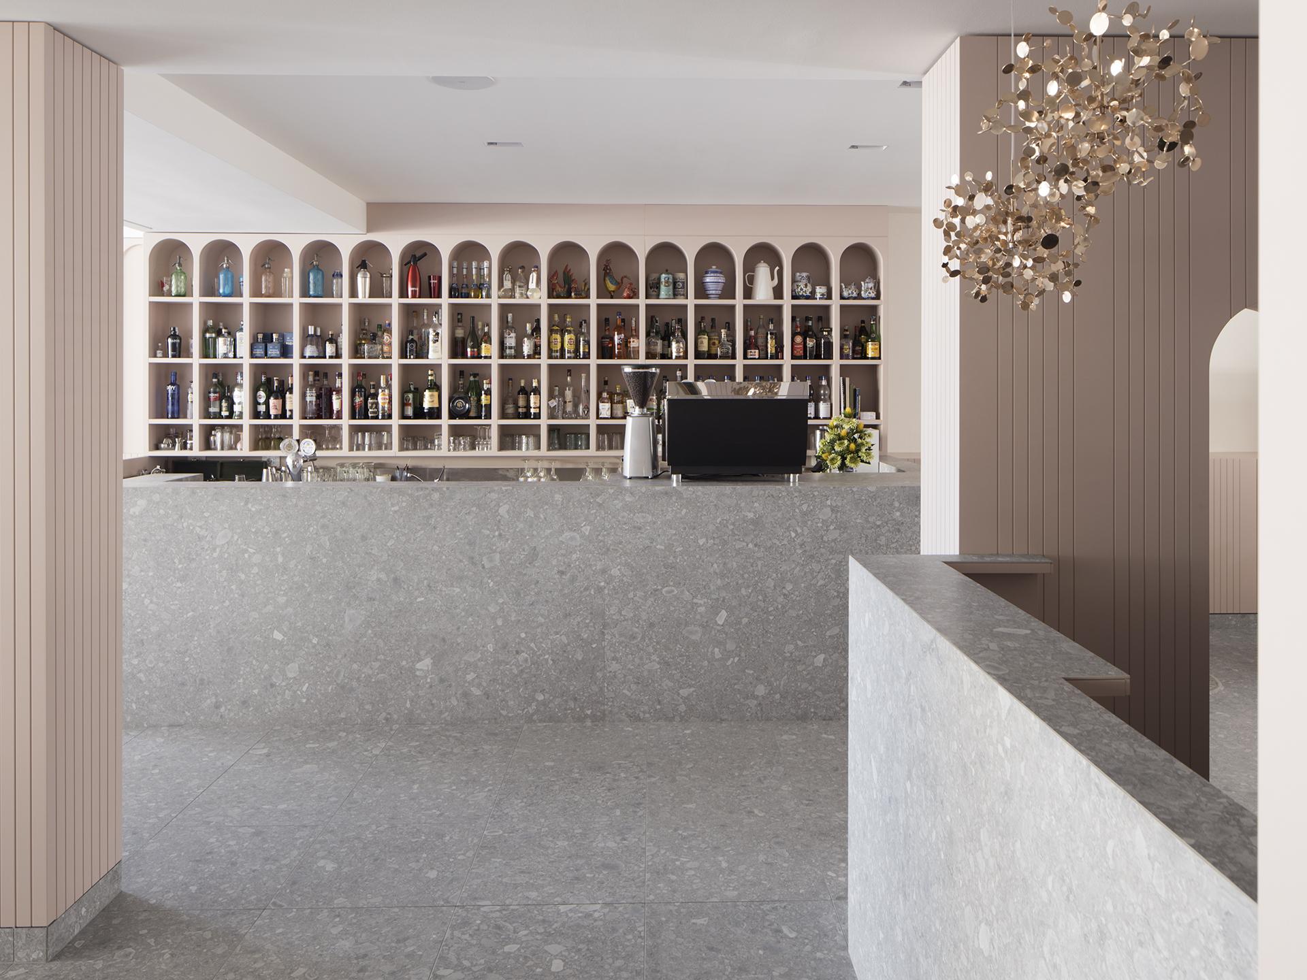
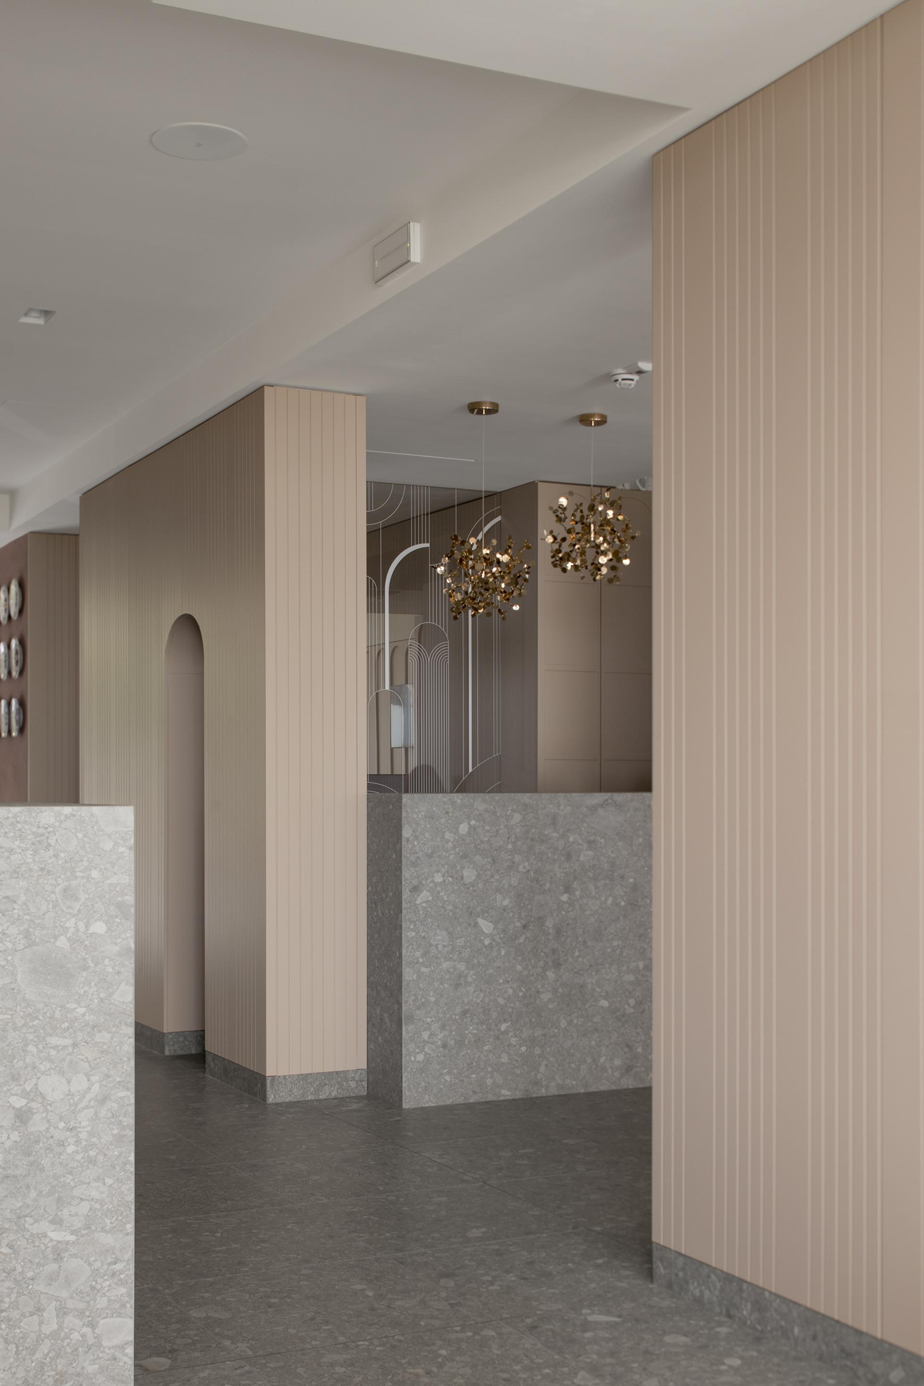
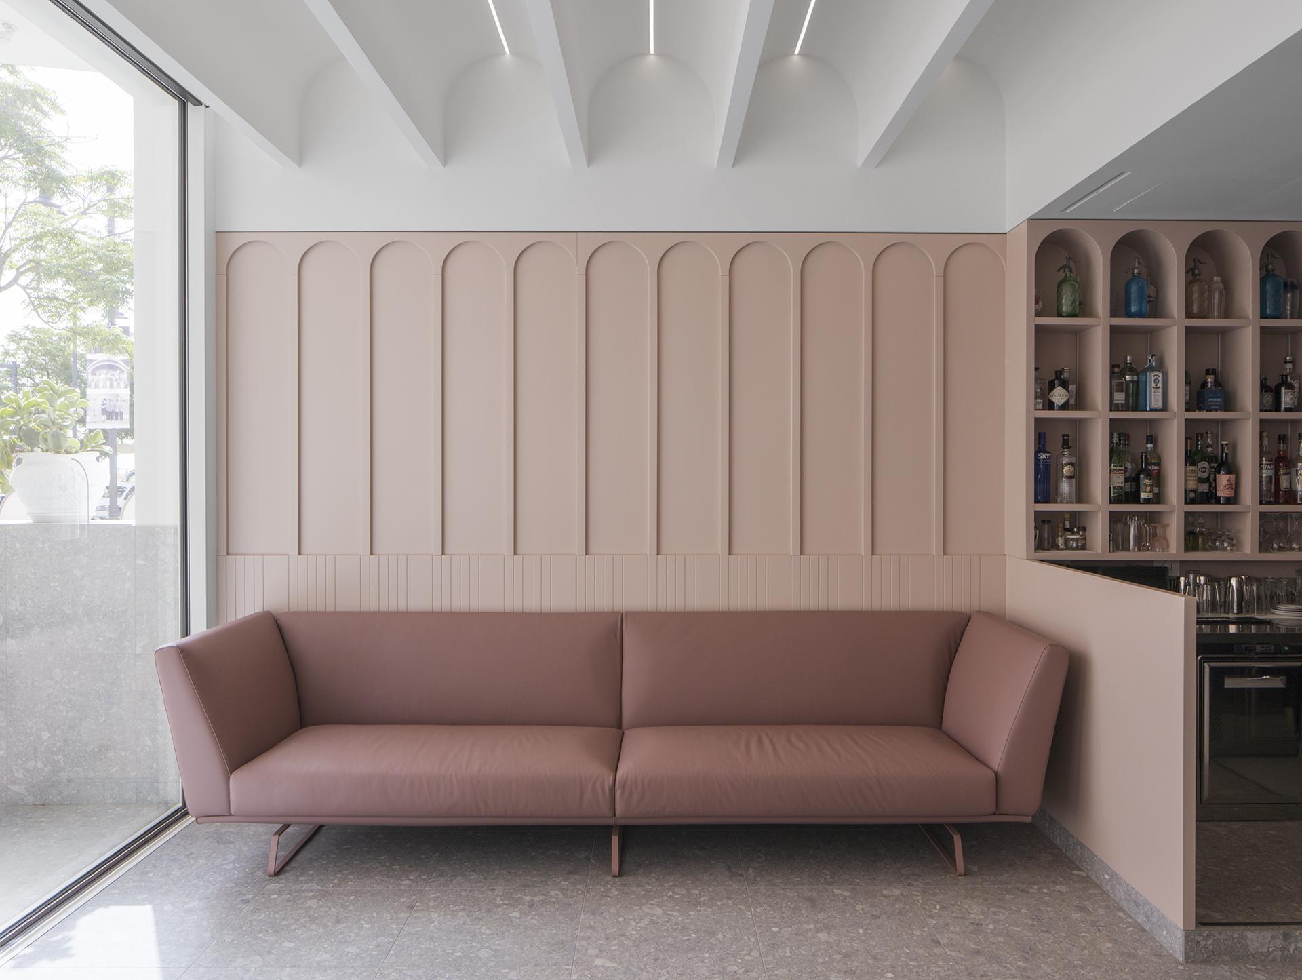
The renovation retains this historic connection through a contemporary combination of arches, curved forms, wood panelling and soft colours, together with new materials and design solutions intended to improve comfort and functionality. The reception, bar and lounge areas have all been reorganised to make them more functional and comfortable. The seafront terrace has also been transformed into a contemporary, welcoming space, with a lightweight outdoor enclosure formed from expanded-metal screening that provides shade while preserving the effect of the large glazed openings. Inside, an arched dropped-ceiling element improves the acoustics while echoing the building’s Art Nouveau forms and connecting the new interior with its historic character. “We worked with the relationship between the original features and the changing needs of hospitality, seeking a balance between past and present,” says Pivato.
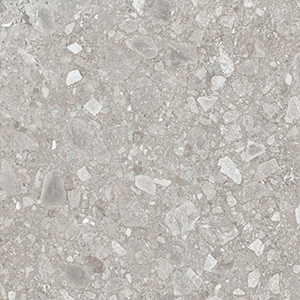
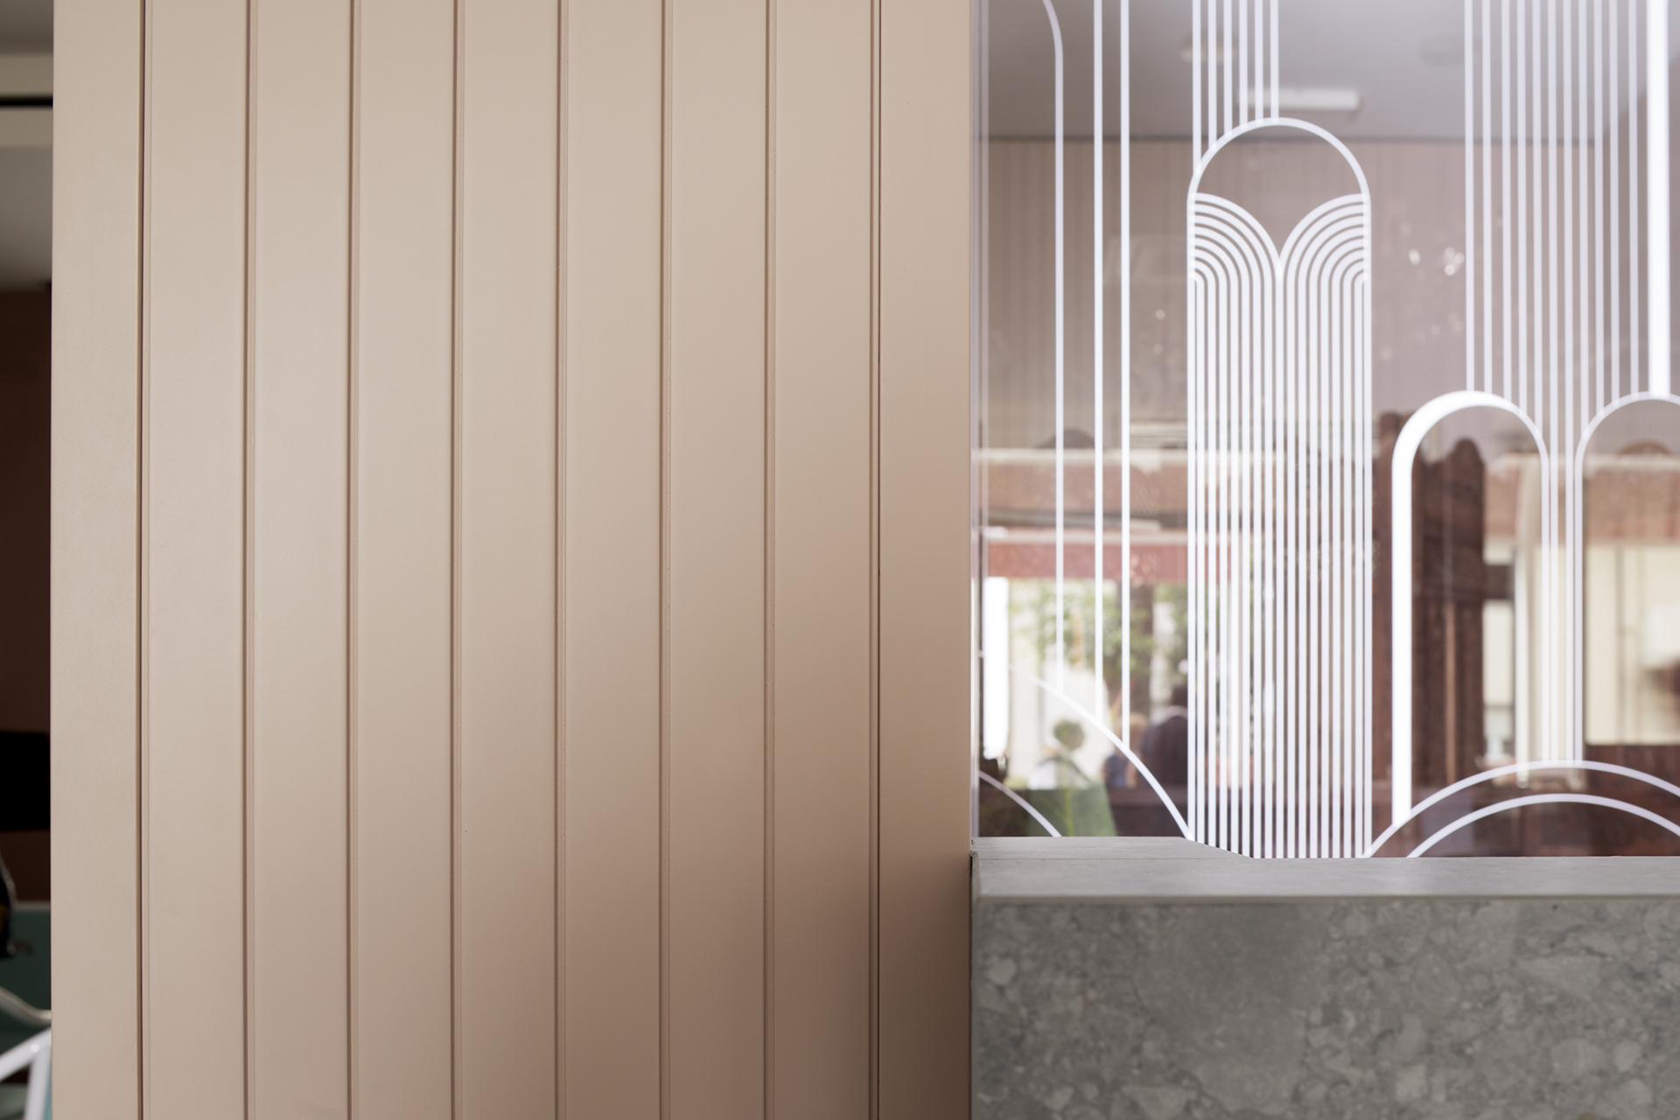
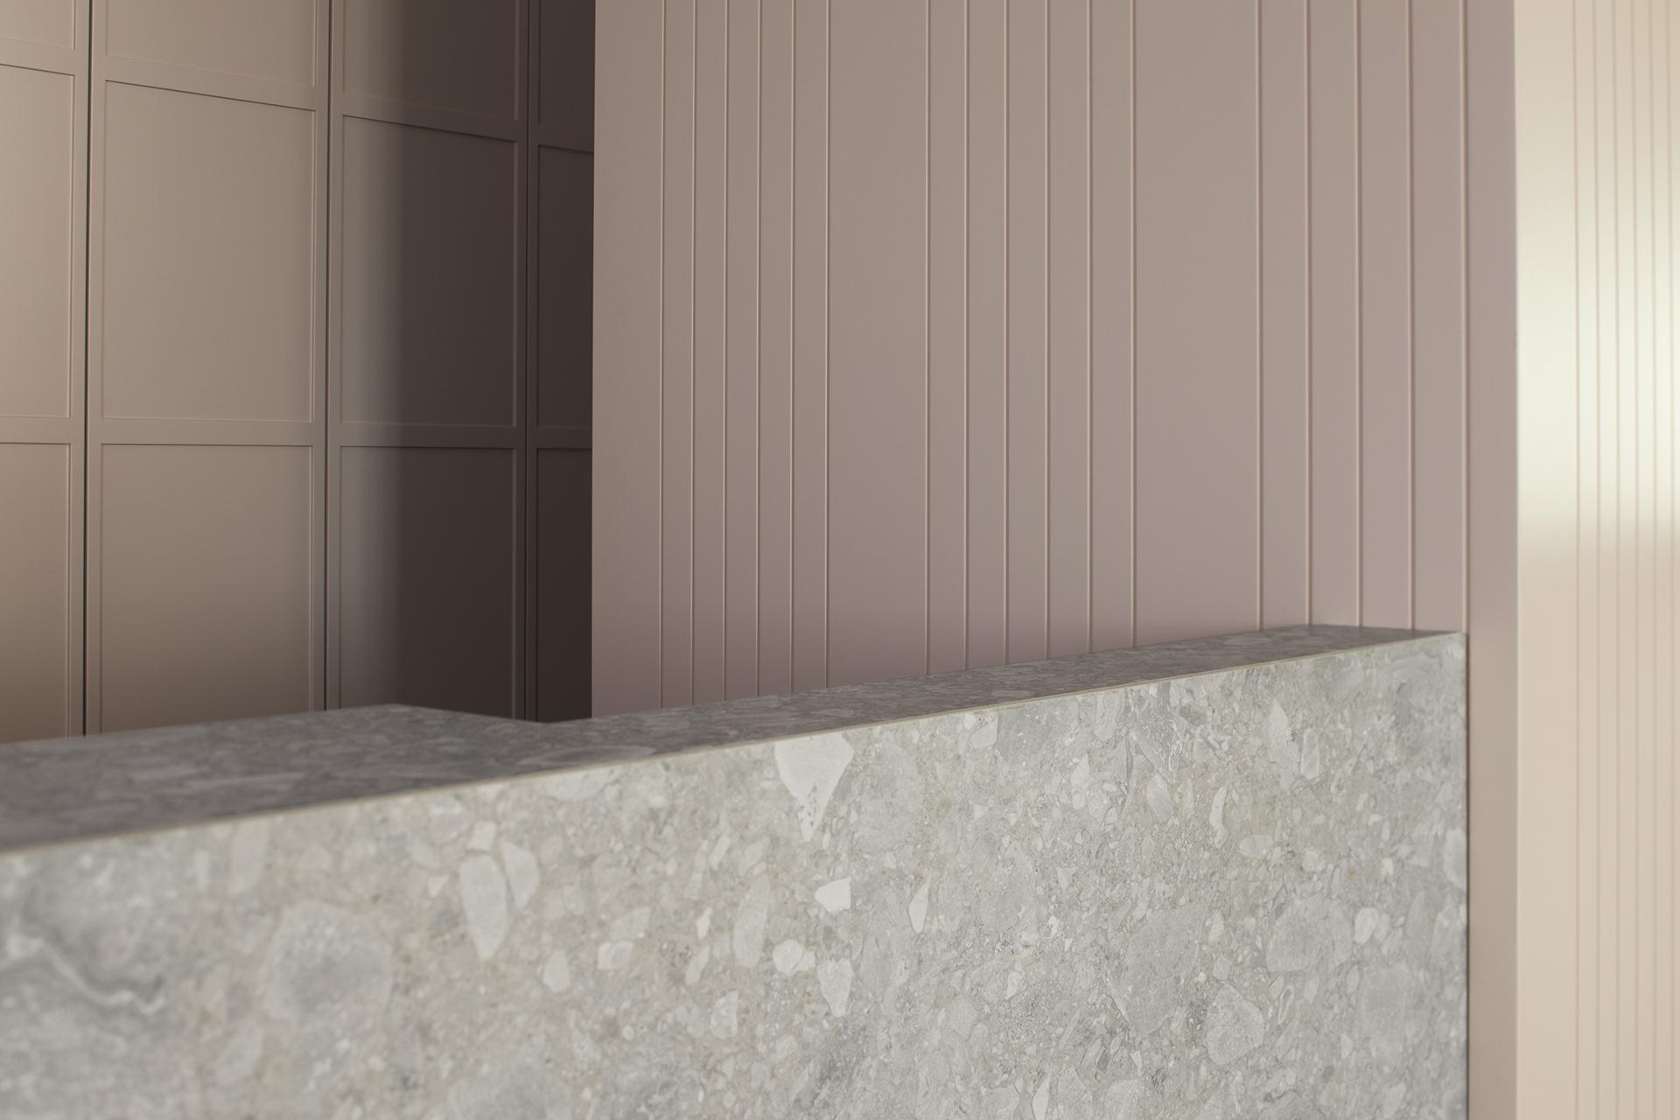
Material selection is an integral part of this approach. Lea Ceramiche’s Side Stone collection in the strongly textured Cluster Mid variant is used for floors, work surfaces and seating, helping to create continuity between the different areas. The 60×60 cm, 9 mm-thick tiles are used for the interior flooring and to clad the outdoor seating, reception desk and bar counter. The combination of ceramic surfaces and wood panelling creates a refined contrast of textures and gives the interiors an elegant, understated atmosphere. Ceramics form part of a wider design system in which floors, furnishings and wall coverings work together across the different functions of the space while maintaining visual continuity. “The materials were chosen to create a sense of continuity between the different areas, linking floors, furnishings and surfaces and maintaining a consistent identity throughout the project,” adds Pivato.
Alongside the aesthetic considerations, particular attention was paid to safety, accessibility and sustainability. The works also included improvements to the ground floor structure, which supports the three upper guest room floors and the rooftop solarium. Architectural barriers were removed to improve accessibility throughout the hotel. The renovation also introduced a range of measures to improve energy efficiency and environmental sustainability. New windows and doors improve the building’s thermal performance, while LED lighting throughout the interior and exterior reduces energy consumption. A controlled mechanical ventilation system was also installed, while recycled materials certified to UNI EN ISO 14001:2015 were used for furnishings, wood panelling and other finishes, with a focus on recovering materials and energy from waste. Partly funded under the Emilia-Romagna Regional POR ERDF programme for upgrading hospitality facilities and promoting more accessible, safer and more sustainable tourism, the project gives Hotel Imperiale’s guest spaces a new level of quality. The renovation brings new life to a building with a strong historic identity, balancing architecture, materials and contemporary solutions, with ceramic surfaces providing continuity throughout the project and helping to define a new approach to hospitality.