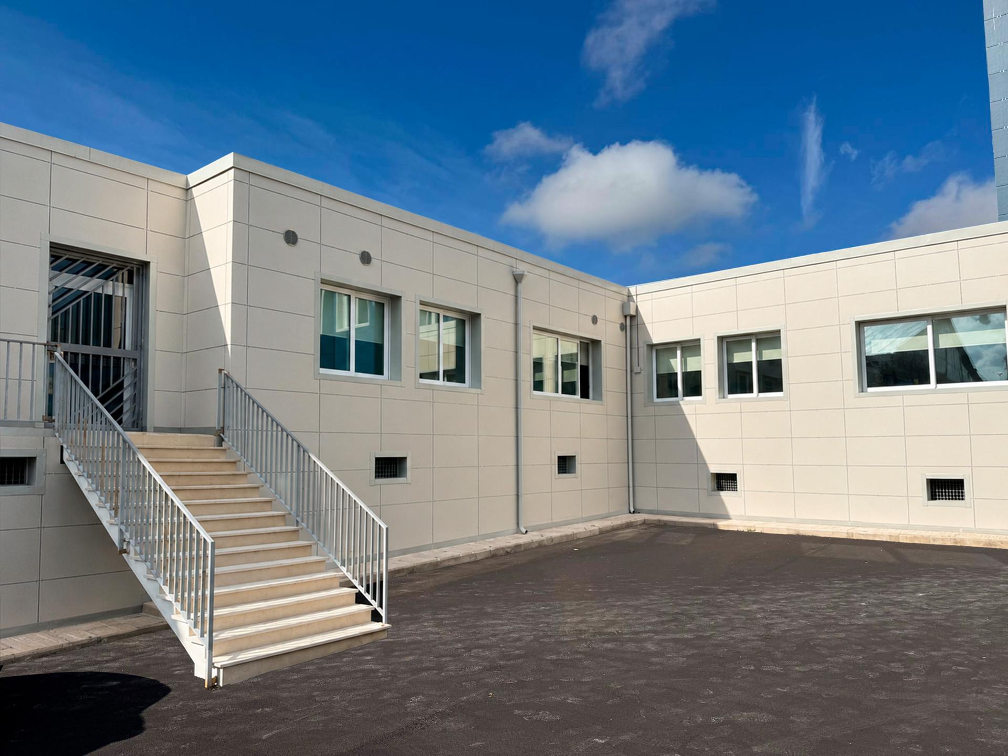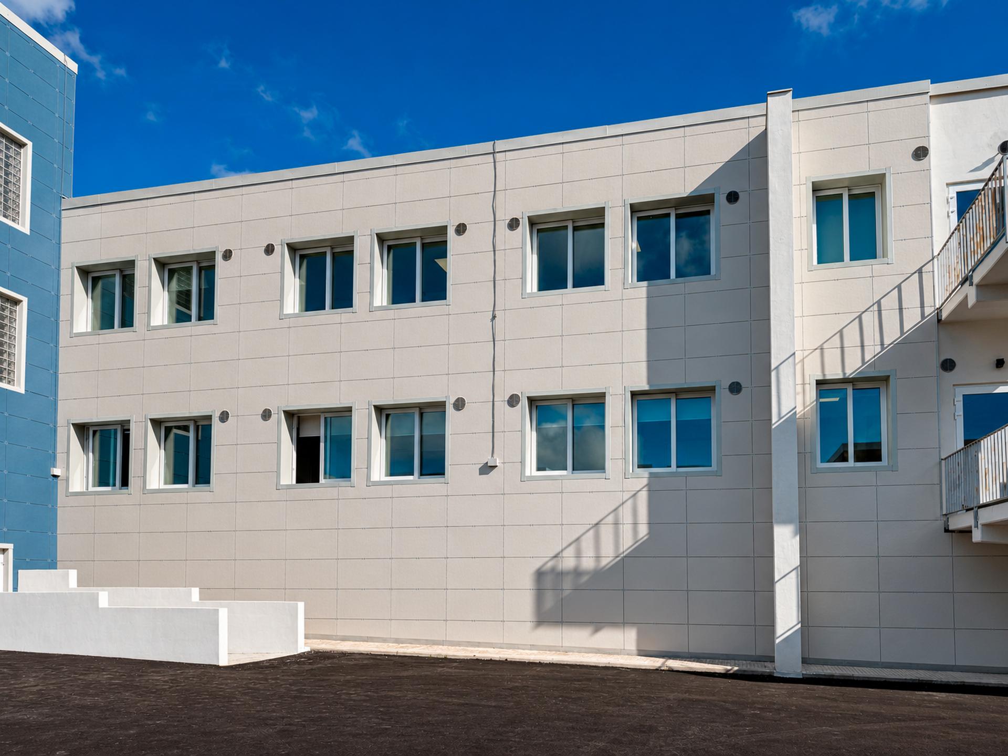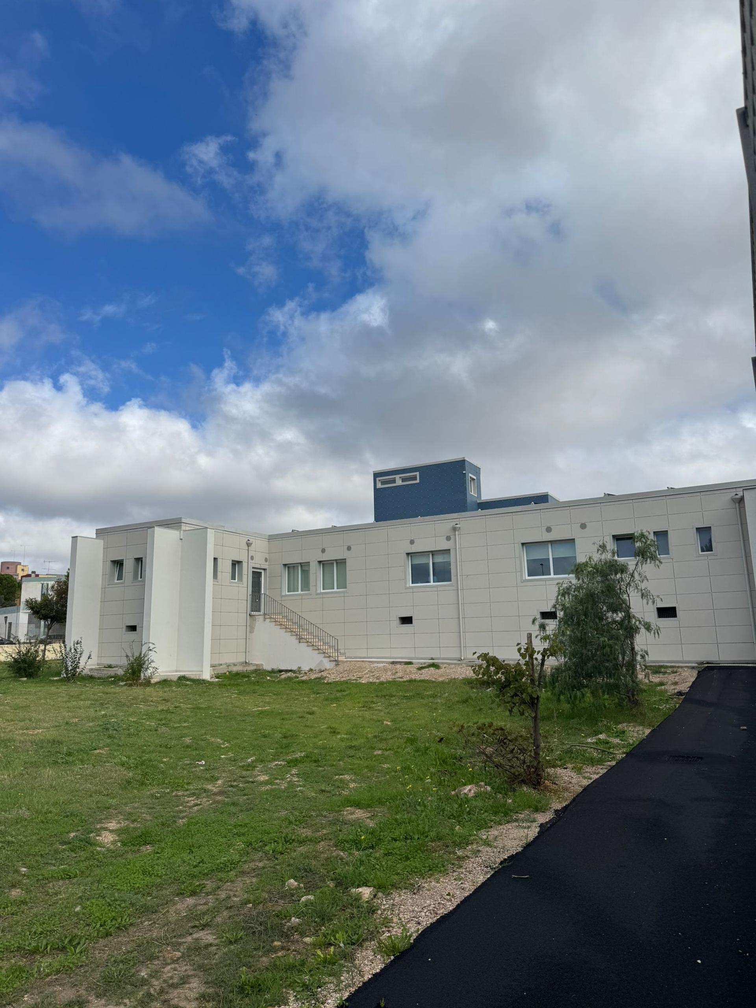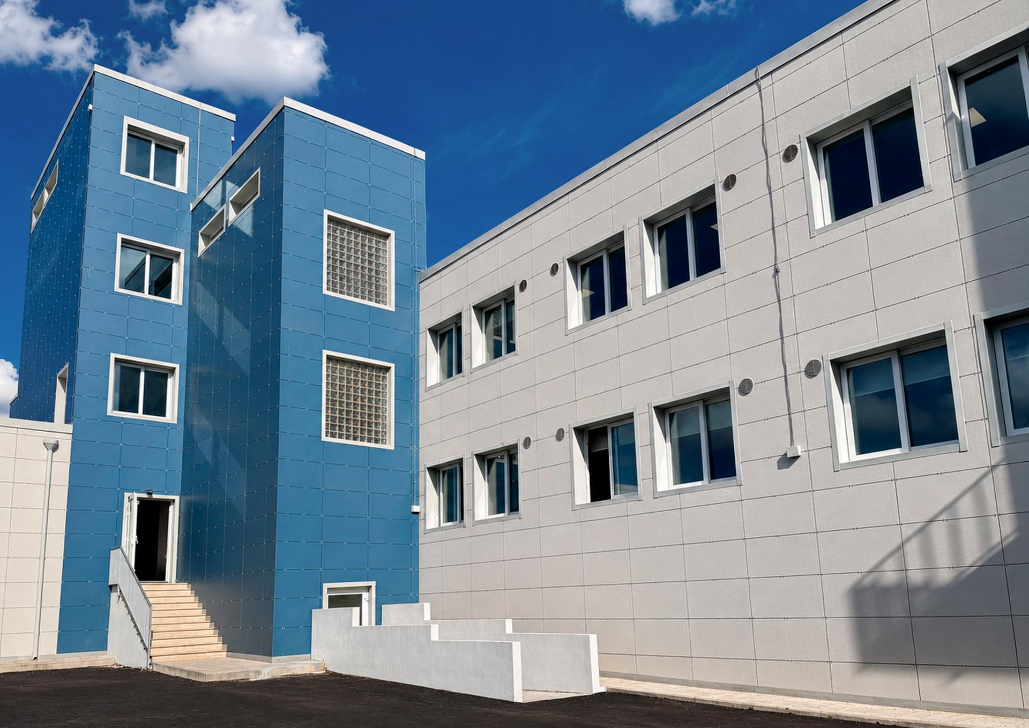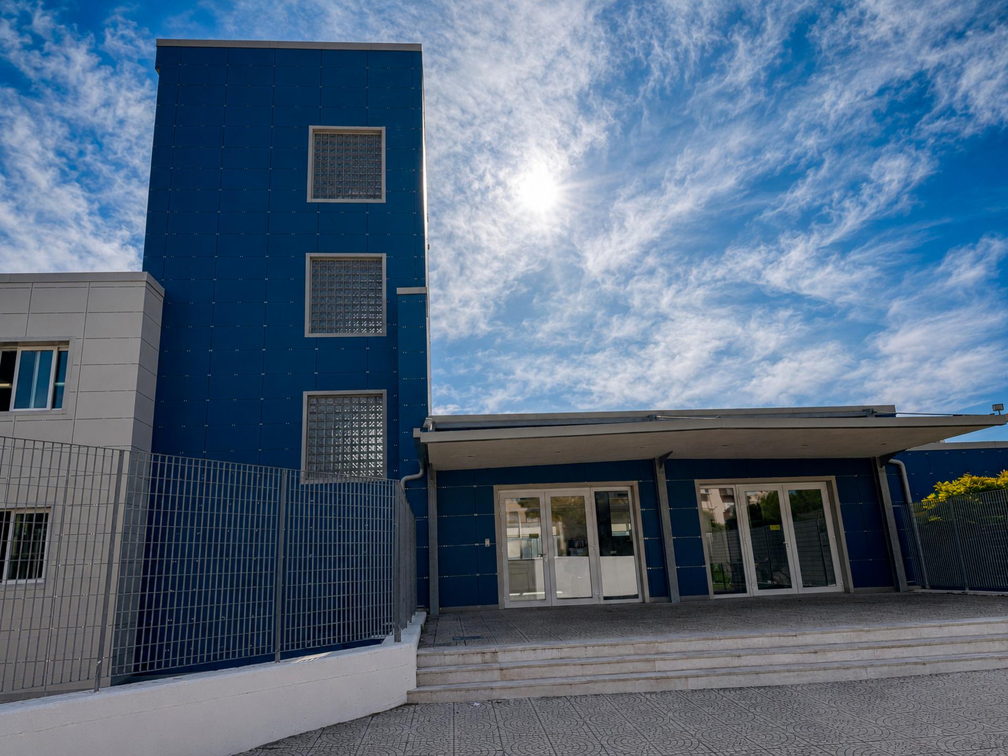






With its white surfaces punctuated by blue accents, the Quinto Orazio Flacco school in Castellaneta, in the province of Taranto, seems to dissolve into the sky. The transformation is the result of a major refurbishment by Laterza-based architectural practice Domenico Perrone&P.
“The building dates from the late 1980s and has a T-shaped plan. It required seismic upgrading and improvements in energy efficiency,” explains architect Margherita Miccoli. “The building envelope had poor thermal insulation and inefficient windows, while heating was provided by a conventional gas boiler and cast-iron radiators. This resulted in high energy consumption and inadequate indoor comfort. Our aim was to retain the building’s existing form and footprint while improving safety, accessibility and energy efficiency and create a more comfortable learning environment, with better air quality, thermal comfort and control of natural light.”
At the heart of the project is the new ventilated façade. “We conceived it as a new climate-regulating ‘skin’ for the building,” Miccoli continues. “The system combines insulation panels, a supporting metal subframe and external porcelain stoneware cladding in a dry construction system. Continuous insulation reduces thermal bridging and improves comfort throughout the school.” In southern Italy, the air cavity between the insulation and cladding is particularly important because of the stack effect: “Convective airflow helps disperse heat in summer, while in winter the continuous insulation limits heat loss. The ceramic cladding also protects the building from solar radiation, driving rain and temperature fluctuations. The dry construction system can also be dismantled, helping to reduce maintenance time and costs.”
Cerdisa’s EC1/22 porcelain stoneware slabs in a 60×120 cm size were selected for the façade. “These slabs allowed us to combine construction precision, stability, weather resistance, ease of cleaning and strong visual appeal. We chose a rectangular format to reduce visual fragmentation.”
The Angel white surfaces and blue accents pick up the colours of the sky and surrounding landscape. “They give visual unity to a building composed of different volumes, levels and orientations. The white responds to the changing light and makes the building appear lighter, while the blue introduces depth and rhythm, highlighting the succession of solid areas, openings and recesses.”
The refurbishment also gives the school a new identity: “We did not want to erase the original structure. The façade is not a mask applied to the existing building, but a new architectural framework that makes its different sections, openings, entrances and heights clearly legible. The architectural envelope gives the institution a new and recognisable identity.”
Climate change presents another key challenge for today’s schools: “We focused on the wellbeing of teachers and students. The ventilated façade with continuous insulation, roof insulation, new aluminium-framed windows with low-emissivity triple glazing and adjustable solar shading reduce winter heat loss and summer overheating, controlling solar gain while allowing natural light to enter. Other measures include a heat pump, climate control systems with heat recovery, LED lighting controlled by occupancy sensors and a photovoltaic system of approximately 20 kWp with battery storage to increase on-site use of the electricity generated.”
The architects’ message is clear: “The future of our cities depends in part on recognising existing school buildings as valuable assets that need to be adapted rather than simply replaced. Refurbishing these buildings means combining safety, sustainability and architectural quality and giving them back an active role in the life of the community.”