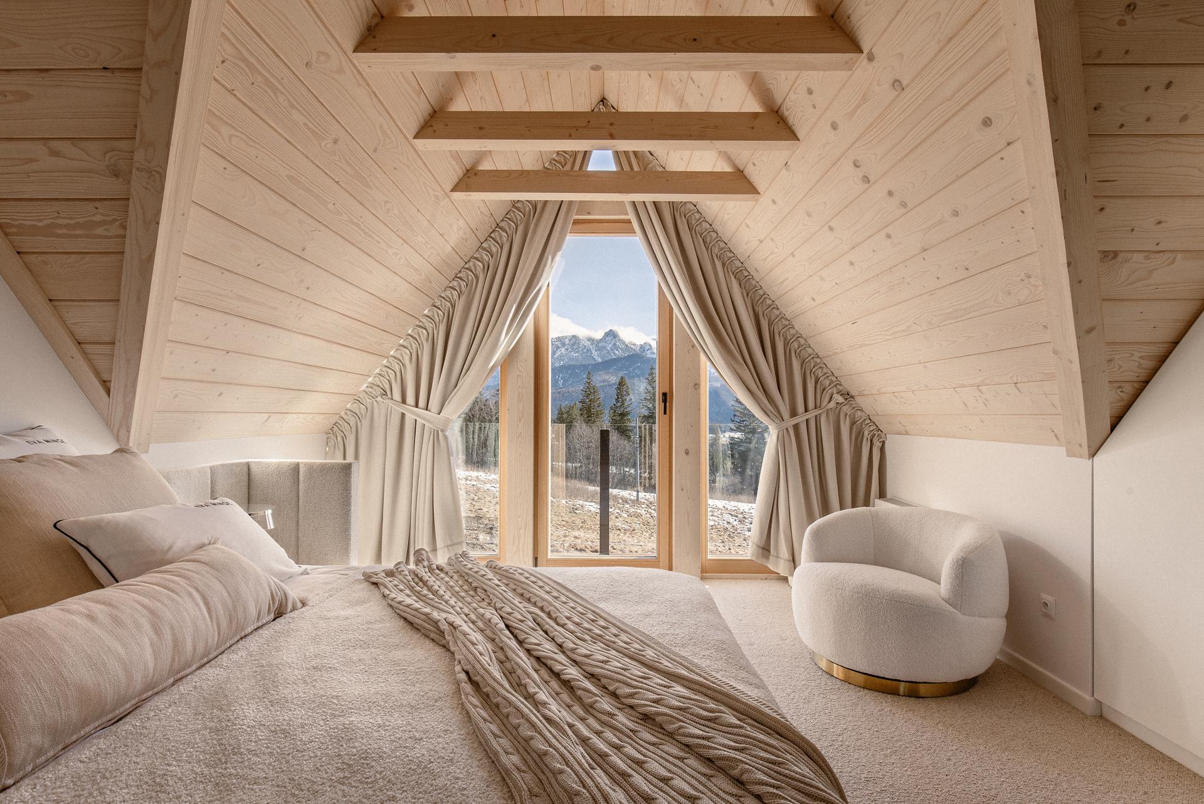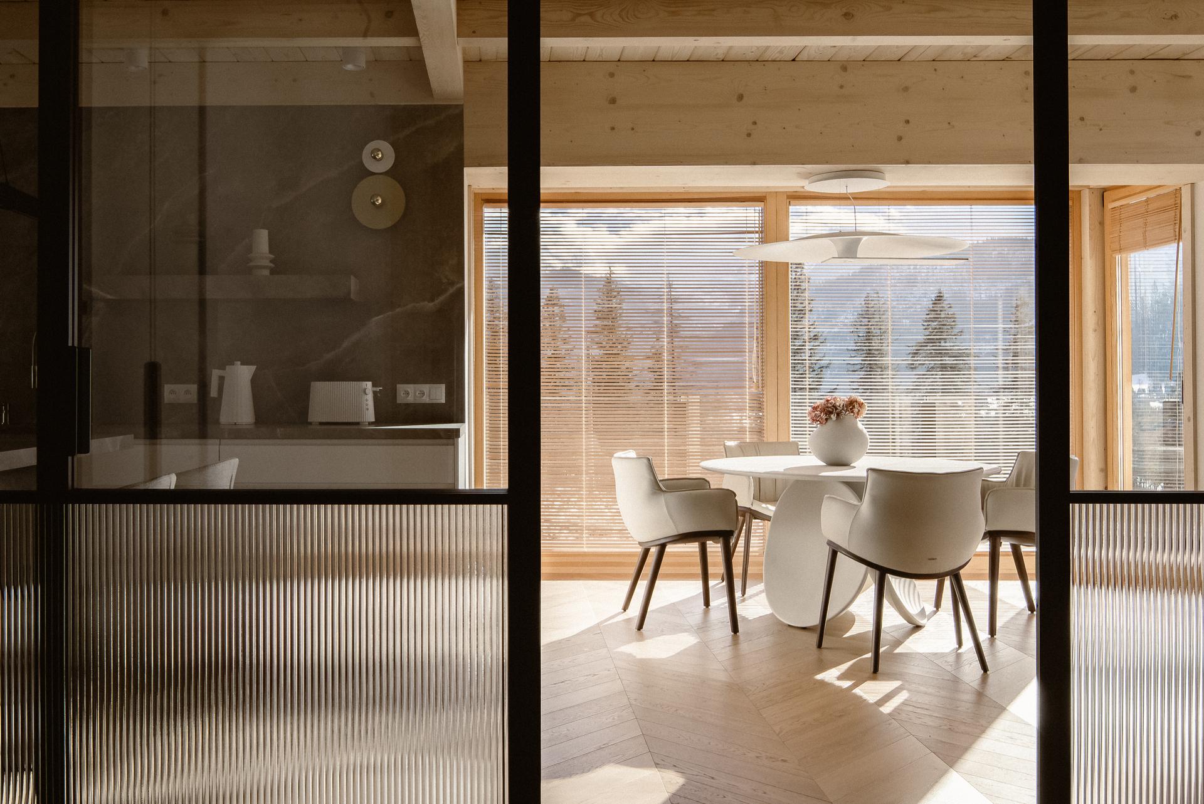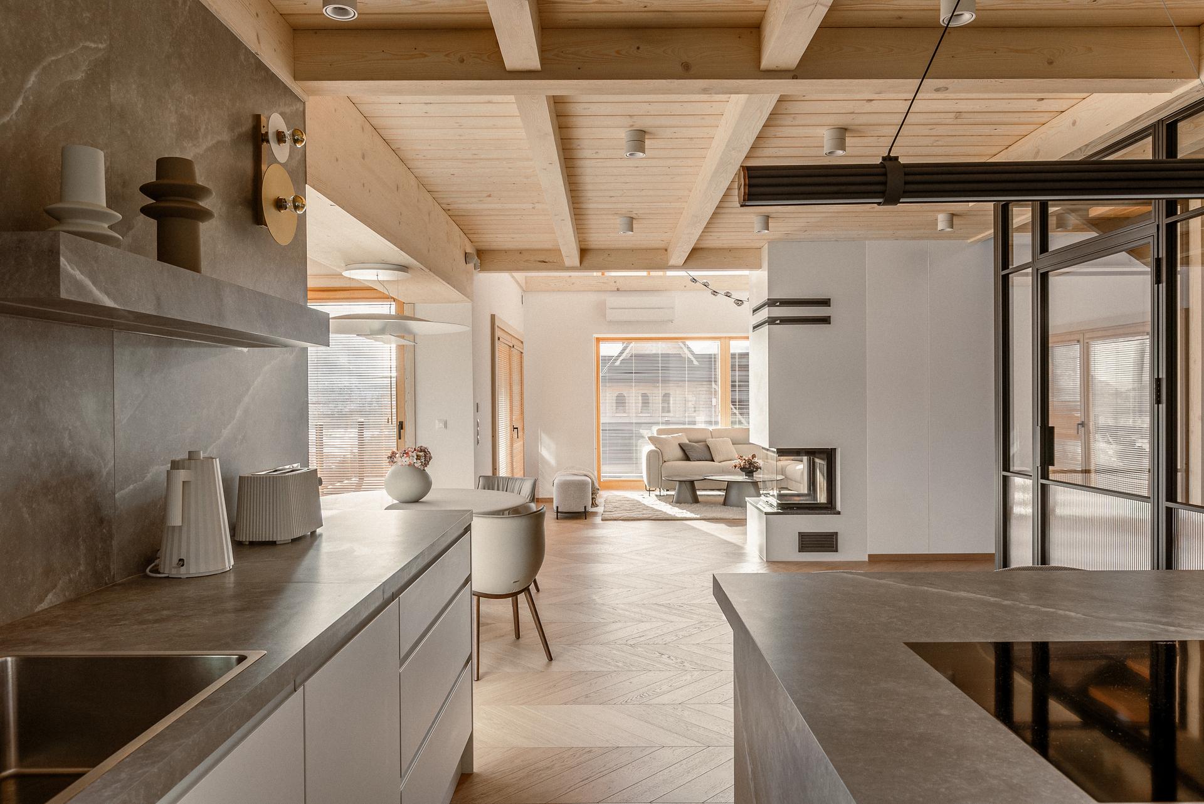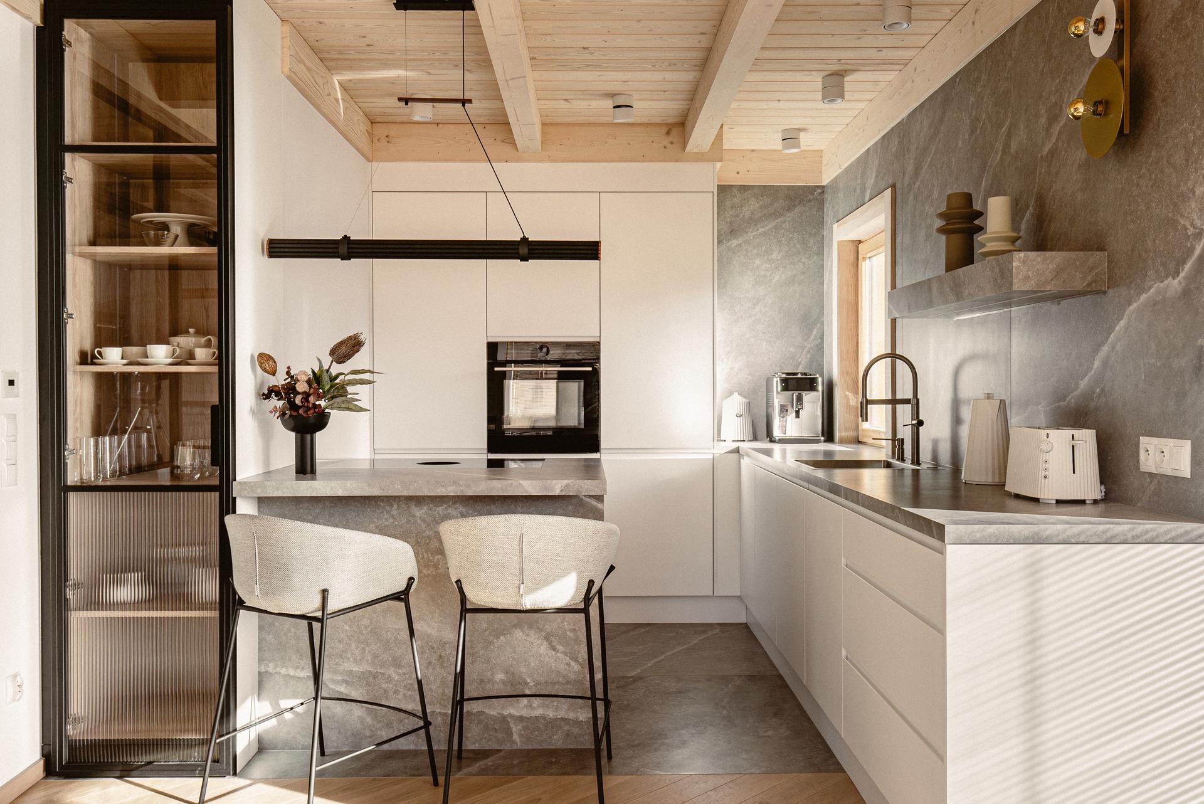





The home at the centre of our story is called Dom na and stands in Kościelisko, near Zakopane, in the Polish High Tatras. This captivating mountain range rises to the 2,655-metre summit of Gerlachovský štít, across the border in Slovakia. Its setting is breathtaking: a jagged mountain skyline, dense coniferous forests all around and sunlight that bathes the house for much of the day before fading into a magical twilight. An irresistible combination.
Architect Agnieszka Burzykowska-Walkosz, founder and principal of Studio Formy, sought to make the building part of this enchantment. A prominent professional with 18 years’ experience in design, she brings extensive cultural knowledge and business expertise to her work. Outside, the house reflects local building traditions: a steeply pitched roof, thick, sturdy conifer logs forming the structural shell and large windows that capture the light, shapes and colours of the surroundings.
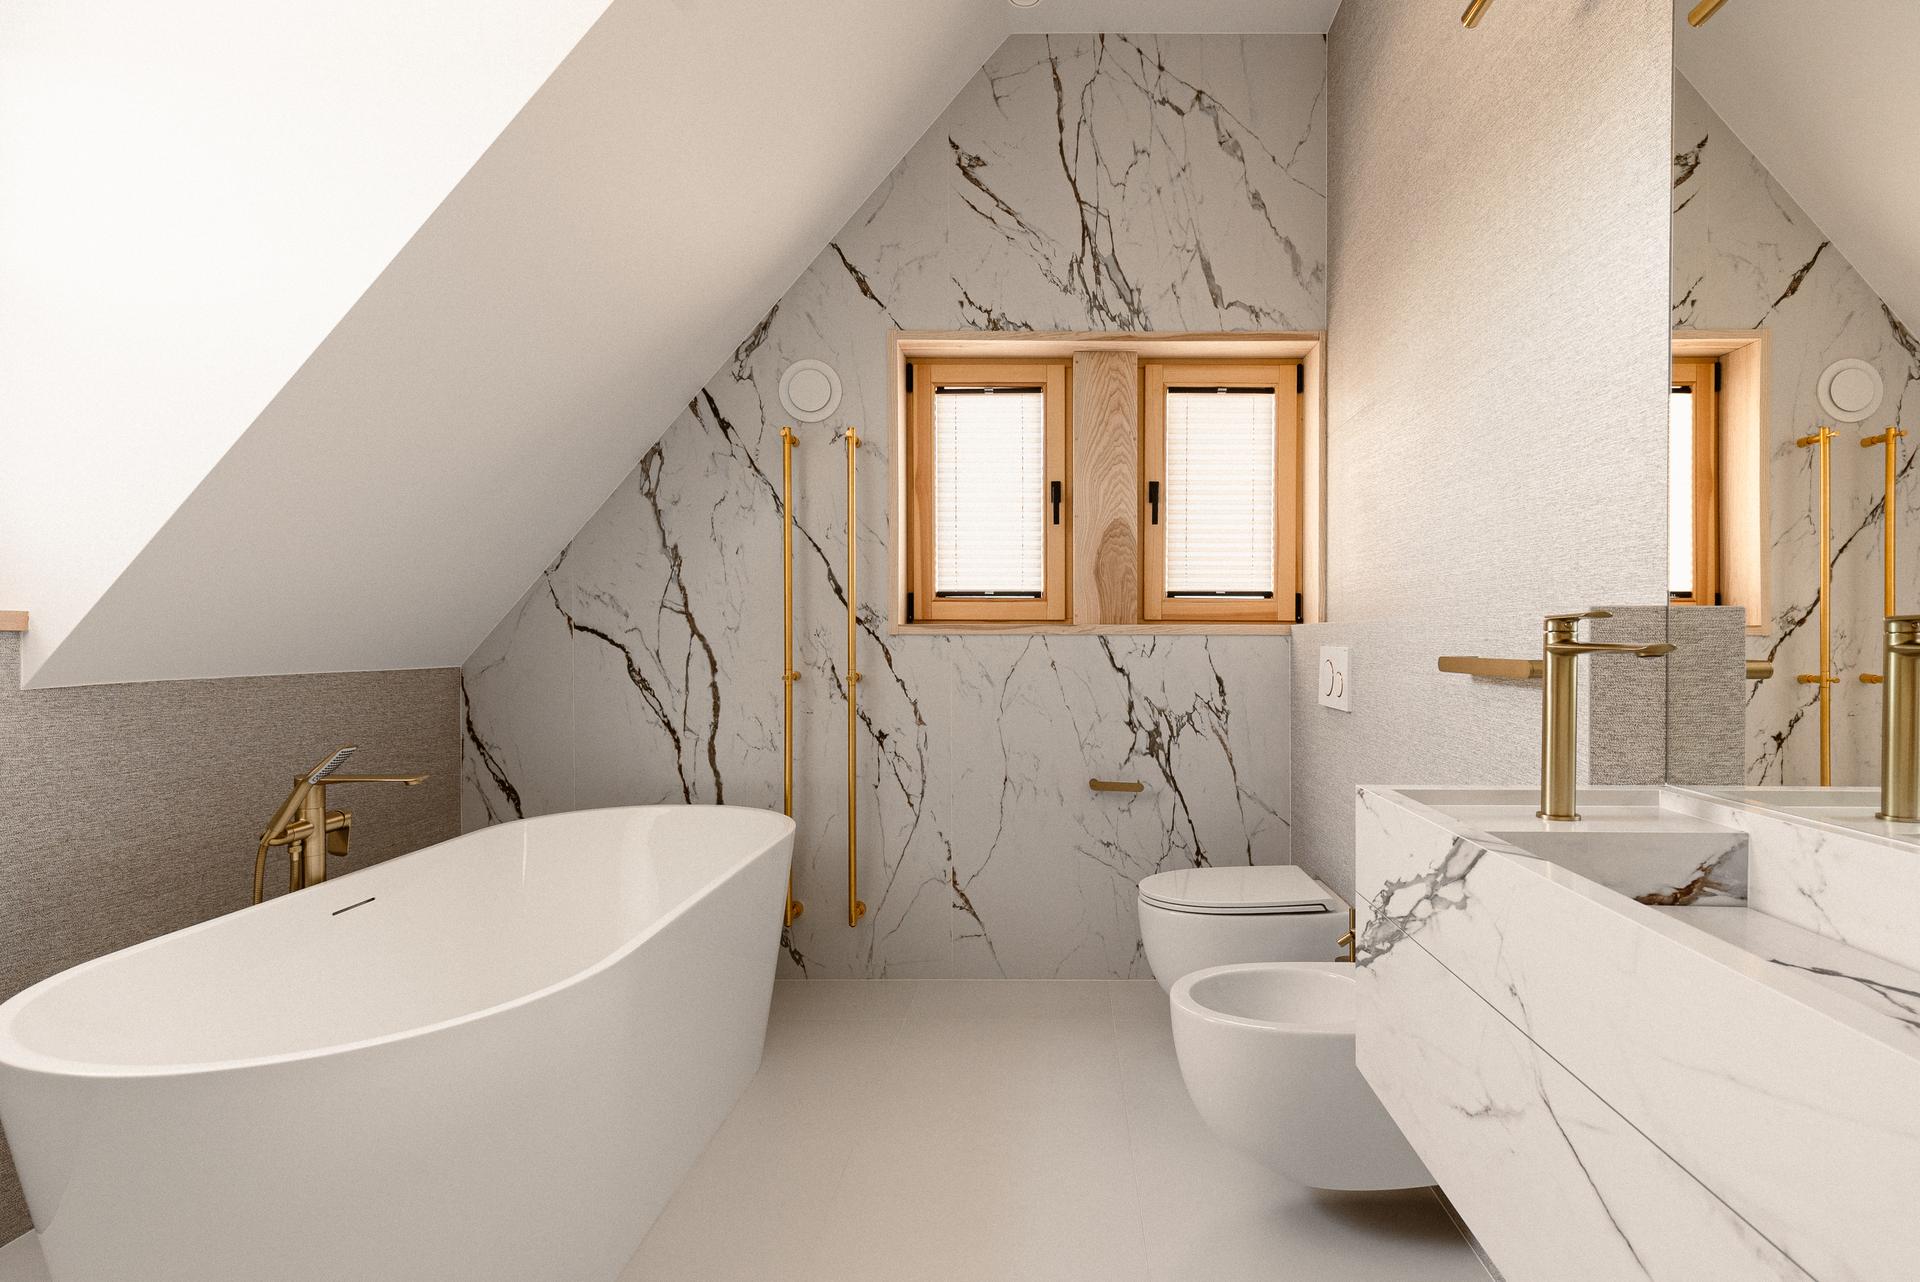
The interiors, developed in close collaboration with the clients around their needs, preferences and wishes, as is Agnieszka’s customary approach, depart from the historicist, nationally rooted styling of the Polish chalet. Instead, contemporary solutions establish a comfortable balance between the authenticity of the setting and modern requirements. Wood, stone, glass and ceramics blend harmoniously with the surrounding environment through their versatile, natural qualities. Large windows, some extending from floor to ceiling, frame breathtaking views and become an essential part of the interior decoration. The layout is arranged over two floors, each measuring approximately 110 square metres. The main visual focus is on the ground floor, largely occupied by a generous open-plan space that makes skilful use of the building’s footprint to bring together the kitchen, dining area and living room with a fireplace. These spaces feature notable pieces of design: a Maxim table and Scarlett Wood armchairs by Cattelan Italia, alongside a Hindi Rabii light from Lighting Studio Meridiana in the dining area; sofas by the renowned Polish brand Kler and a coffee table from Cattelan Italia’s Albert Keramik collection in the living room; and Alessi designs in the extensively equipped bespoke kitchen. Reached by a minimalist staircase with two flights, the upper floor accommodates the sleeping quarters: the main bedroom with access to the terrace, a guest bedroom and a spacious bathroom, all designed for maximum comfort.
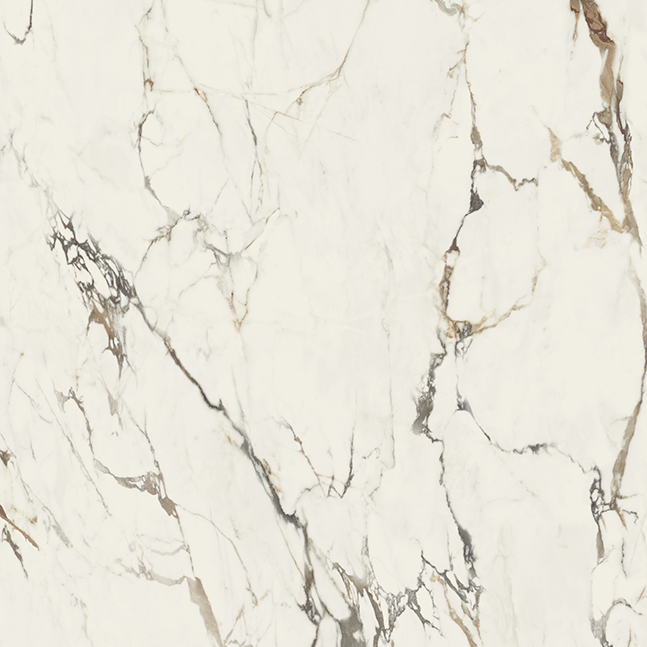
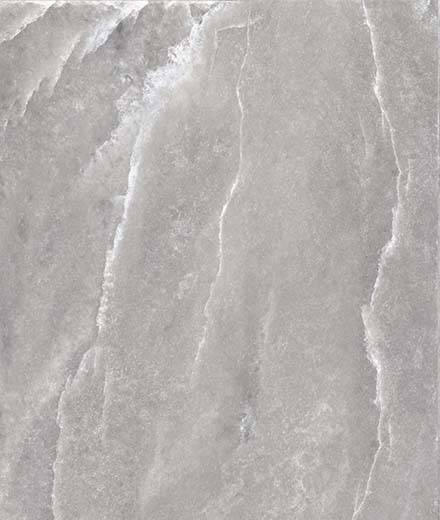
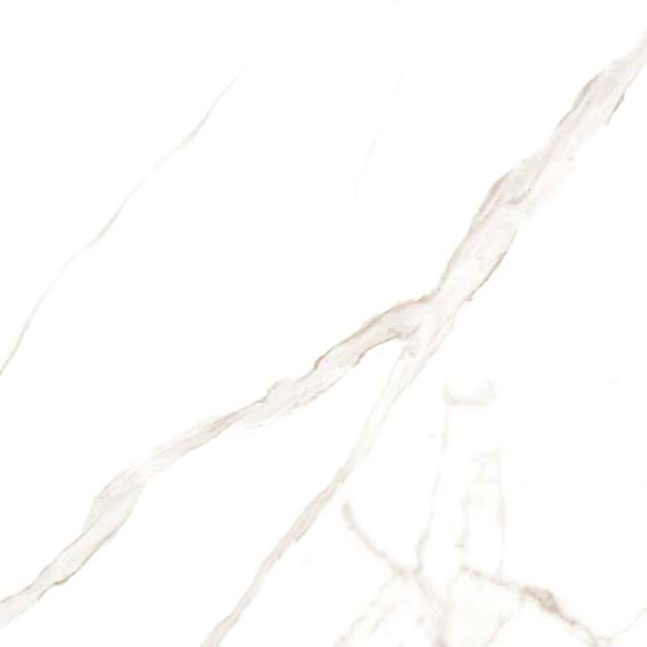
Italian-made ceramic wall and floor coverings, selected by the architect with care and impeccable taste, play a particularly important role. Large-format porcelain slabs by Casalgrande Padana convey a sense of timeless elegance in harmony with the home’s mountain setting. Irregular veining, seemingly carved into rock, creates three-dimensional surfaces of light and shade with a refined tactile quality. In the kitchen, tiles from the Supreme collection clad the walls and also “sculpt” the island and worktop, becoming versatile, functional elements. The Marmora tiles with a Vein Touch surface used in the main bedroom represent, as the project description explains, “an extension of the modern art motifs found in the open-plan hallway”. In the bathrooms, the washbasins clad in porcelain slabs from the Marmoker collection are particularly striking, taking on the powerful presence of primordial monoliths. Also noteworthy is the backlighting in the shower area, which accentuates the appealing visual and tactile texture of the Supreme porcelain slabs. Agnieszka Burzykowska-Walkosz and Studio Formy have created a remarkable project. Its quality is reflected in the honourable mention it received in the residential buildings category at the 13th edition of the prestigious Casalgrande Padana Grand Prix. The jury’s citation reads: “A domestic interior that harmoniously combines the natural wood of the roof structure and window frames with the contemporary character of porcelain stoneware, used expressively to define entire walls and doors, as well as floors and bathrooms. Here, the chosen materials also shape the bespoke washbasins, achieving a carefully calibrated compositional balance.”