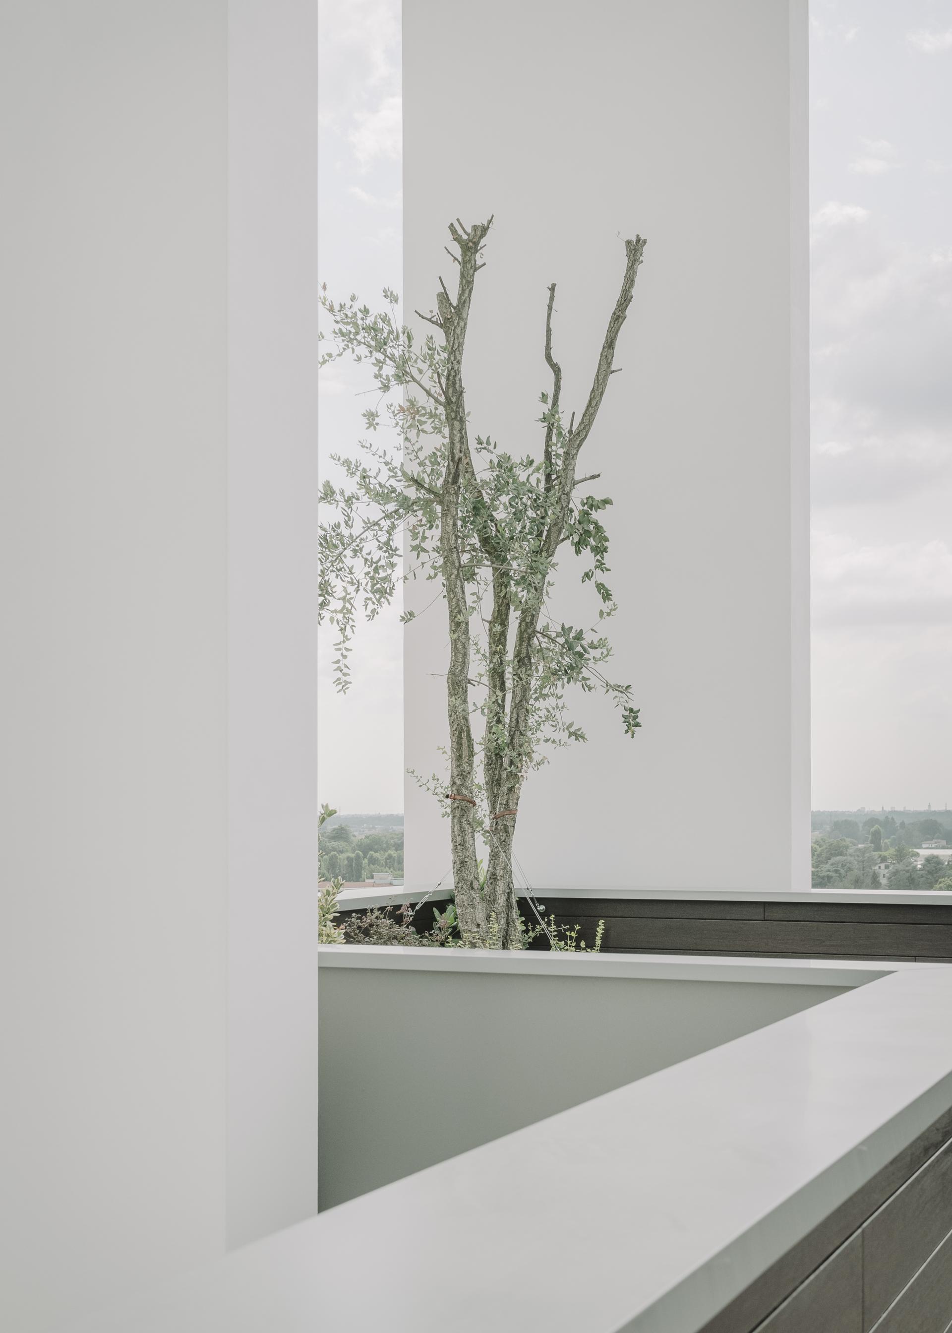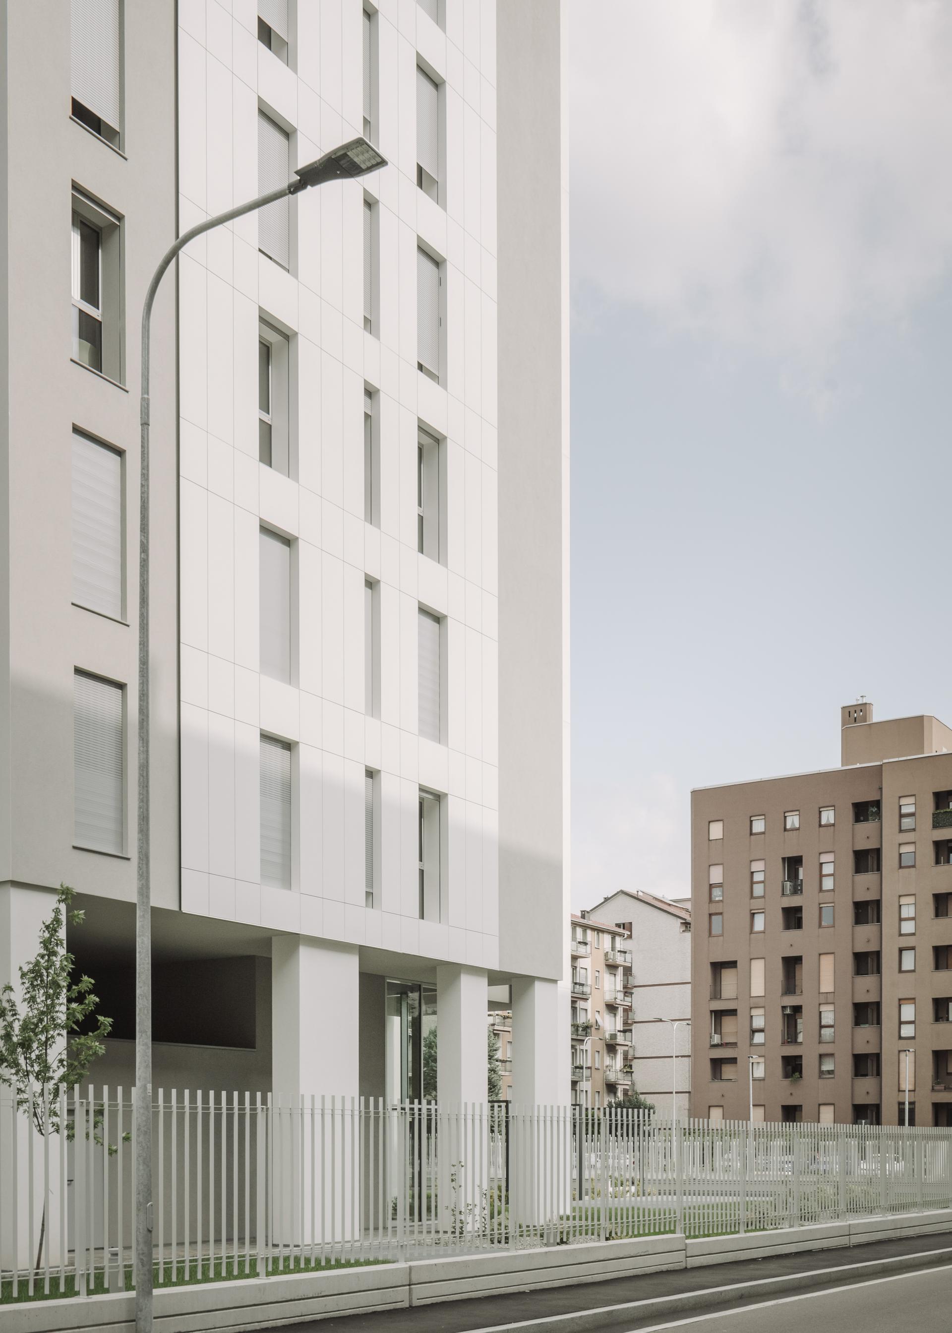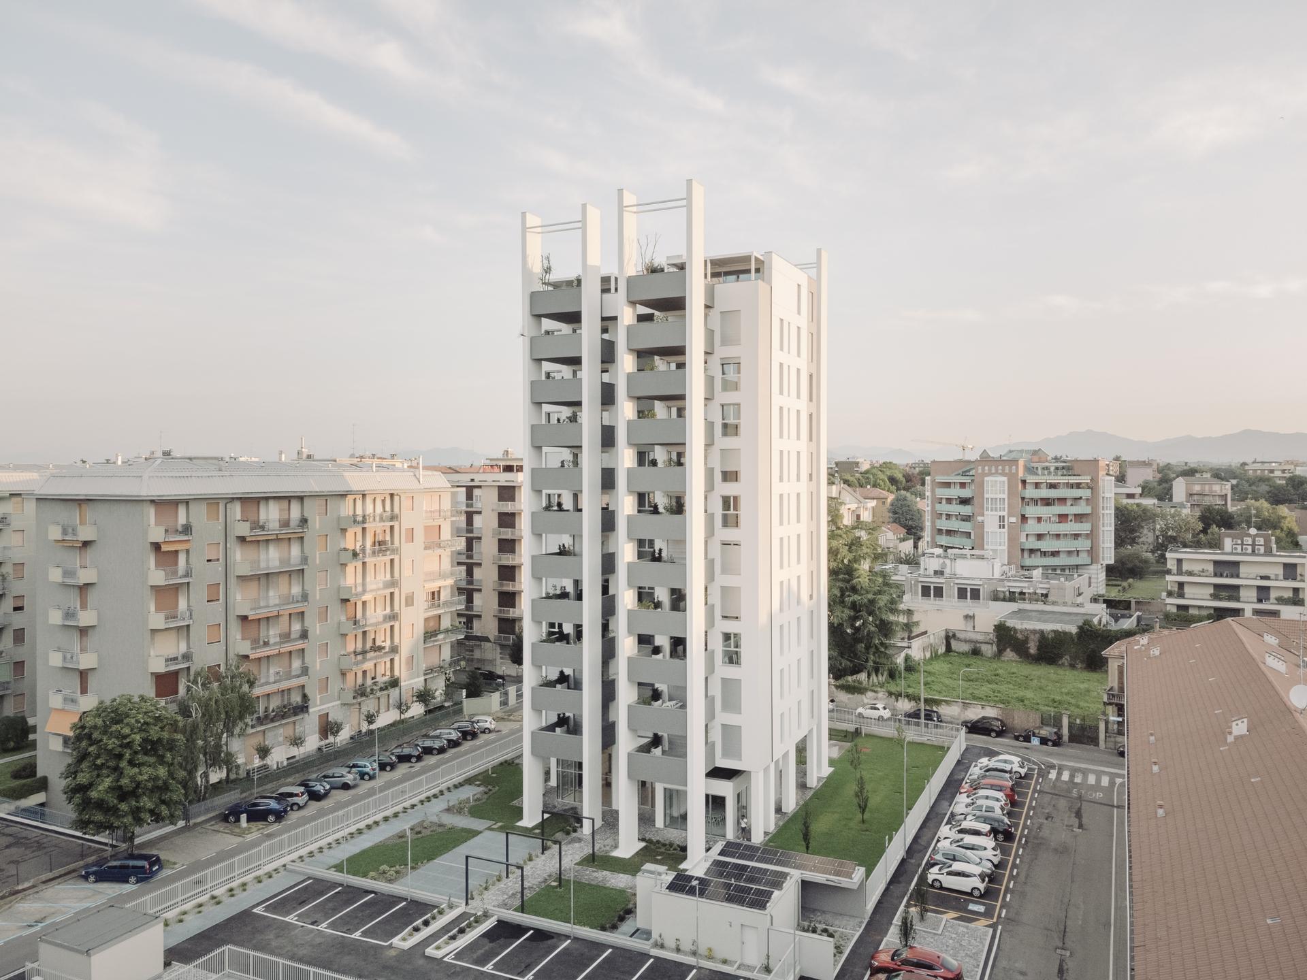






In the heart of Saronno, where the urban fabric meets the surrounding agricultural landscape, The View residential tower approaches urban regeneration through a contemporary housing model focused on sustainability, comfort and spatial quality. Set within extensive communal landscaped grounds, the building is distinguished by gardens arranged across its generous private terraces. A range of shared amenities and spaces completes the residential offering, addressing the needs of a new generation of residents: a bicycle workshop, an entrance hall with reception, a multipurpose space with expansive glazing overlooking the garden, and an automated parcel delivery system. “A key aspect of the project is its focus on environmental and social sustainability. Throughout the design process, compliance with the Minimum Environmental Criteria (CAM) has been a central guiding principle, with the aim of ensuring safety, healthy living environments and residential comfort” explains Marco Ciarlo, project partner. “The extensive presence of greenery and the careful selection of materials help define an innovative housing model that responds to changing expectations of the home.” “The tower’s envelope emphasises the building’s verticality, incorporating the large cantilevered terraces into a restrained, carefully balanced composition,” notes Massimo Roj, CEO and founder of Progetto CMR. “The technologically advanced complex is surrounded by extensive green space, while gardens punctuate the generous private terraces overlooking the park. This is a building that brings together the essential values of the homes we will inhabit: community, sustainability and liveability.”
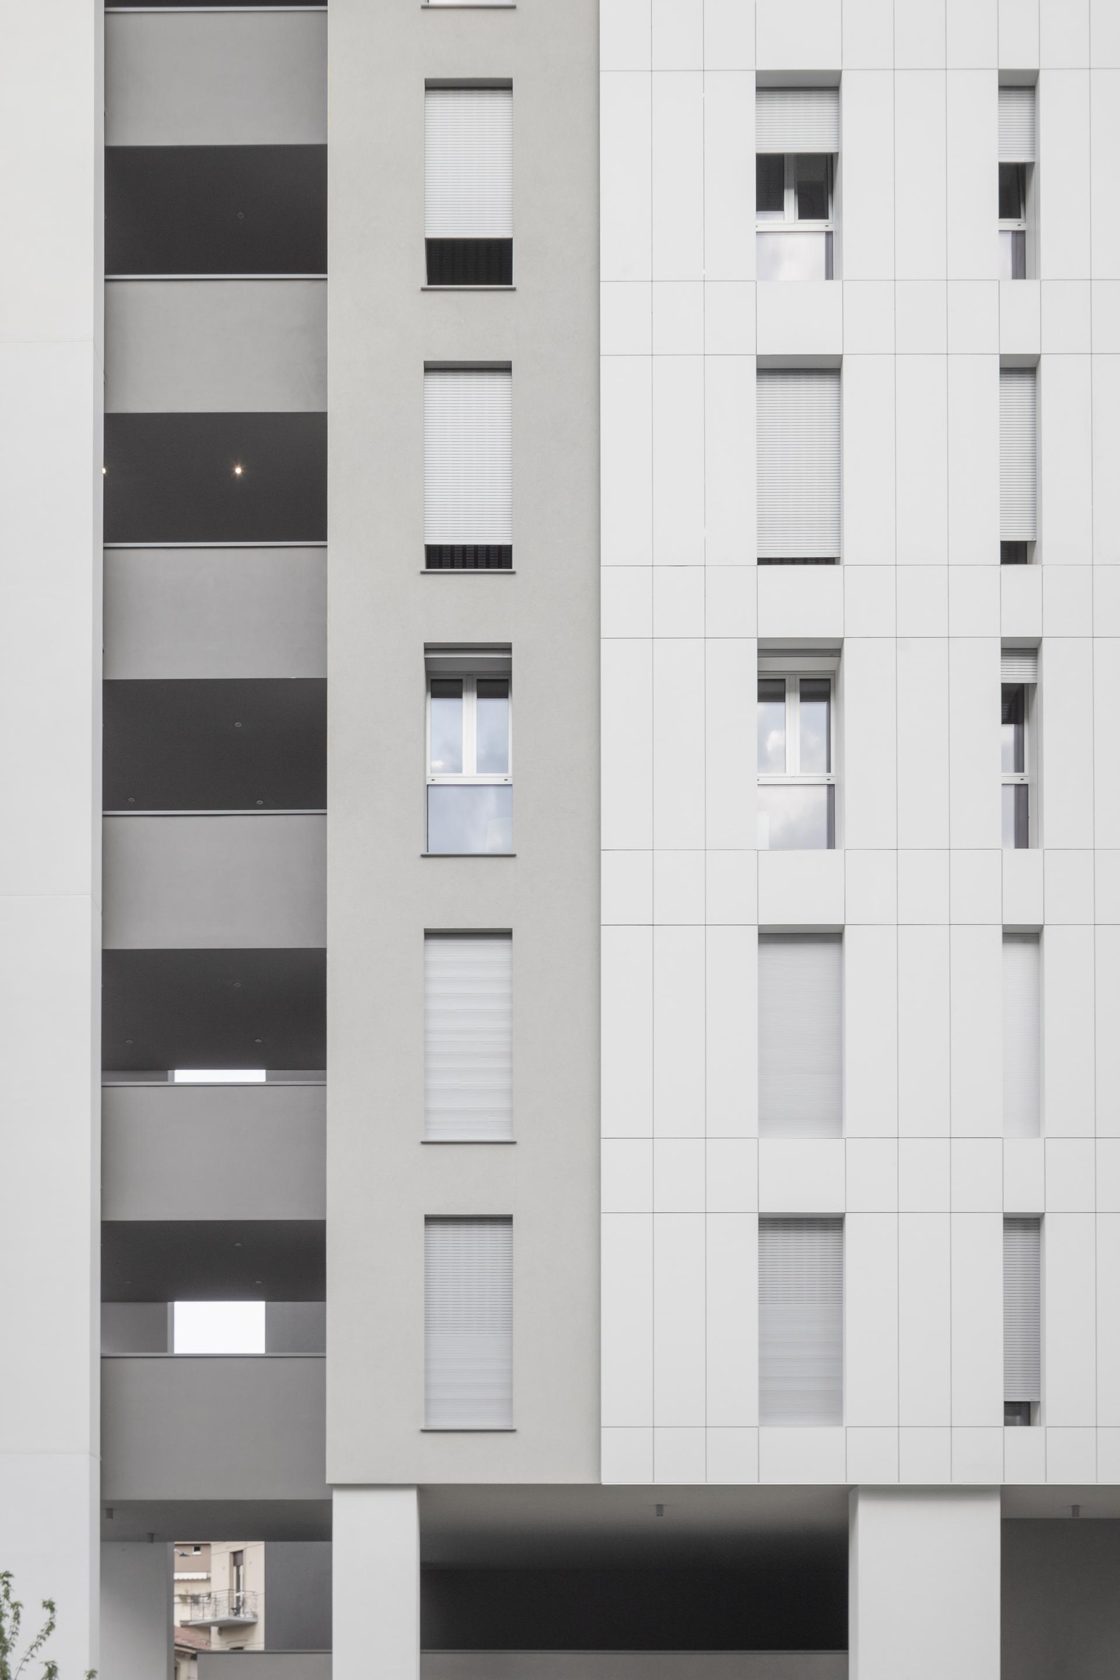
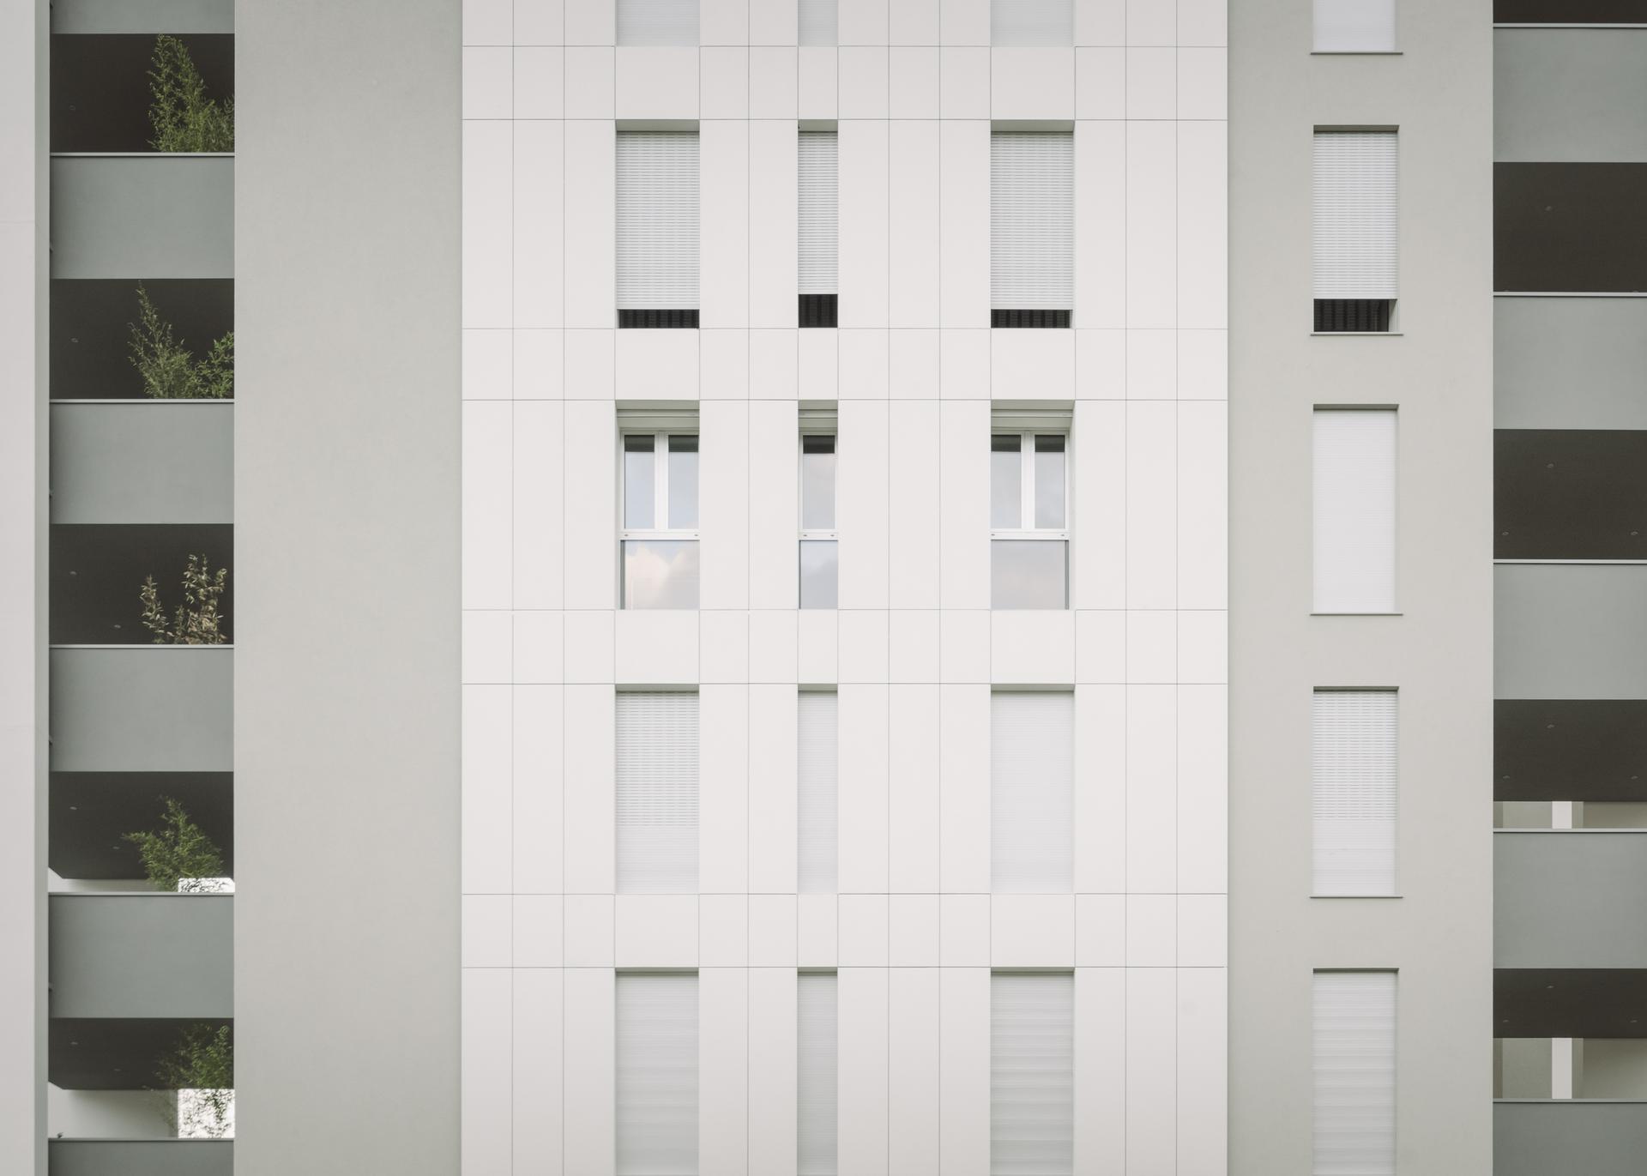
The apartments’ spacious terraces are supported at the sides by four steel box structures, conceived as architectural elements with a sculptural presence. These are clad in fibre-cement boards finished with a reinforced base coat. The ventilated façade helps define the building’s identity through a carefully judged balance between warm grey rendered surfaces and porcelain cladding. Supplied by Laminam, the ceramic slabs form two broad vertical bands on the east and west elevations, accentuating the tower’s height and introducing a strong material contrast with the render. The cladding uses surfaces from Laminam’s I Naturali collection in the Ardesia Bianco A Spacco finish, selected for their textural qualities and the performance offered by large-format ceramics. The finish draws inspiration from Pietra di Lavagna, the natural slate traditionally quarried in Liguria and widely used in Italian medieval and Renaissance architecture. Its dense, silky surface recreates the veining and tactile qualities of natural stone through a treatment that evokes traditionally hand-split slate. At The View, this texture helps establish an architectural identity rooted in material expression. The surface responds to daylight, changing in appearance throughout the day and bringing a vibrant texture to the tower’s vertical composition.