


Projects


Feng shui minimalism
Riccardo Bianchi
Wathan Studio
ACA Architects
COEM
SITA Thailand
2025
Designed by Anon Chitranukroh and Waranthorn Intuputi of ACA Architects, KR Residence takes the form of a pristine white two-storey box with an air of mystery. Lines of light trace its edges with almost surgical precision, evoking the atmosphere of a science-fiction film. Behind this minimalist exterior lies a more complex design based on the principles of feng shui, the ancient Chinese practice of harmonising spaces. The clients, a couple from Hong Kong and Taiwan, placed great importance on this philosophy and provided the architects with the conceptual starting point for the project: a nine-square grid around which the house was to be organised. Each part of the grid was assigned a specific function: the living area in the lower right, the kitchen and dining room in the upper left, a wellness area also in the upper left, service spaces along the far left and a study in the lower-left square. The brief also specified particular proportions for door openings and emphasised the need for a central courtyard.
Although the site’s configuration suggested that the most favourable position for the house would be in the upper-right corner of the plot, feng shui principles dictated that it should be positioned towards the left. Rather than seeing this as a constraint, the architects turned it into one of the house’s defining architectural features.
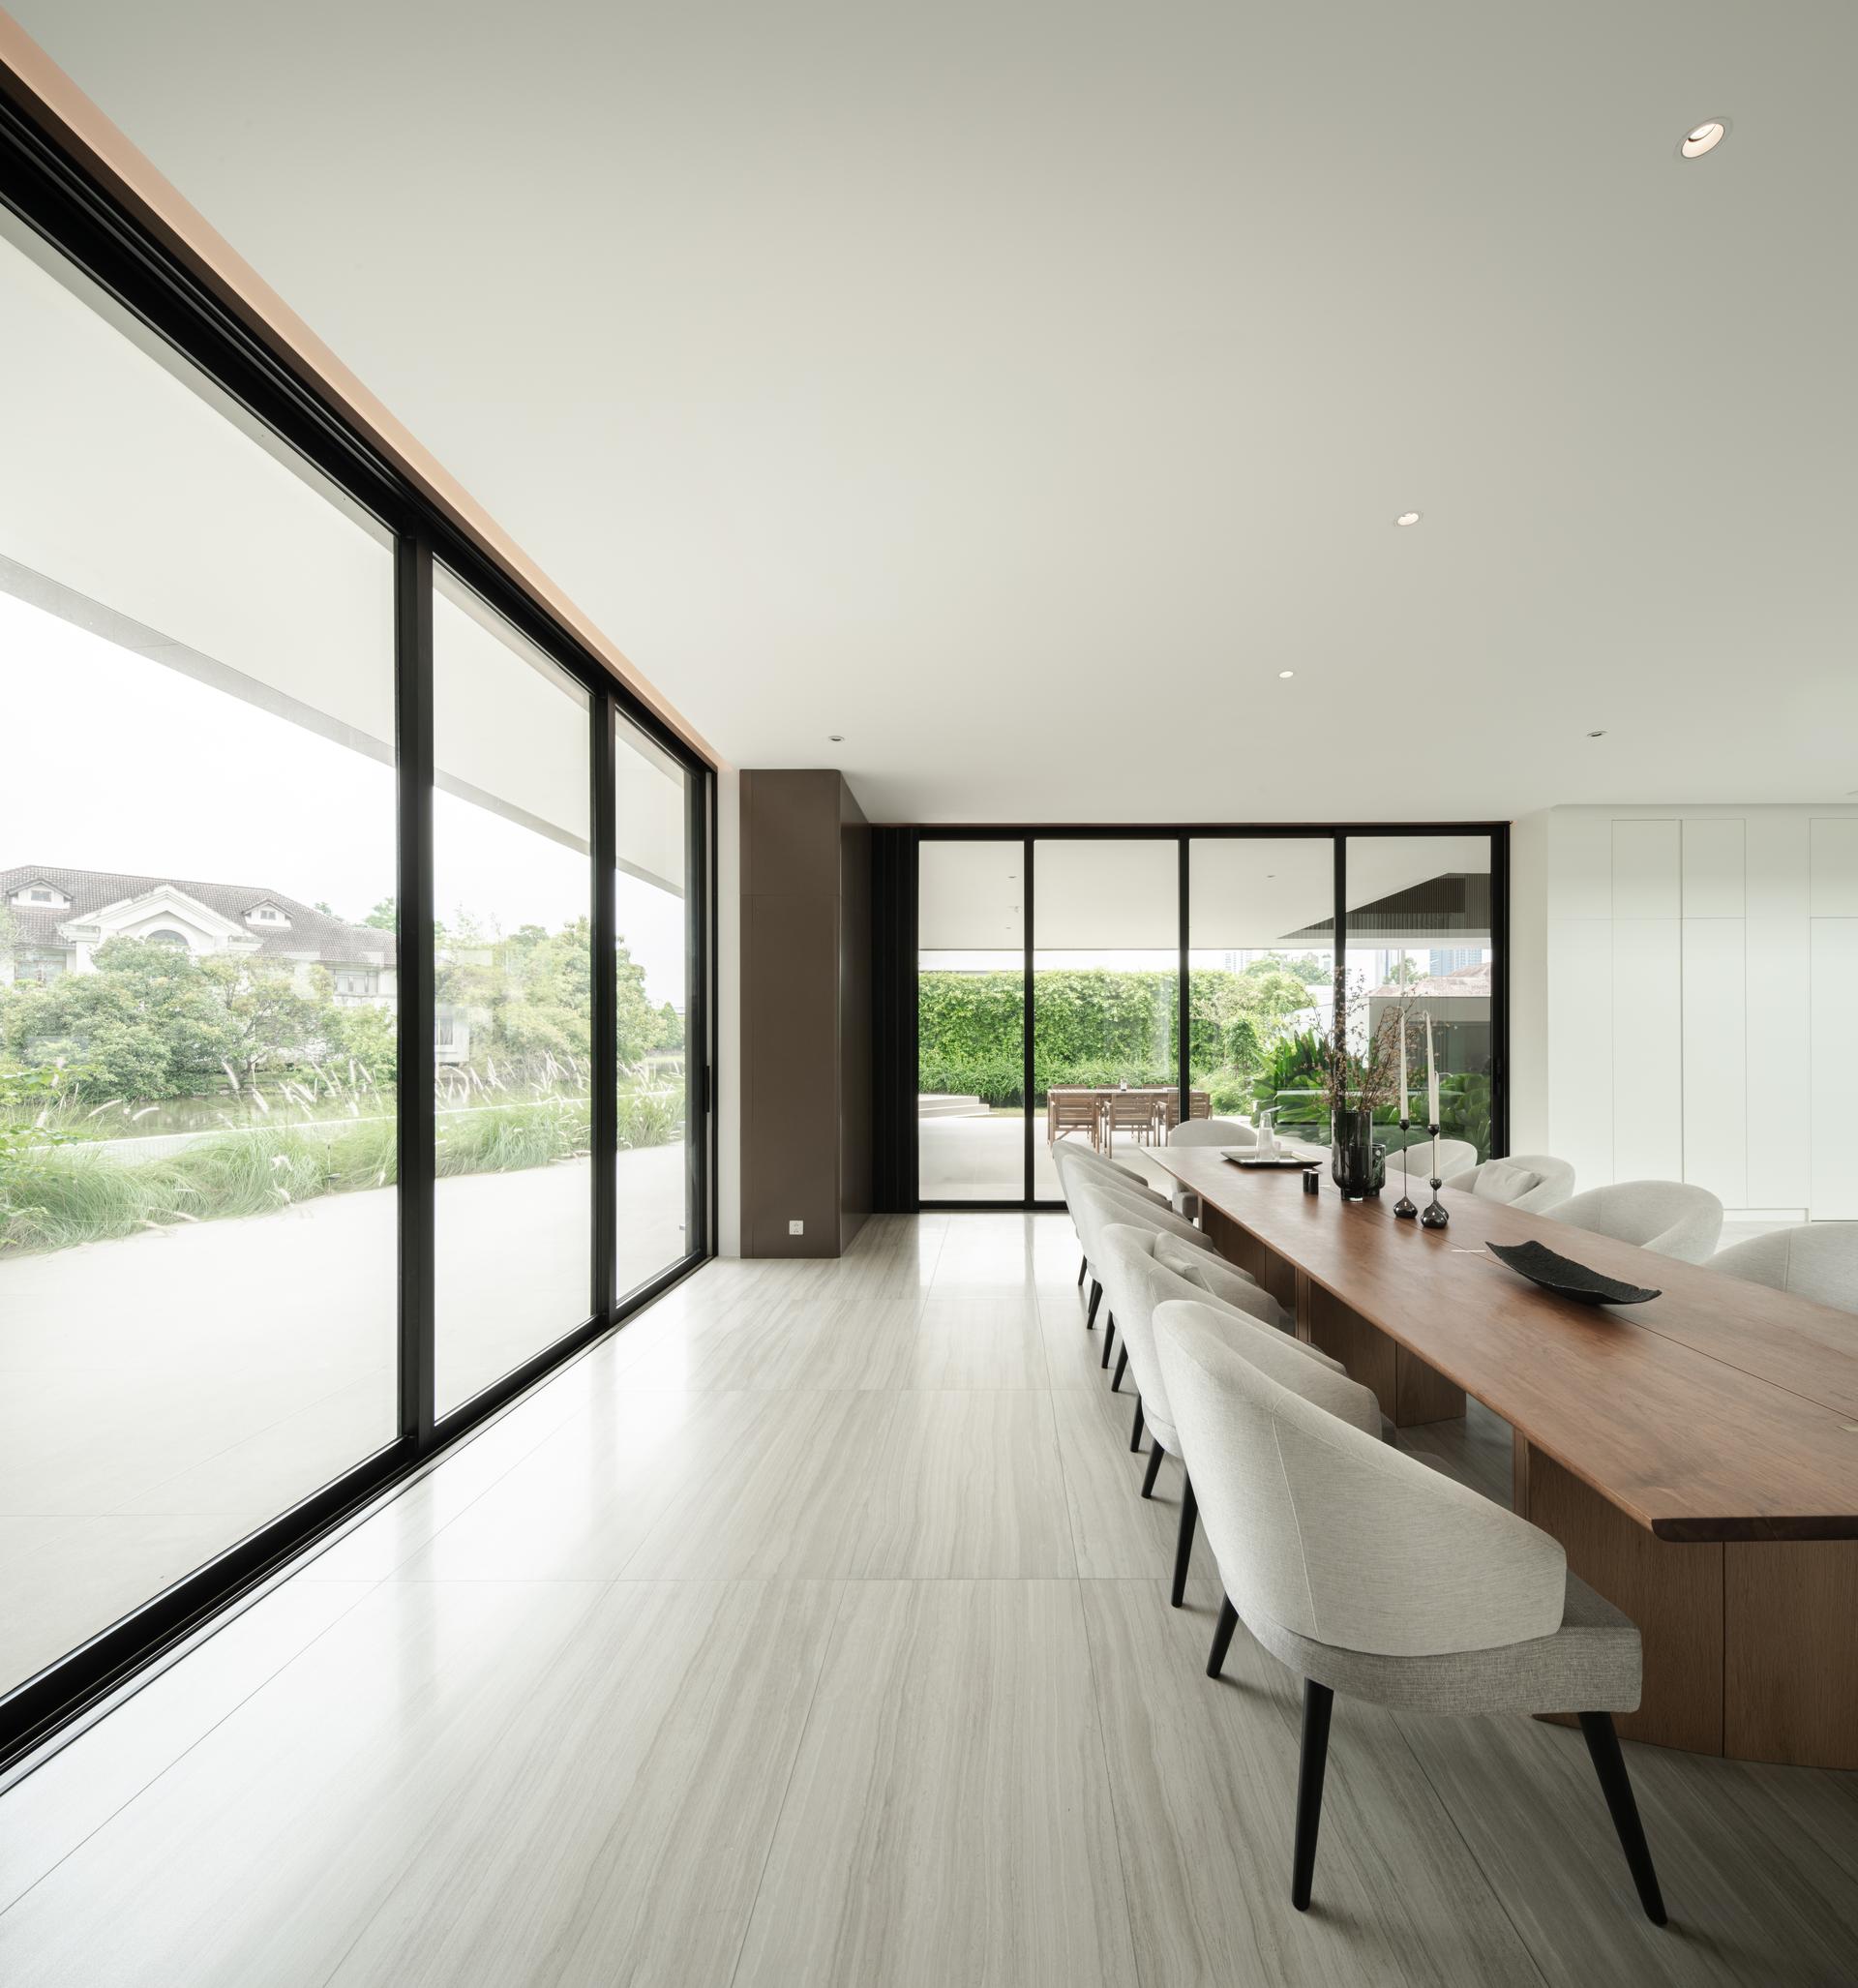
The upper floor, which contains the main bedroom, cantilevers more than seven metres over the driveway and extends towards the lake to take full advantage of the view. This bold solution has become a defining feature of the residence, accommodating the requirements of feng shui while also improving everyday comfort. Another essential requirement set by the feng shui master was the inclusion of a central courtyard. No tall trees or large-scale planting were permitted, only lawn. This allows daylight to enter from every direction, keeping the house bright throughout the day with minimal need for artificial lighting.
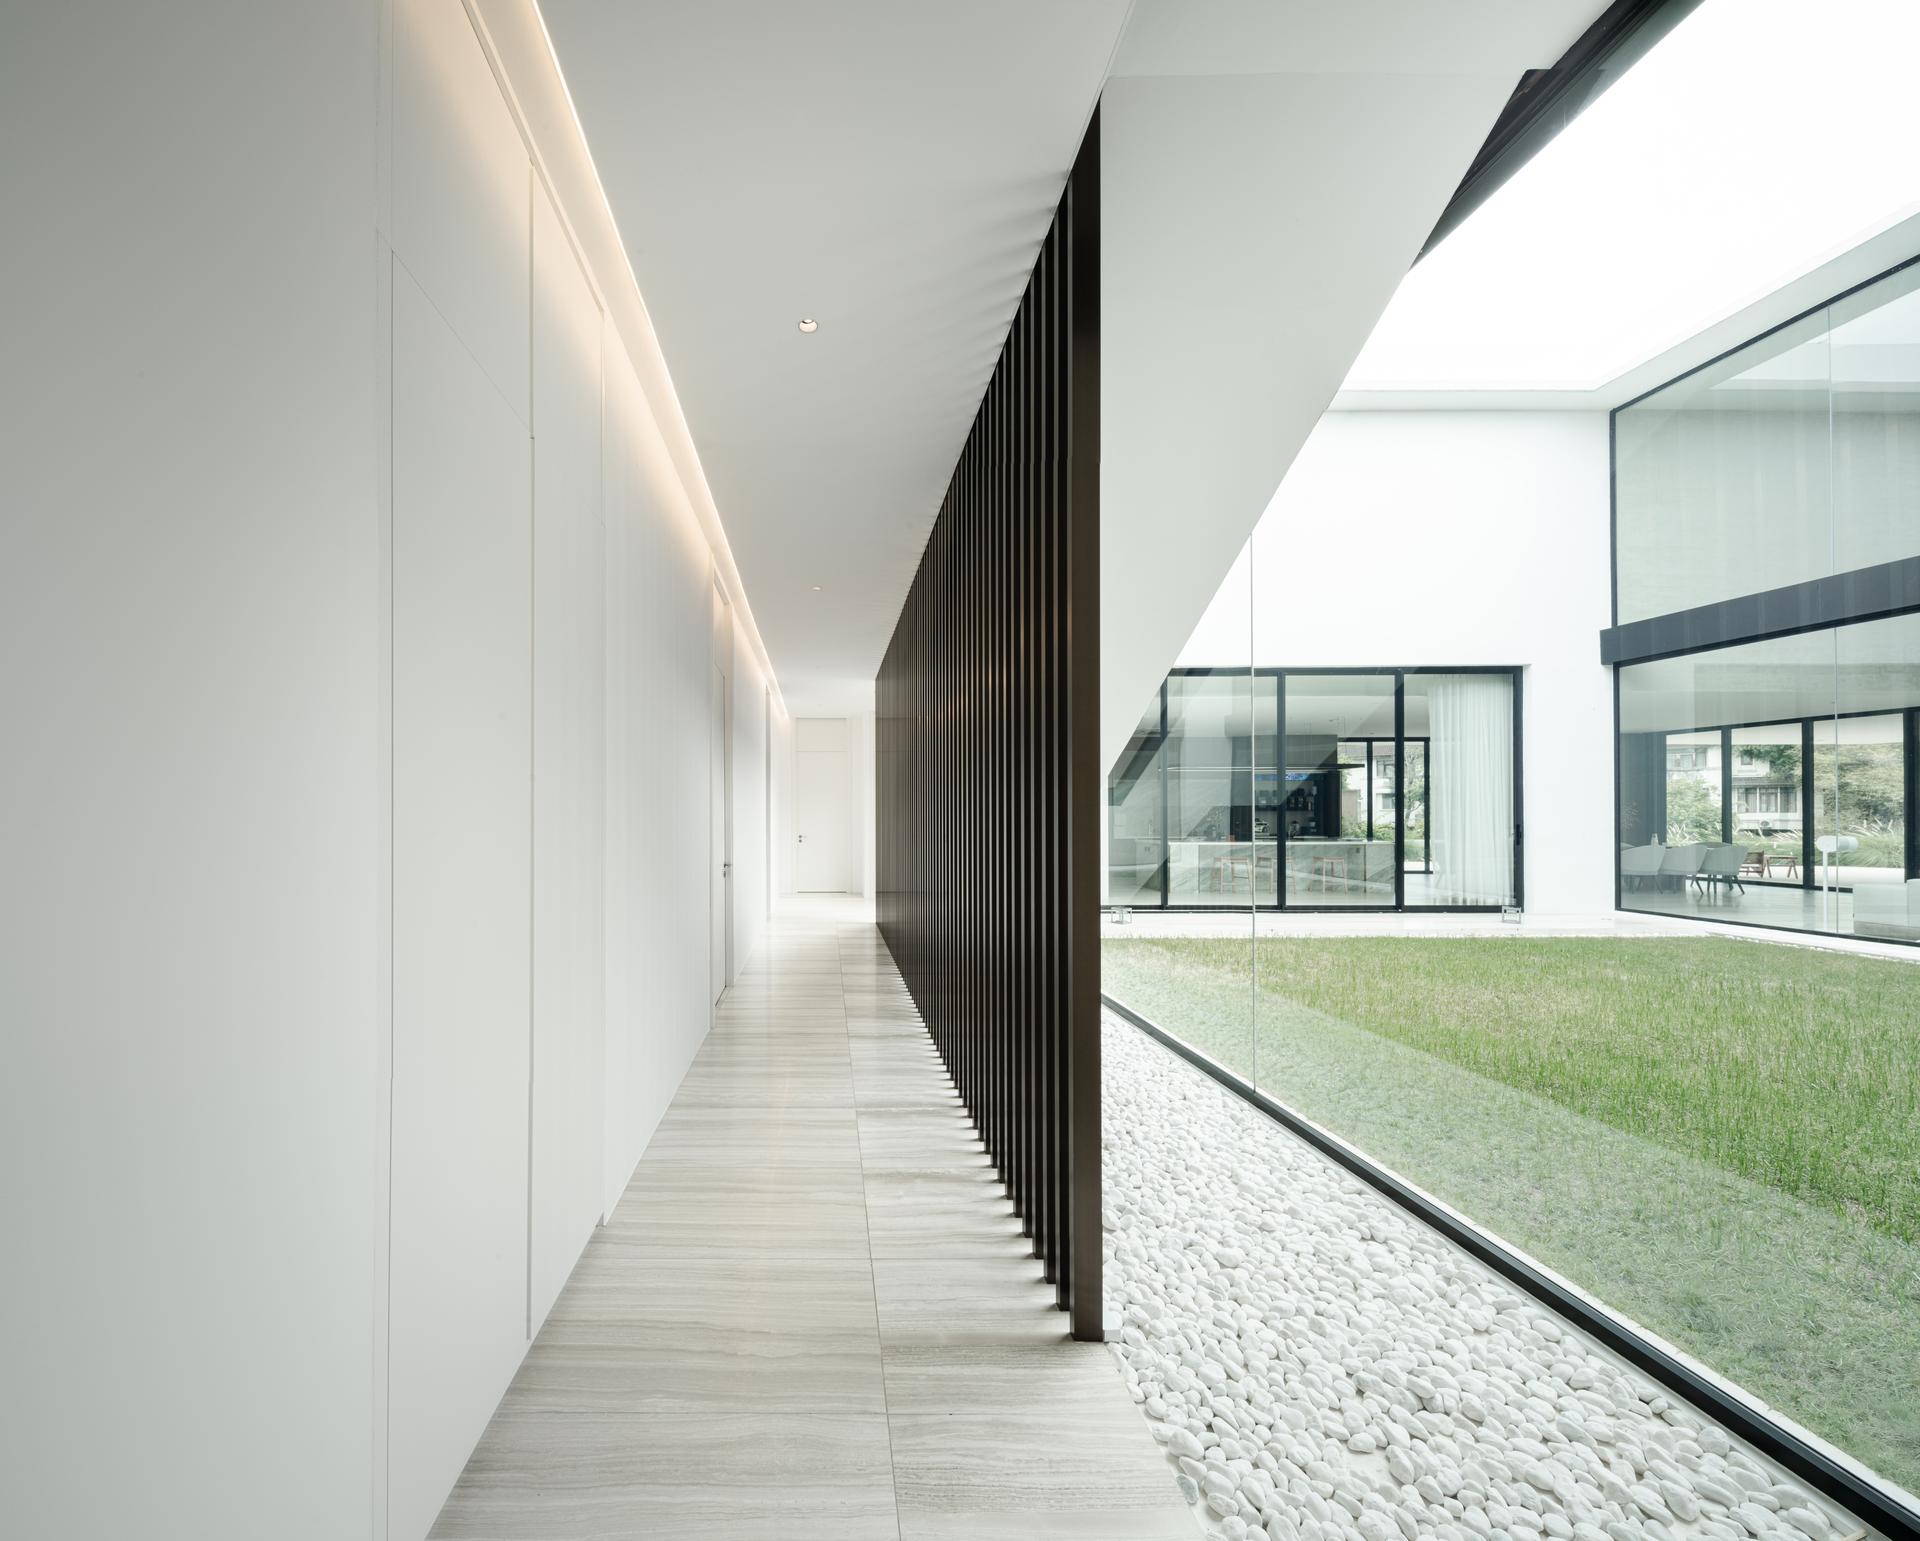
The courtyard also acts as a visual link between the different rooms, maintaining sightlines across the house and blurring the distinction between indoors and out. Together, the nine-square grid and central courtyard also provide effective shade from the afternoon sun, reducing heat build-up and limiting the need for curtains.
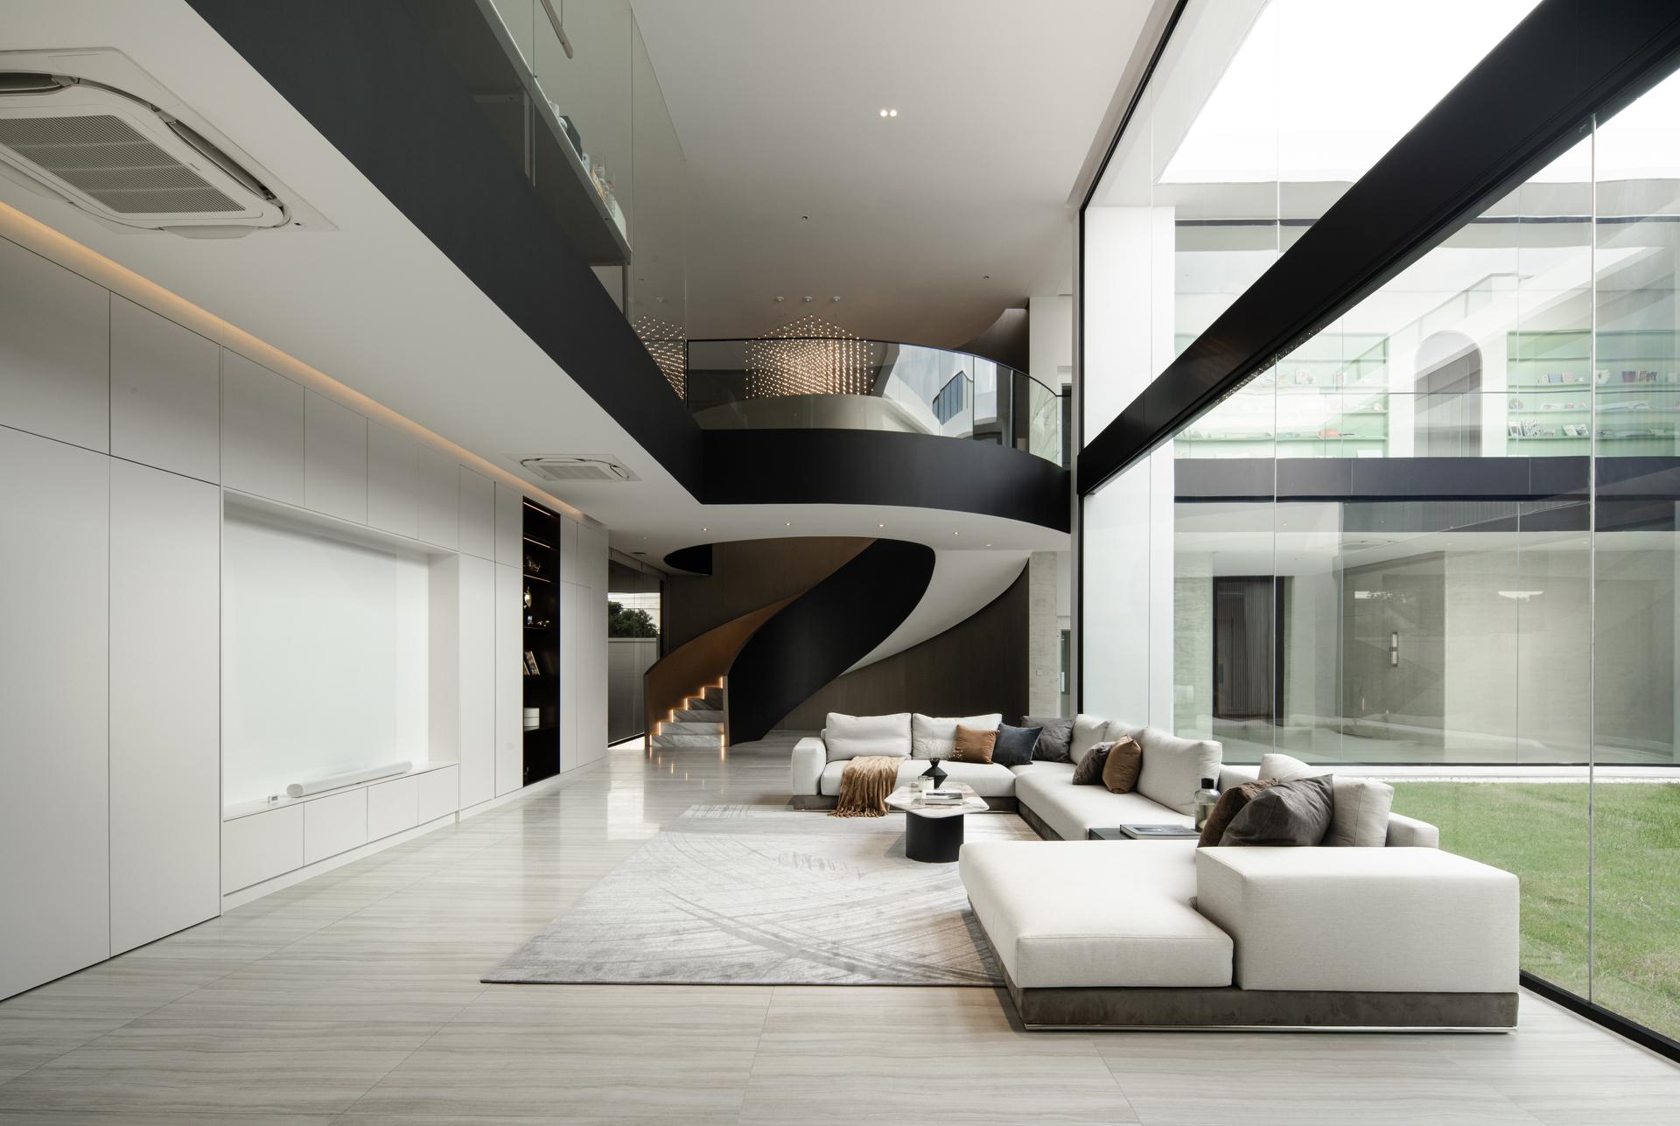
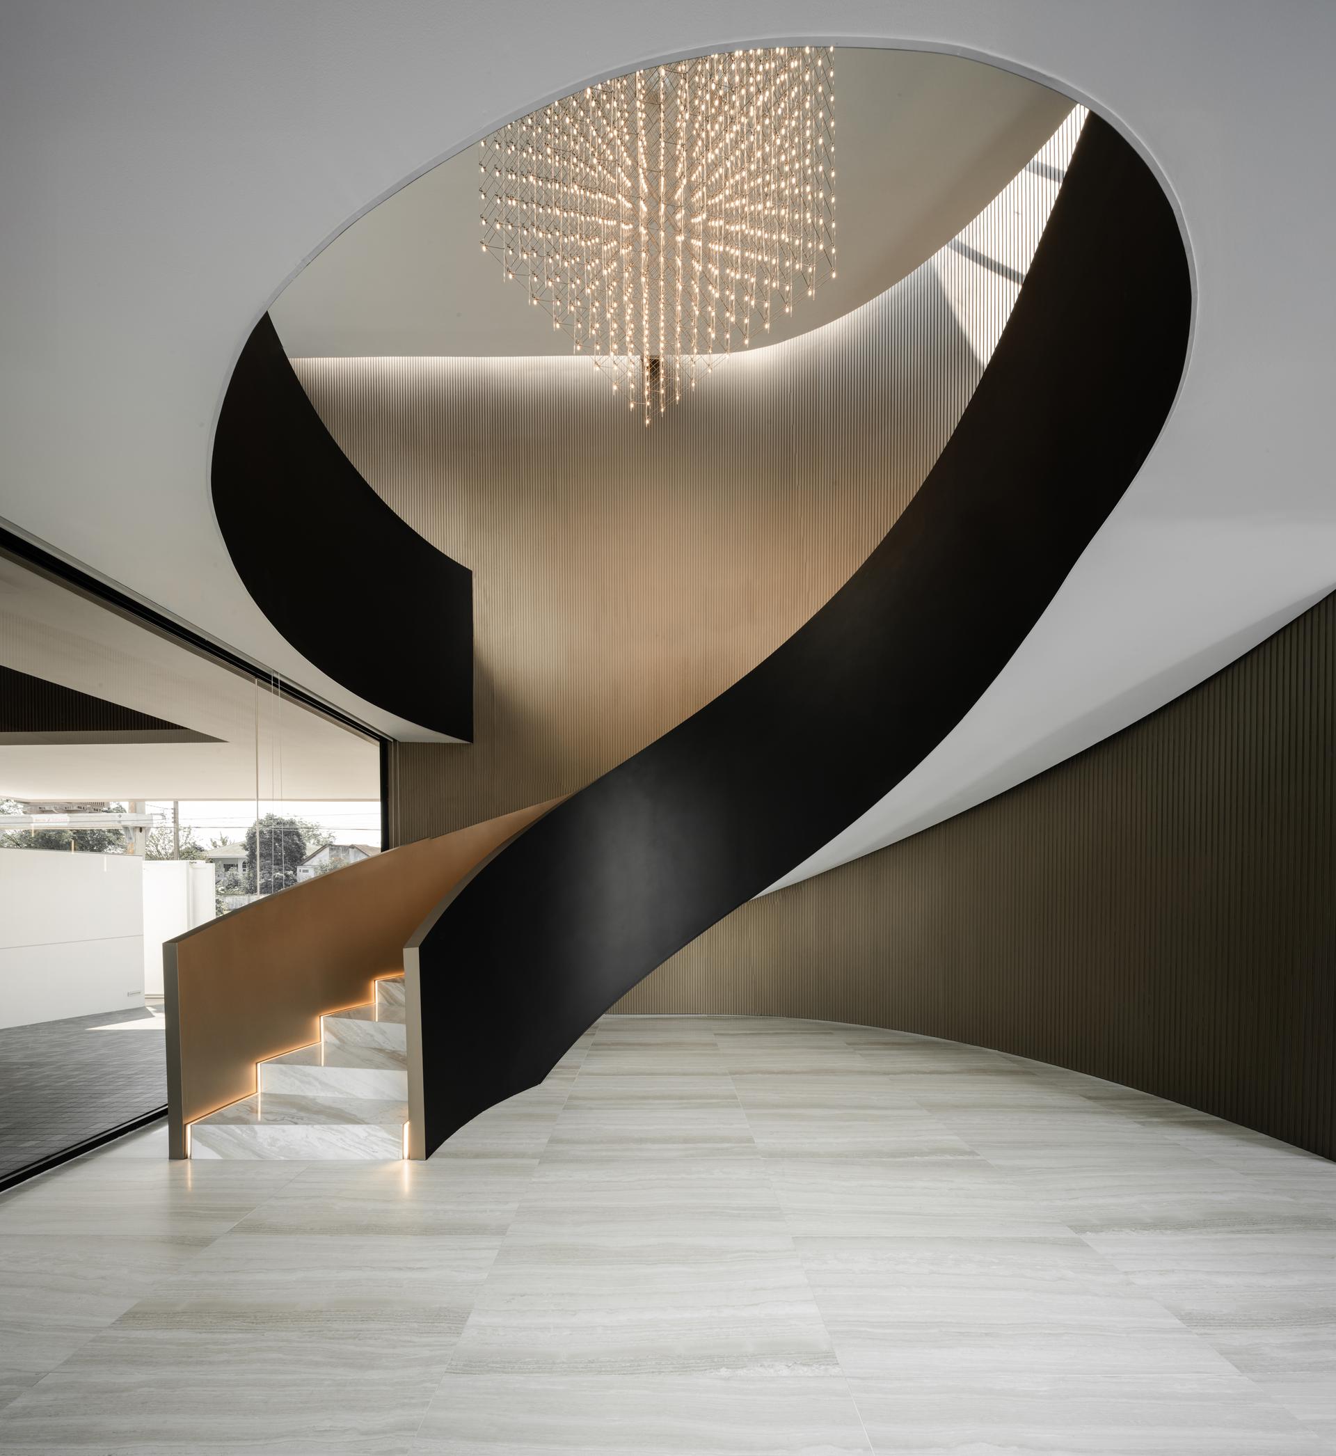
The house is arranged over two floors connected by two staircases with different but complementary functions. At the centre of the house, a sculptural spiral staircase beneath a skylight immediately catches the eye, with a fibre-optic chandelier suspended in the stairwell. It functions both as circulation and as a striking decorative feature.
On the opposite side of the courtyard, a straight staircase provides a more practical route for everyday use. The upper floor contains spacious bedroom suites, each with its own bathroom, while the living and dining area on the ground floor rises to double height beside the spiral staircase. This creates a greater sense of space and opens diagonal views towards the lake.
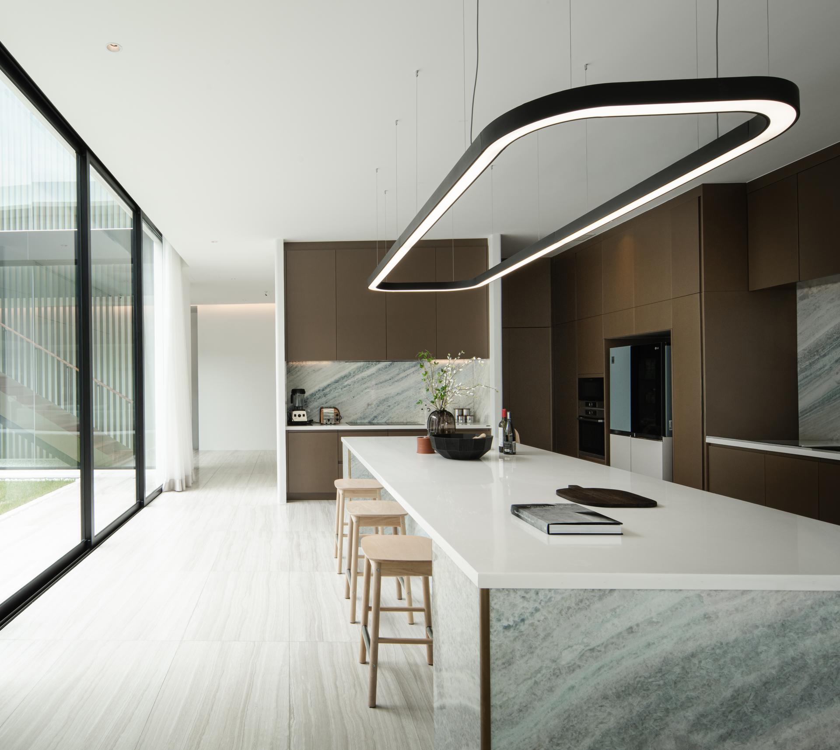
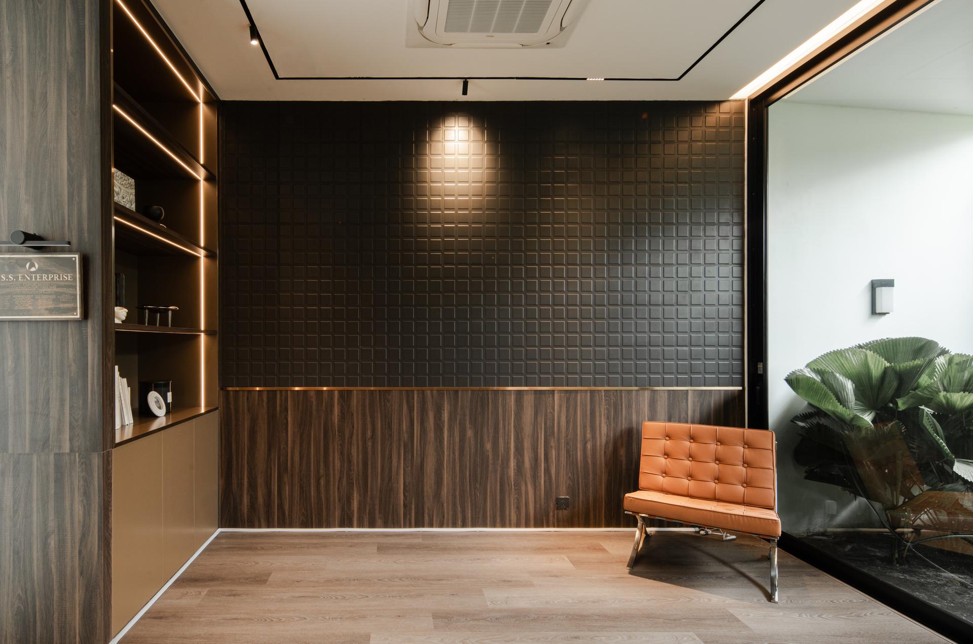
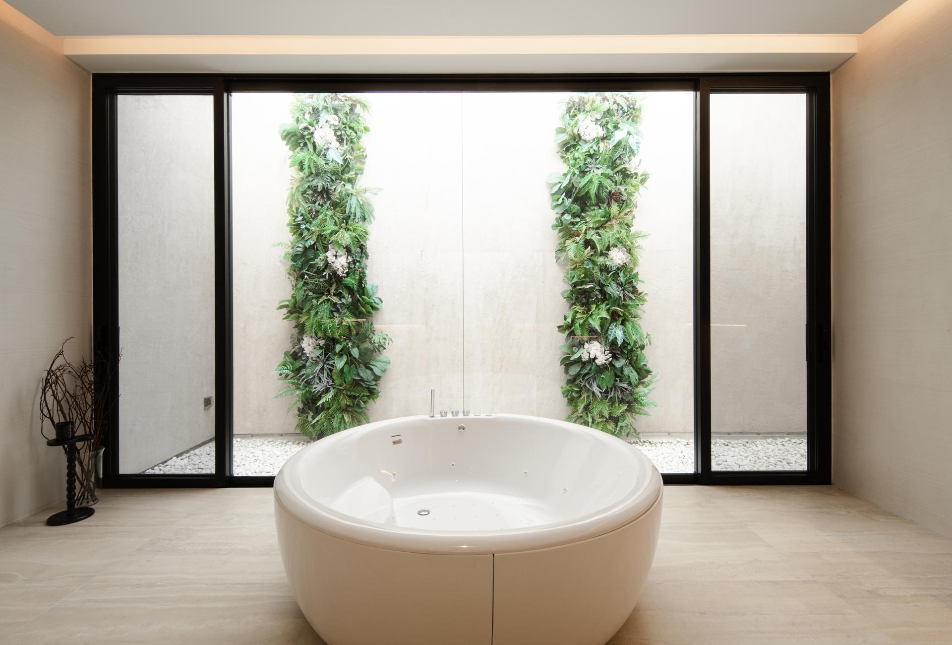
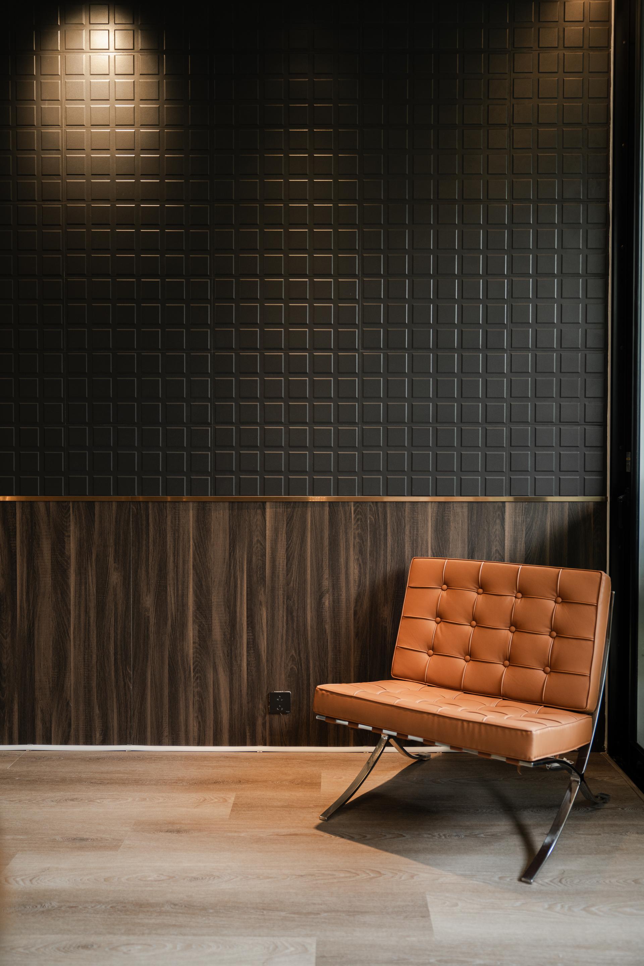
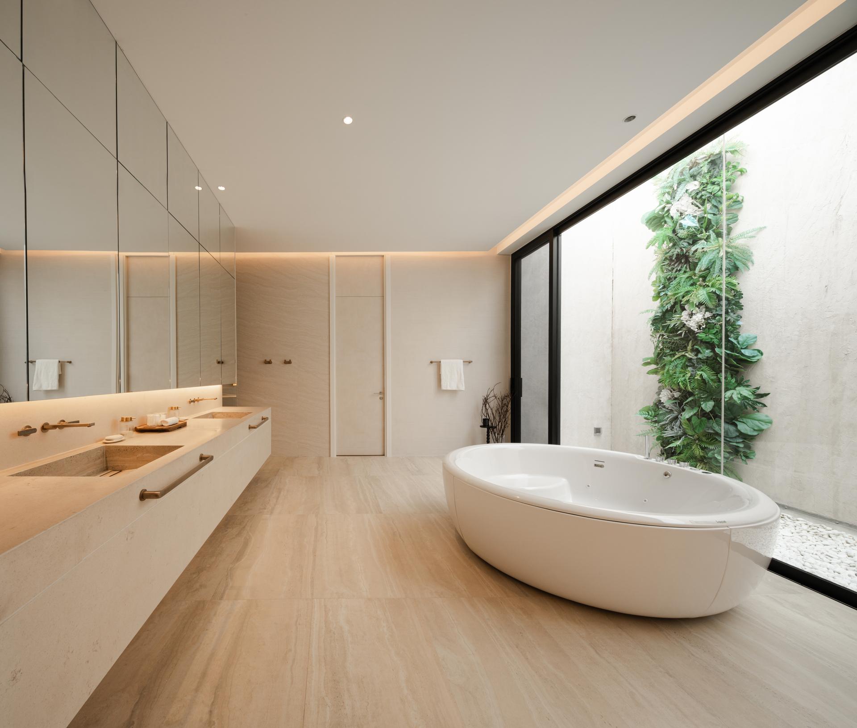
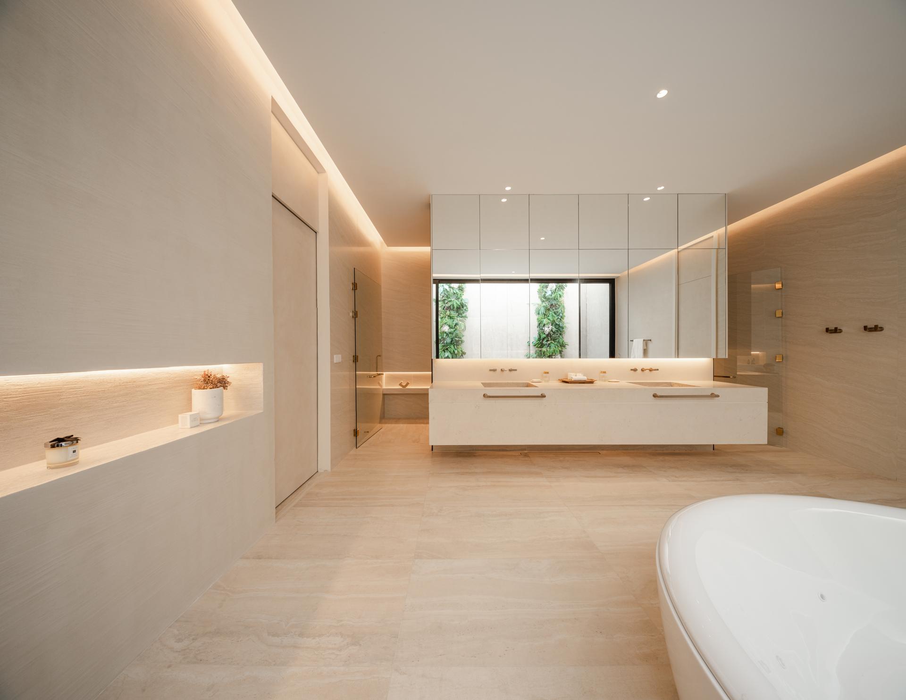
One of the owners has a fascination for home automation and lighting, which gives the house a restrained, futuristic character, with clean lines emphasised by carefully positioned strips of light. The other owner sought to soften this technological minimalism by introducing warmer elements, including amber lighting cast onto gold-coloured aluminium surfaces, brown timber details and stone-effect walls. For the floors, the architects selected 60×120 cm stone-effect porcelain stoneware slabs from Coem’s Flow collection in Grigio Chiaro with a lappato finish. Coem’s Reverso collection in Avorio with a natural finish is used in the bathrooms.
Tropical plants bring a more relaxed feel to the interiors. The overall palette nonetheless remains restrained, with clean white surfaces contrasted by black and softened by subtle shades of beige and brown to create bright, airy interiors that never feel overly austere. Ultimately, KR Residence reflects the personalities and tastes of its owners. Their preference for simplicity and love of science fiction and technology are combined with the principles of feng shui to create a highly personal home in which symbolism and functionality coexist naturally.
porcelain stoneware
Flow

light grey
60x120 cm - 9 mm
Certifications
ISO 9001, ISO 14001, EMAS, ISO 45001, ISO 17889-1, EPD, Recycled material content, LEED
More info on the product > go to the catalogue
porcelain stoneware
Reverso
Avorio
60x120 cm - 9 mm
Certifications
ISO 9001, ISO 14001, EMAS, ISO 45001, ISO 17889-1, EPD, Recycled material content, LEED
More info on the product > go to the catalogue