










Projects


Architectural excellence on Lake Garda
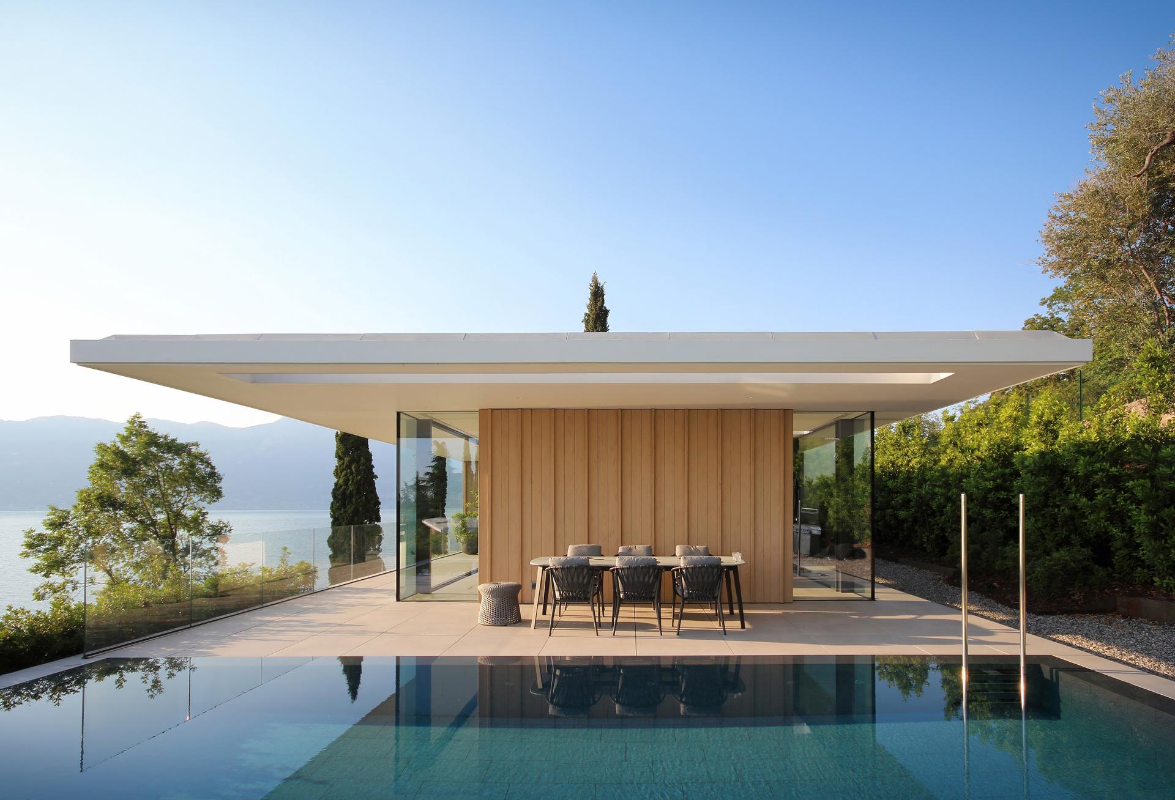
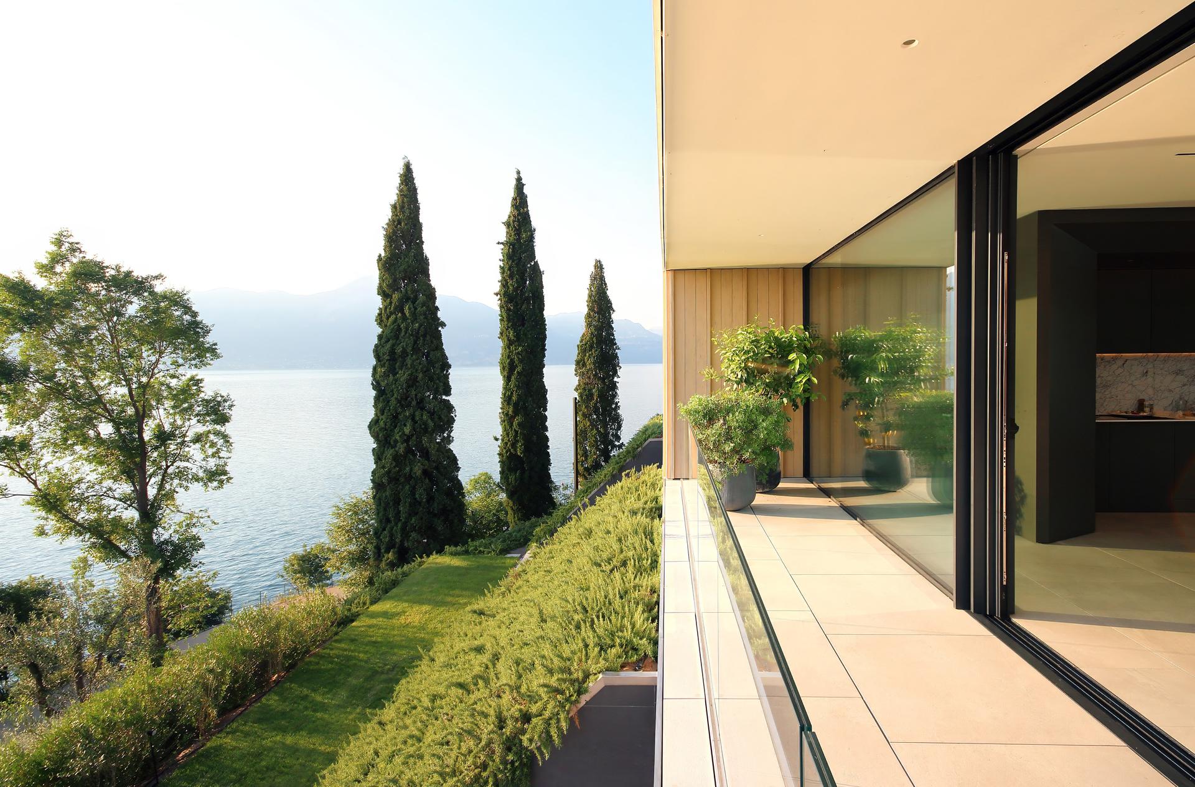
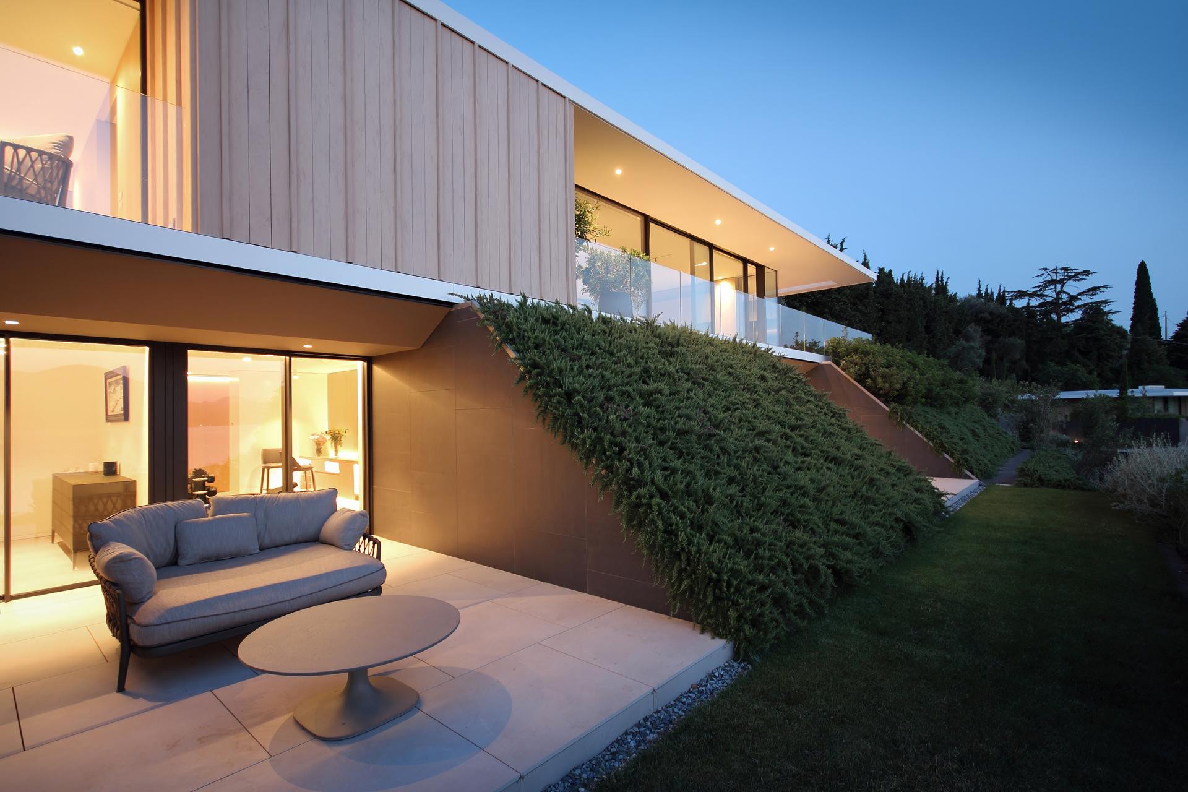
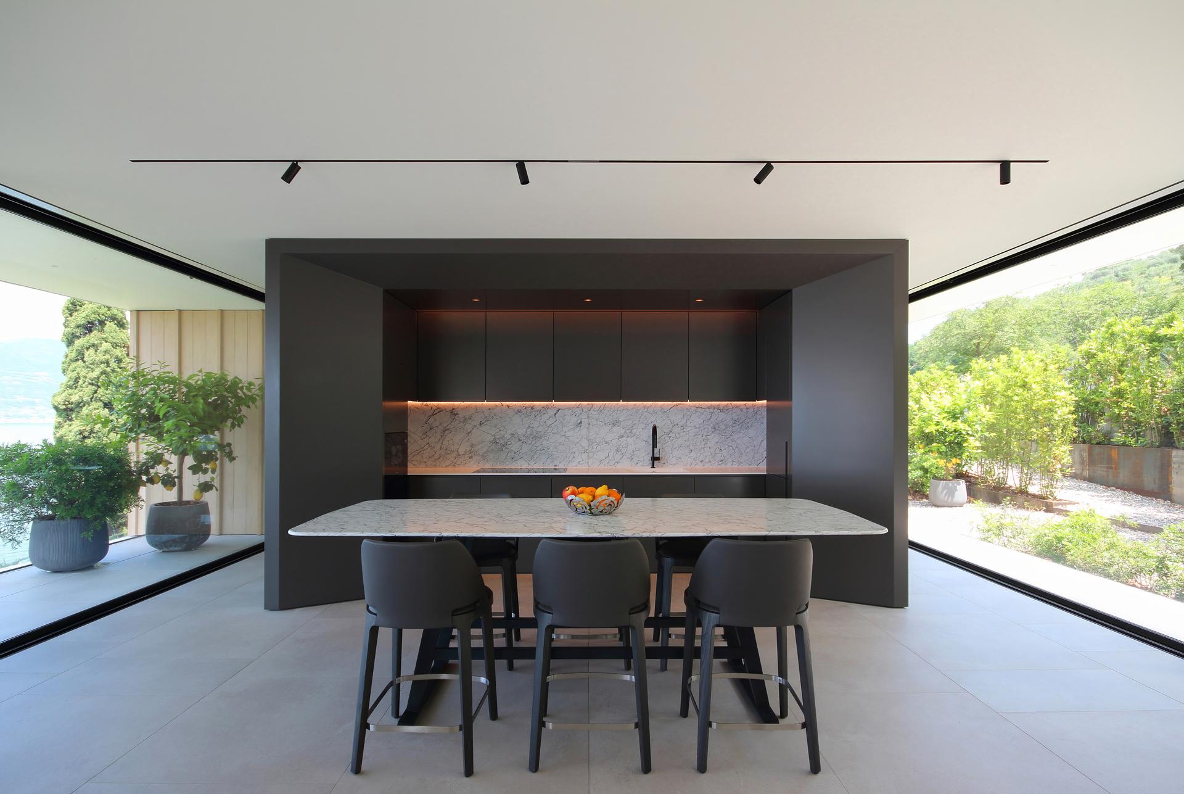
The Villa Dellago project, led by architect Jacopo Mascheroni of JM Architecture, won first prize in the residential building category at the 13th Grand Prix International Architecture Competition. This remarkable private villa appears to emerge naturally from the landscape of Torri del Benaco on the Veronese shore of Lake Garda, as if it were an inherent part of the site. This powerful sense of “osmosis” between interior and exterior is achieved through expansive glazing on all four sides of the building, blurring the boundaries between built space and nature and inviting the latter to play an active, continuous role in the life of the villa. To achieve this, Mascheroni carefully studied the site’s topography, positioning the villa on a natural terrace running parallel to the lake. This approach minimized the need for excavation work, preserving the integrity of the slope while offering clear ecological benefits. The result is a home that remains firmly anchored to the ground yet possesses a transparency and lightness that make it appear to float gently in the air.
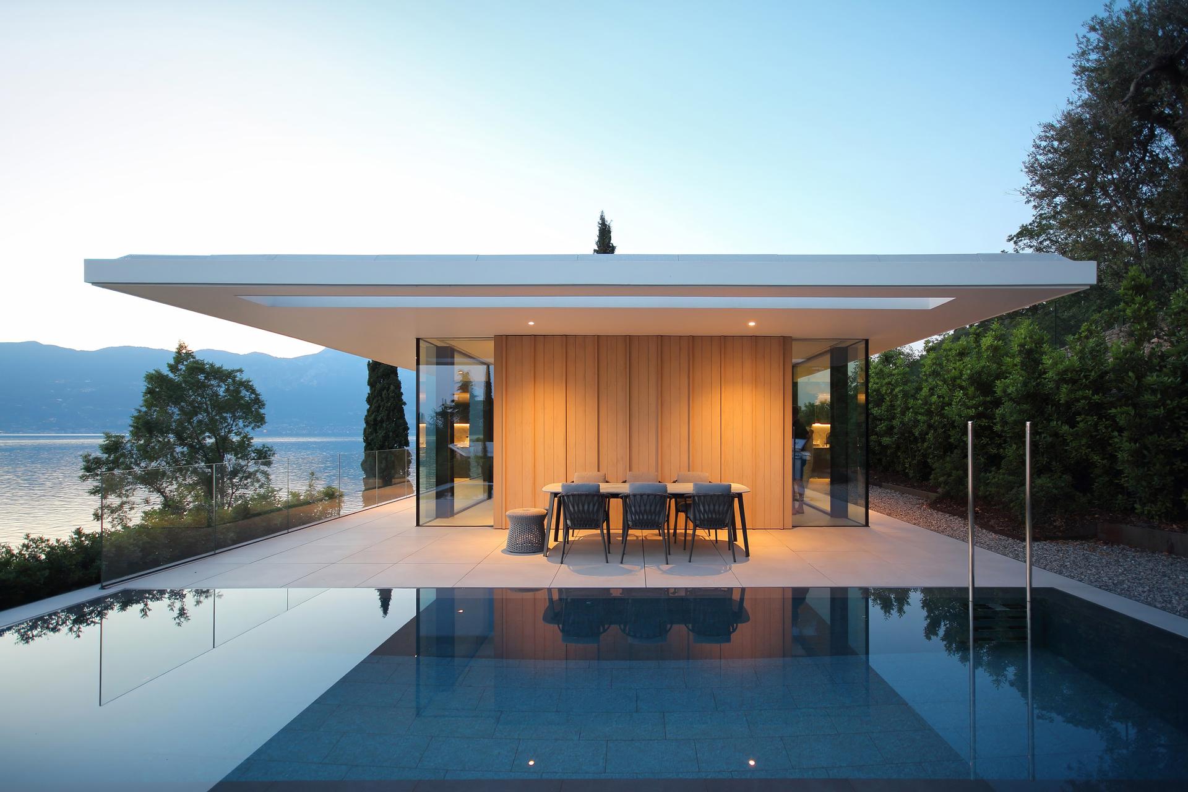
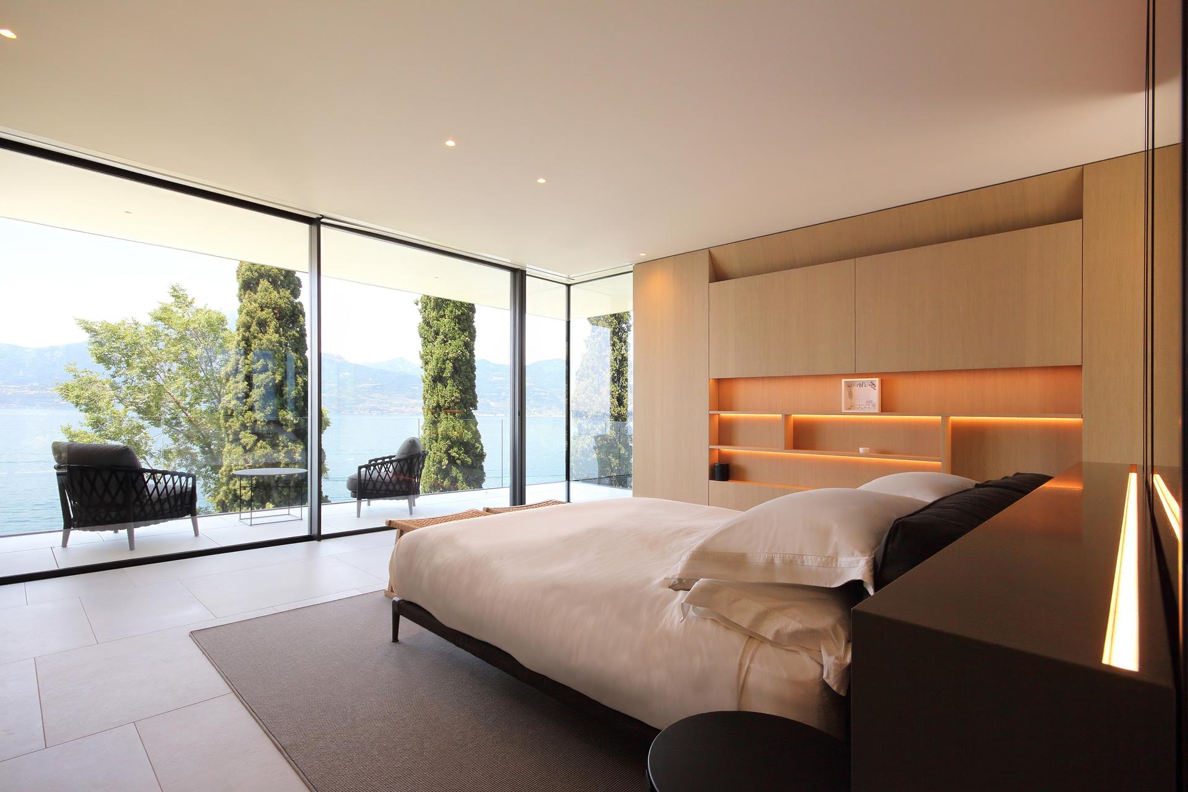
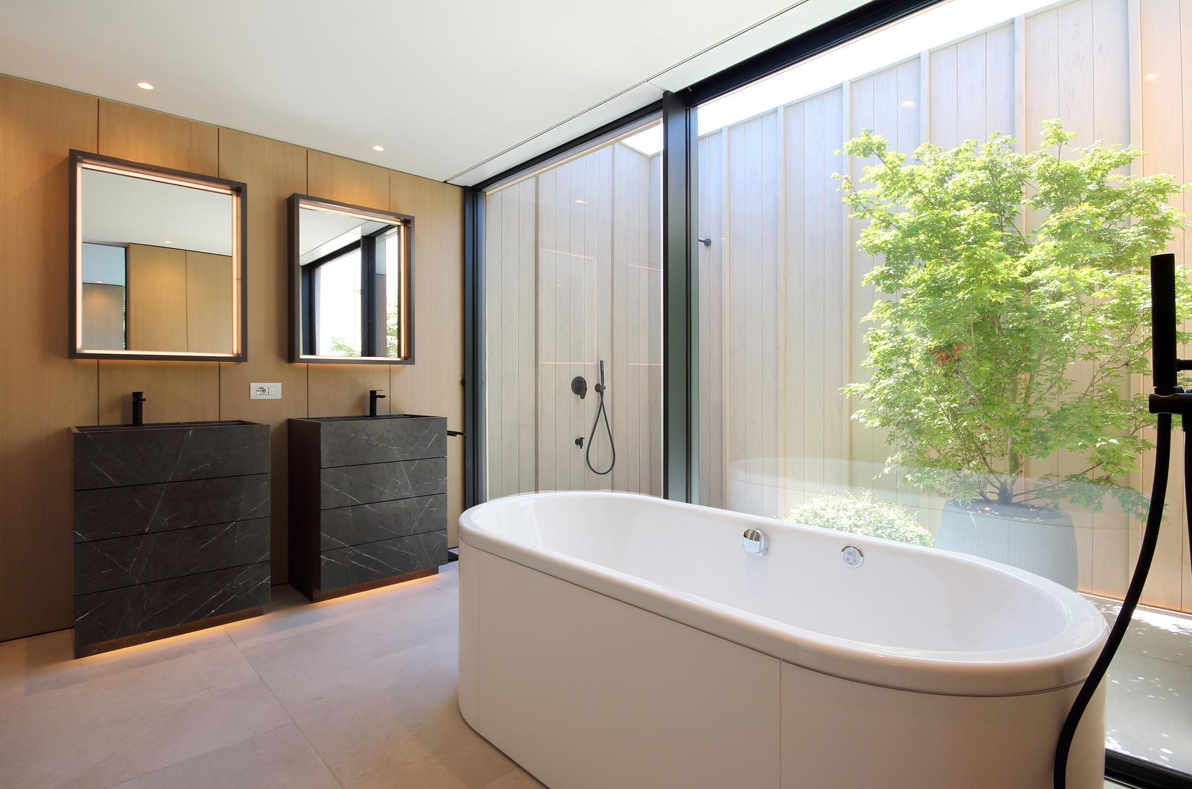
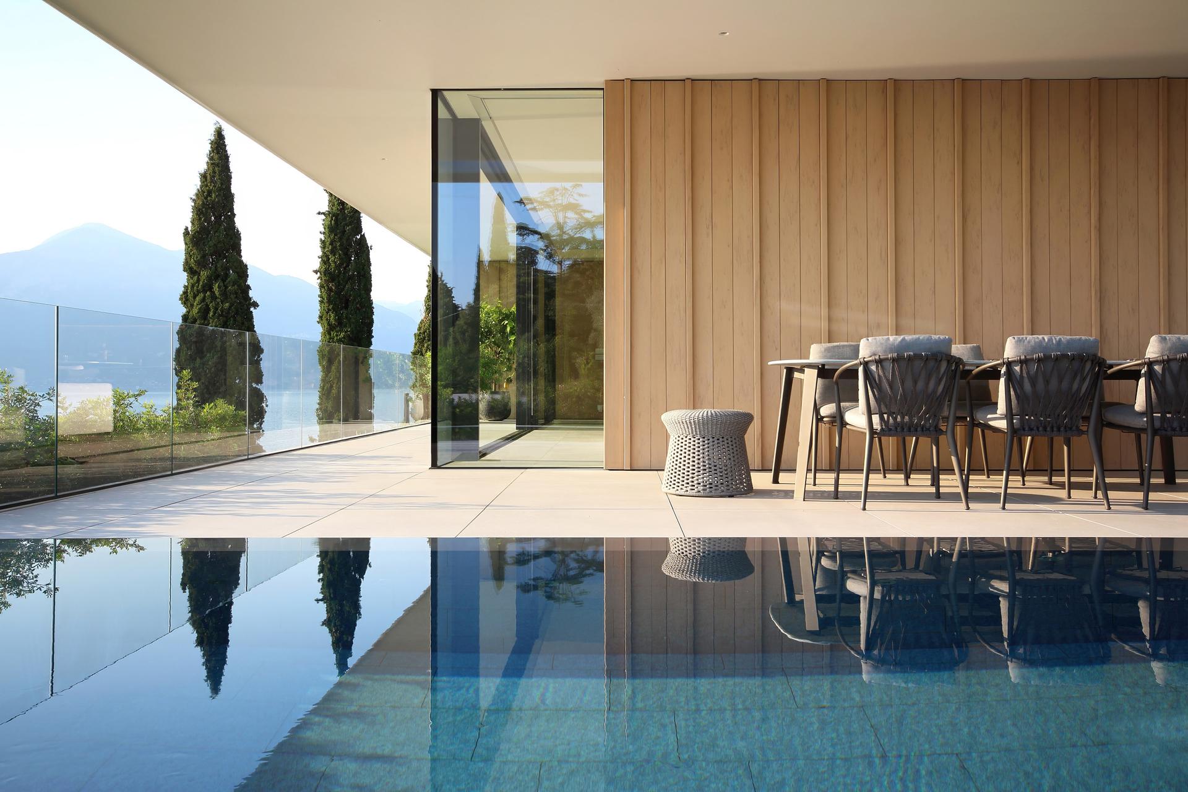
The layout is simple and rational, extending over two levels and making the most of the site’s length. On the upper floor, the living area occupies one end of the building while the master suite sits at the other – its privacy ensured by elegant wooden panelling – with service areas located in the centre. A staircase leads to the lower level, which extends organically along the hillside. Two patios, shaped to follow the slope’s profile, flood the subterranean spaces with sunlight and offer splendid views of the lake. The flat roof, with a generous overhang on all four sides, frames the building and creates a constantly changing shaded zone for relaxation. Its profile echoes the horizon on the lake, reinforcing a sense of calm and proportion. On the southern side, the swimming pool extends the building’s profile, underscoring the visual continuity between architecture and water.
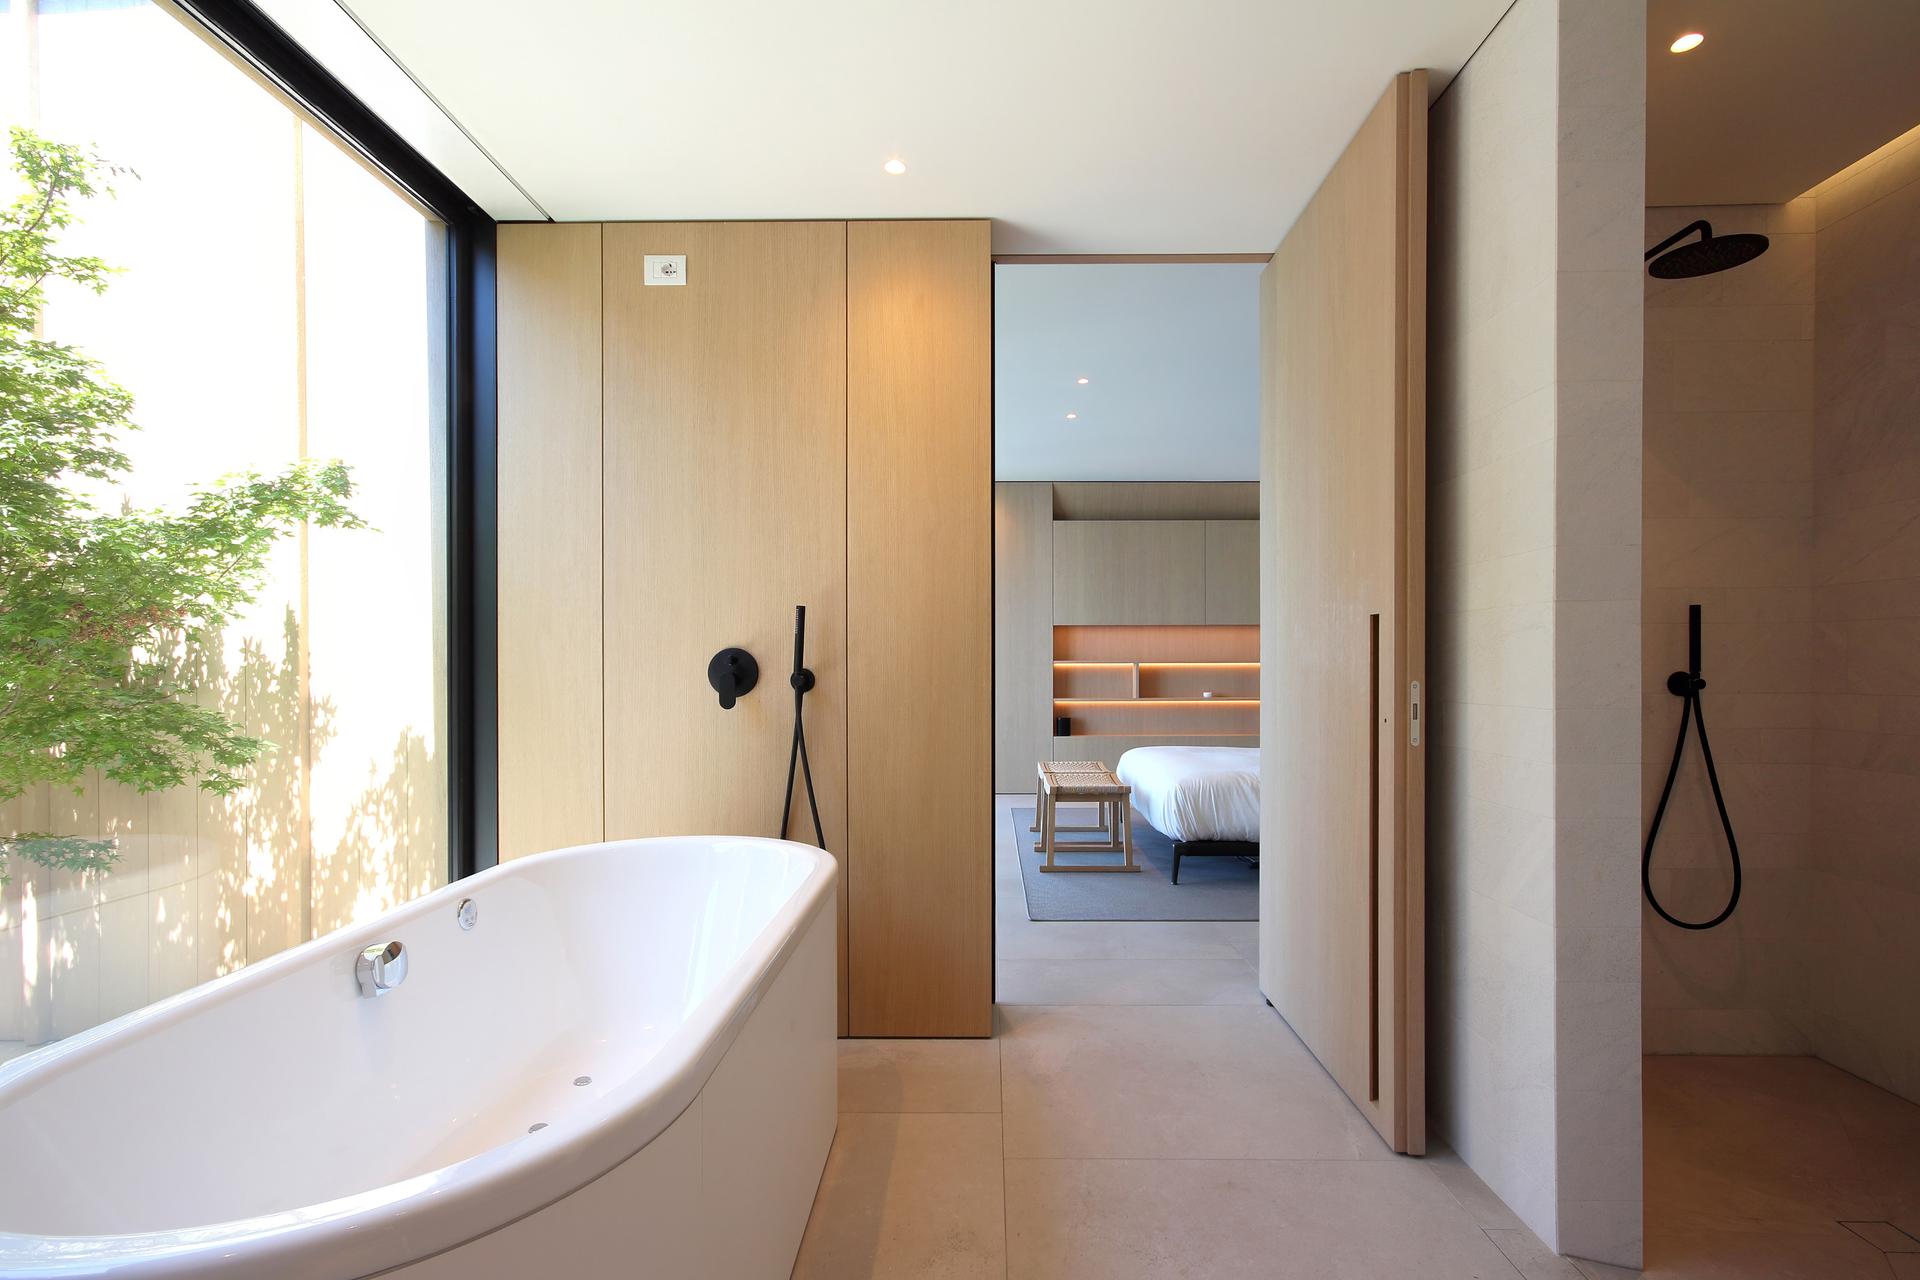
The interior furnishings reflect the lightness of the architecture. The fixed furniture is entirely bespoke, from the oak panelling on non-glazed walls to the kitchen, which cleverly conceals hi-tech system components. The movable furniture appears to float within the glazed areas. Selected from leading brands, these light, understated pieces enhance the luminosity of the space and create a harmonious balance with the outdoor tones. Roller blinds, seamlessly integrated into the ceiling perimeter, protect the privacy of guests. This same meticulous attention to detail is evident in the choice of surfaces, for which the studio turned to Casalgrande Padana, a manufacturer with a long and distinguished heritage.
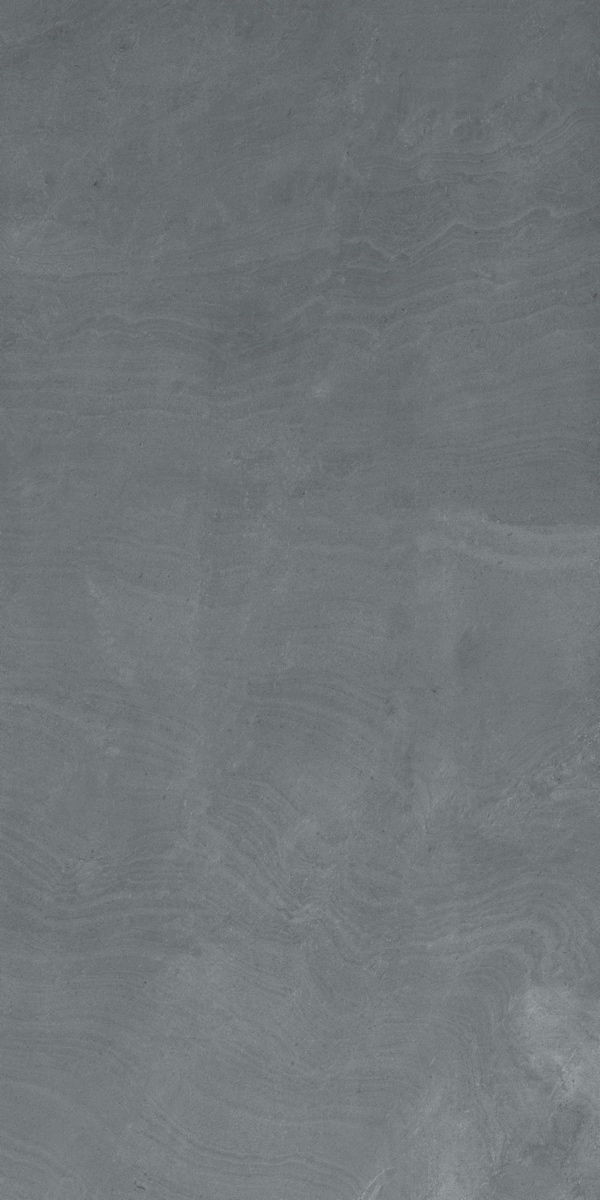
Specifically, Mascheroni selected Punta Molara colour (Pietre di Sardegna) in 45×90 and 90×90 cm formats for the internal flooring, the raised external paving and the roof. For the pool cladding, meanwhile, the Pietra del Cardoso and Onsernone colours were selected, both from the high-sustainability porcelain stoneware collection Pietra di Paragone, in the 30×60 cm format, for a total of 720 square metres installed. The result is a successful reimagining of the lakeside villa, where premium materials, inspired architectural solutions and a deep connection with the context transform the living experience.
Pietre di Paragone
Pietra del Cardoso
Pietre di Sardegna
Punta Molara
porcelain stoneware
Pietre di Paragone

Pietra del Cardoso
30x60 cm
Certifications
ISO 14001, EMAS, Recycled material content, CERTIQUALITY-UNI, NF UPEC
More info on the product > go to the catalogue
porcelain stoneware
Pietre di Sardegna
Punta Molara
45x90, 90x90 cm
Certifications
ISO 14001, EMAS, Recycled material content, CERTIQUALITY-UNI, NF UPEC
More info on the product > go to the catalogue