


Projects


A Singapore tower with a shimmering Art Nouveau aesthetic
Donatella Bollani
Christopher O’Grady
DP Architects
Glopeak Development
ATLAS CONCORDE
2026
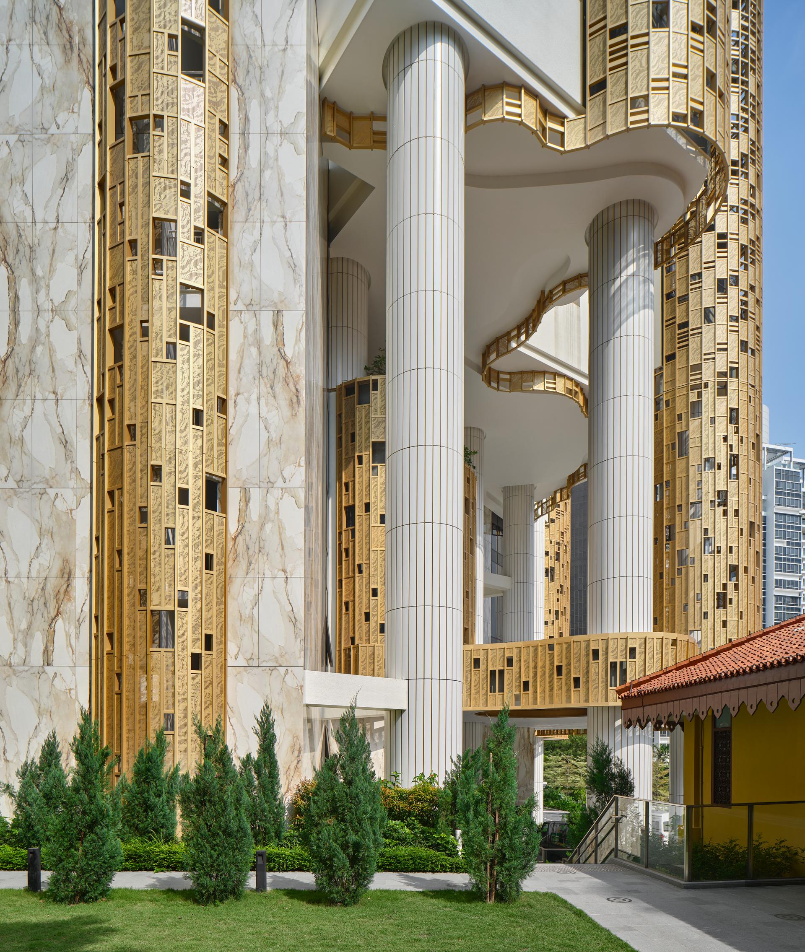
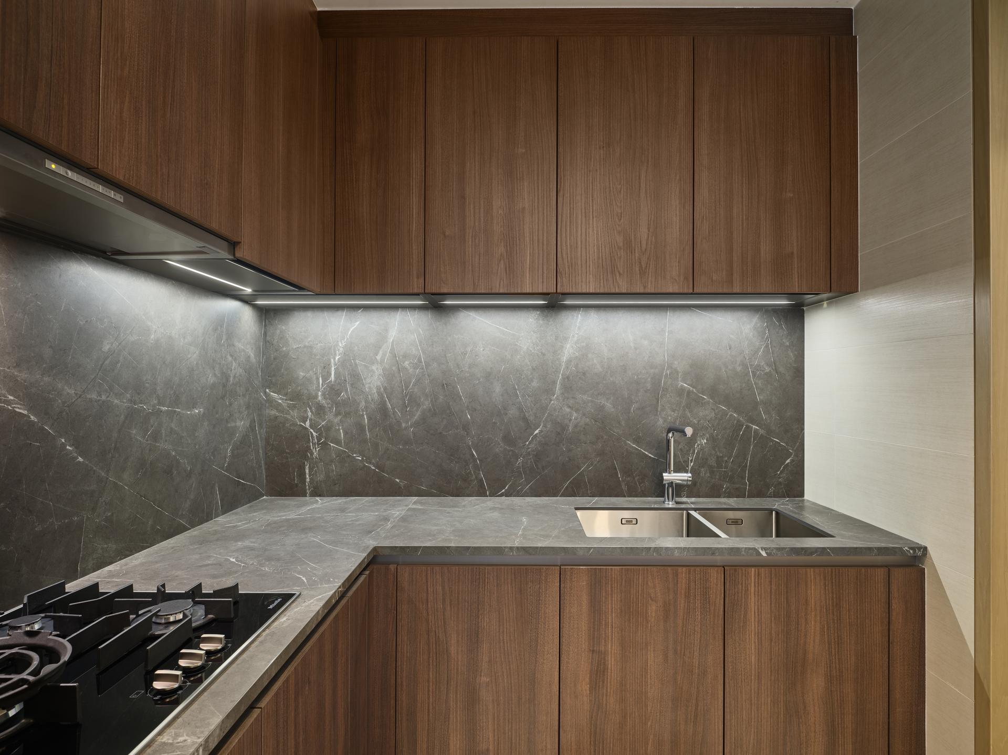
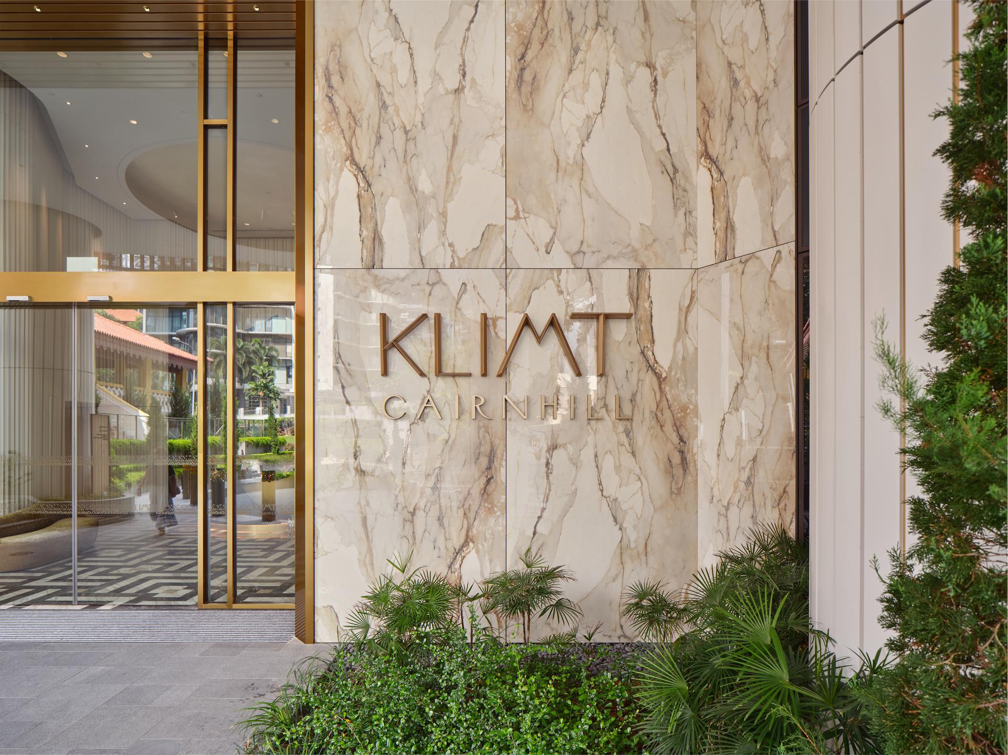
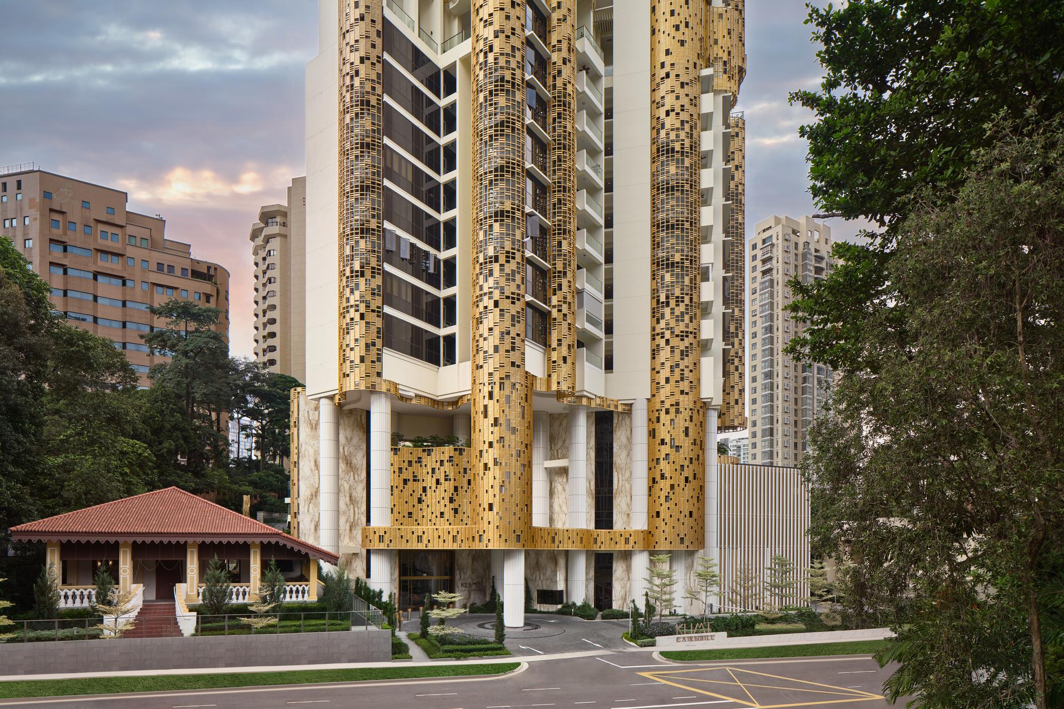
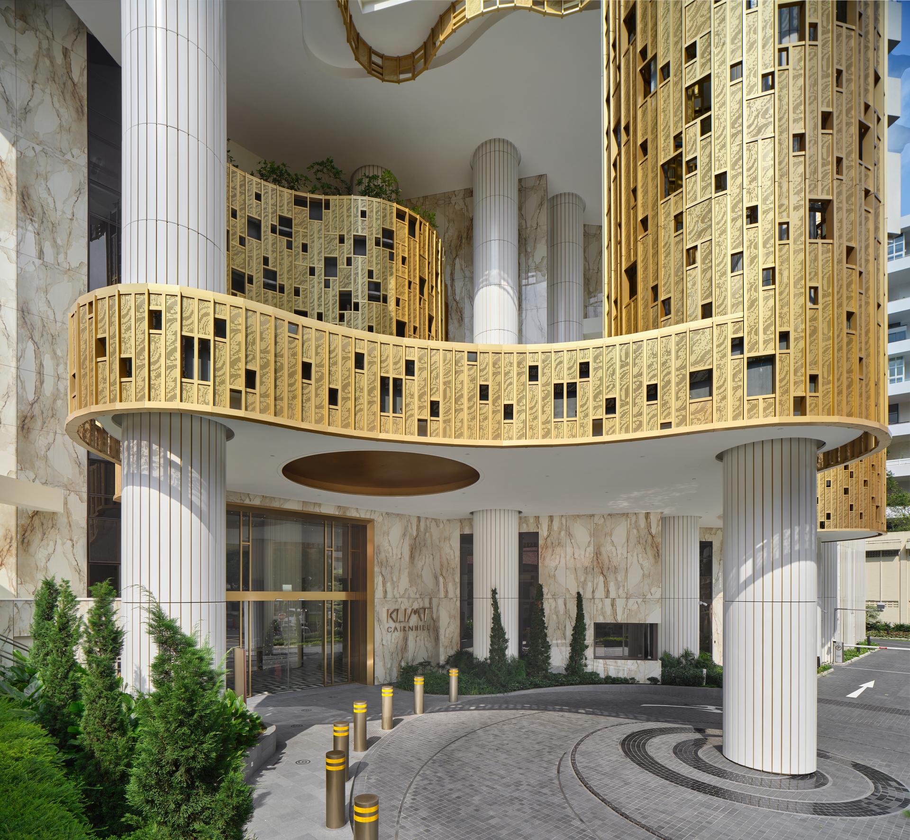
Klimt Cairnhill stands at 71 Cairnhill Road, in Singapore’s District 9, one of the city’s most prestigious residential areas close to Orchard Road. Built on the former Cairnhill Mansions site, the tower rises 36 storeys and comprises 138 apartments. The project was developed by Glopeak Development, a subsidiary of Low Keng Huat Singapore, with DP Architects responsible for the architecture and STX Landscape Architects for the landscape design. DP Architects departed from the conventional rectangular form of a residential tower in favour of sweeping curves that give Klimt Cairnhill a distinctive presence on the skyline. Sinuous surfaces and golden elements evoke the richly decorative work of the celebrated Austrian artist, turning the tower into a vertical sculpture whose appearance shifts with the changing light. The project also embraces the idea of a “botanic tower”, with gardens and planted spaces at different levels, including the Garden Court, the fifth-floor Oasis and the Horizon Terrace on the fourteenth floor. At the heart of the development, an Anglo-Malay bungalow dating from 1902 has been preserved and converted into a clubhouse. Original features including timber floors and decorative cement tiles have been restored, creating a tangible link between the history of the site, the landscape and the new architecture. A key element of the building’s identity is its façade, clad with large-format porcelain stoneware surfaces from Atlas Plan, the Atlas Concorde brand specialising in large ceramic slabs. Calacatta Antique was selected in the 162×324 cm format with a Polished finish. Its ivory-white background, streaked with grey, beige and orange veining, recalls natural marble and gives the façade the character of an architectural skin. “Klimt Cairnhill is an ultra-luxury development. Thanks to Atlas Plan’s Calacatta Antique slabs, the façade immediately conveys the exclusivity and timeless elegance of Italian marble,” said Philip Tan, Development Manager at Klimt Cairnhill. The large-format slabs were also used in the entrance drop-off area and on the exterior of the emergency staircase between the fifth floor and street level. Its resistance to mechanical stress, weathering and thermal shock, together with its long-term stability, makes porcelain stoneware well suited to applications requiring both technical performance and high aesthetic quality. The same emphasis on material continuity extends to the interiors, where Atlas Plan Grey Stone slabs in the 162×324 cm format with a Silk finish were used for the apartment kitchen worktops. The deep, uniform grey surface is streaked with lighter veining that adds depth and refinement. In luxury residential projects, porcelain stoneware is increasingly being used not merely as an alternative to natural stone but as a design material in its own right, offering large continuous surfaces together with durability, visual appeal and ease of maintenance. “In Singapore, we are seeing a clear shift towards the use of porcelain stoneware for worktops. It is easier to install than natural stone, simple to maintain and highly durable,” said the design team at Glopeak Development Pte Ltd. Klimt Cairnhill demonstrates how large-format ceramic slabs can become an integral part of an architectural concept, creating continuity between exterior and interior while combining visual identity, technical performance and quality of living.
porcelain stoneware
Atlas Plan Grey Stone

Grey Stone
162x324 cm - 6 mm
Certifications
ISO 14001, ECOLABEL, EPD
porcelain stoneware
Atlas Plan Calacatta Antique
Calacatta Antique
162x324 cm - 6 mm
Certifications
ISO 9001, ISO 50001, ECOLABEL, EPD, LEED
More info on the product > go to the catalogue