


Projects


A loft-style penthouse of pure elegance
Elisa Montalti
Studio Wolo
Gian Marco Cannavicci
COTTO D'ESTE
2023
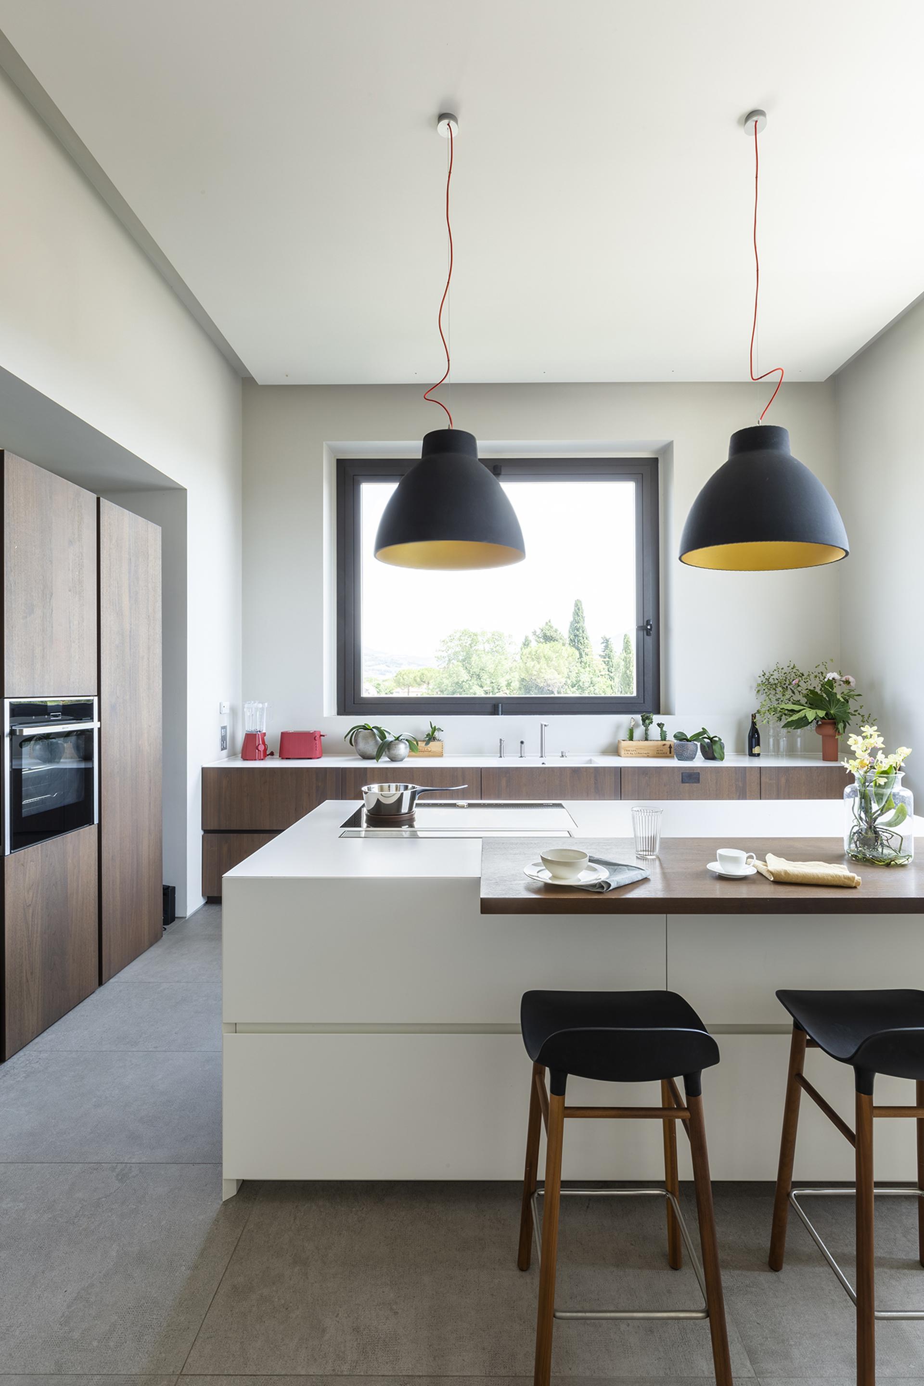
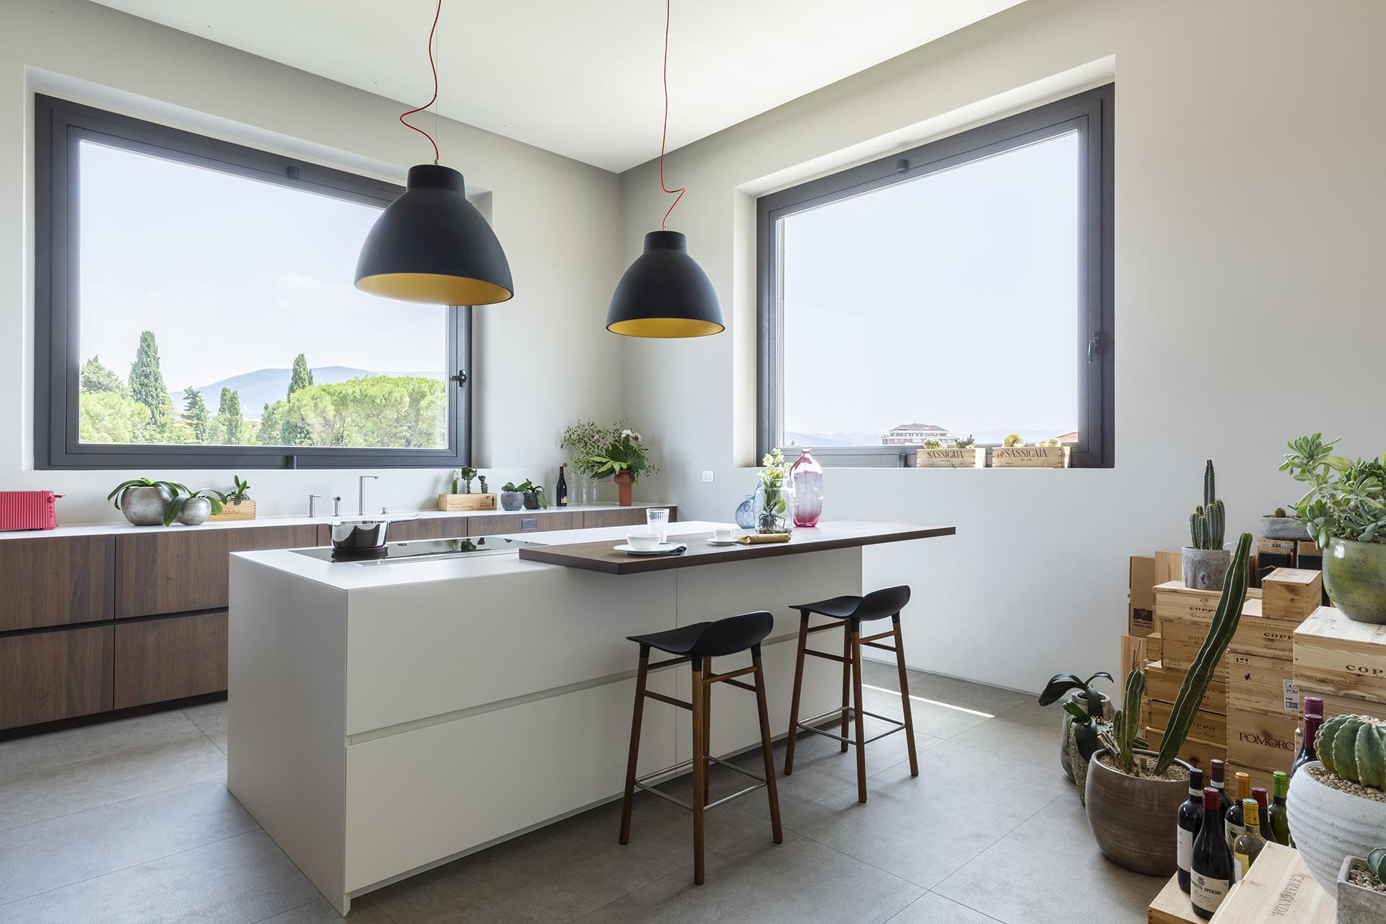
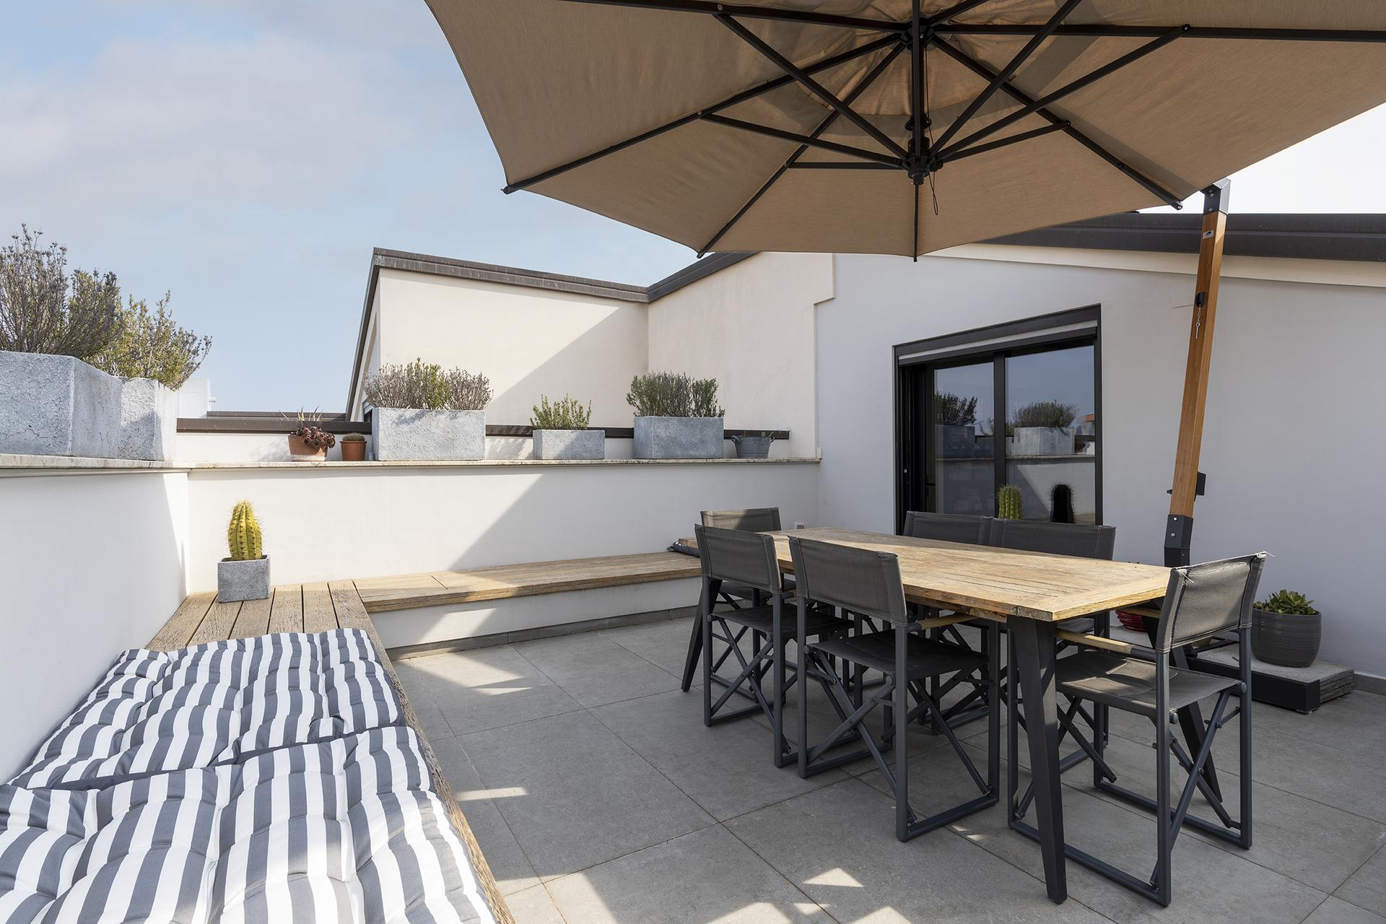
Architect Gian Marco Cannavicci’s project has completely transformed and renovated an attic penthouse with a tower, owned by a well-known fashion designer, in Bastia Umbra, in the province of Perugia. The apartment, named “casa_al” by the architect, extends over 200 sqm in a horseshoe-shaped layout around a central core containing the entrance and the tower, the only part of the residence without a sloping ceiling. The architect explains that “the primary aim of the project was to create large, fluid living areas and ensure adequate circulation of natural light and air. This was achieved by positioning the dining area in the adjoining sunroom and the kitchen inside the tower, where two large windows offer views of the historic town centre and the Umbrian hills”. Indeed, the interiors and exteriors appear to be in constant dialogue. The living area itself is connected to a spacious, comfortable terrace through a large glazed opening that establishes both a physical and visual connection between the spaces.
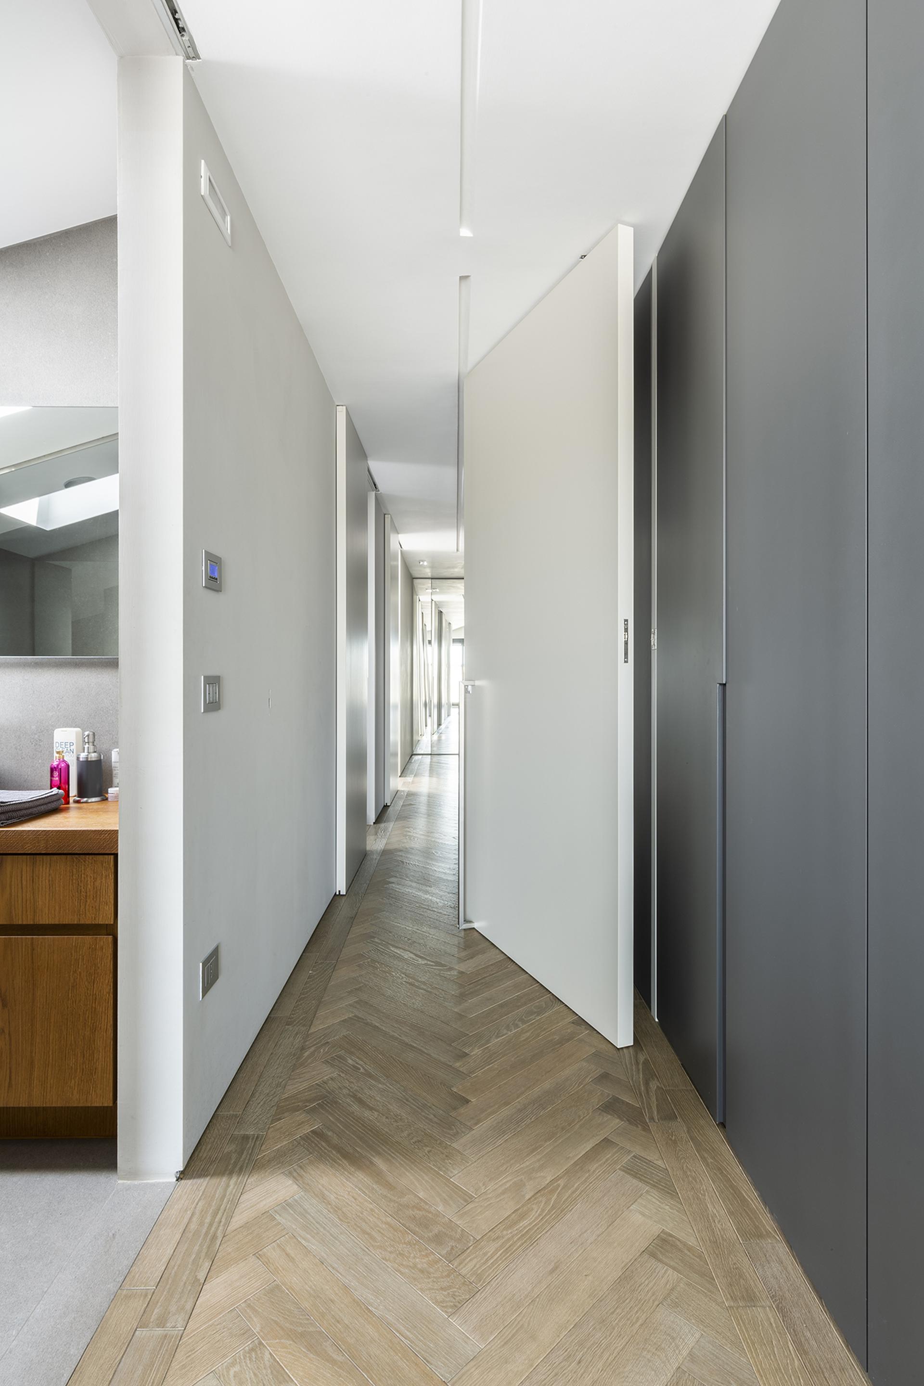
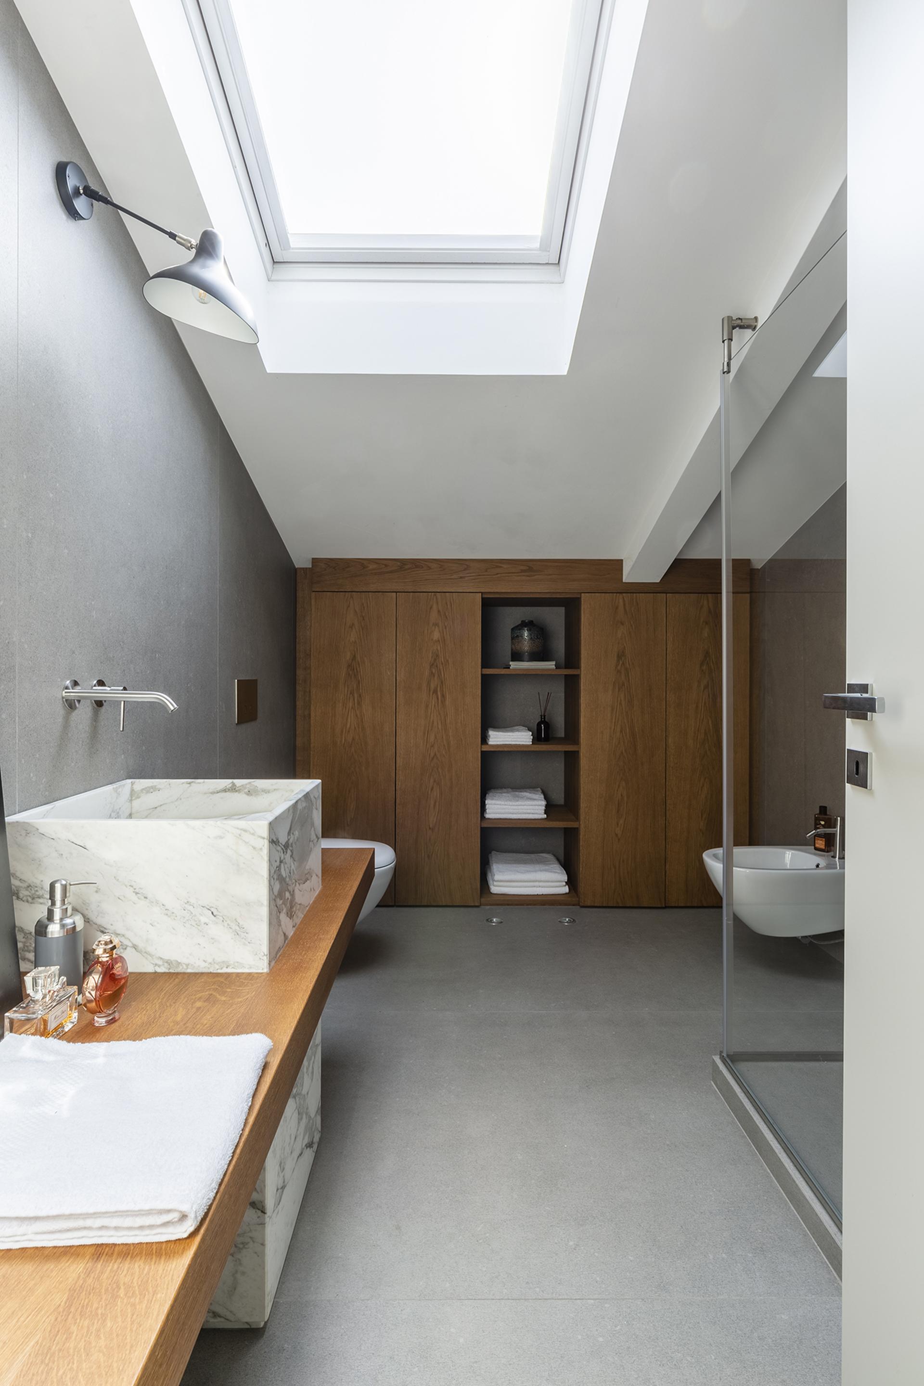
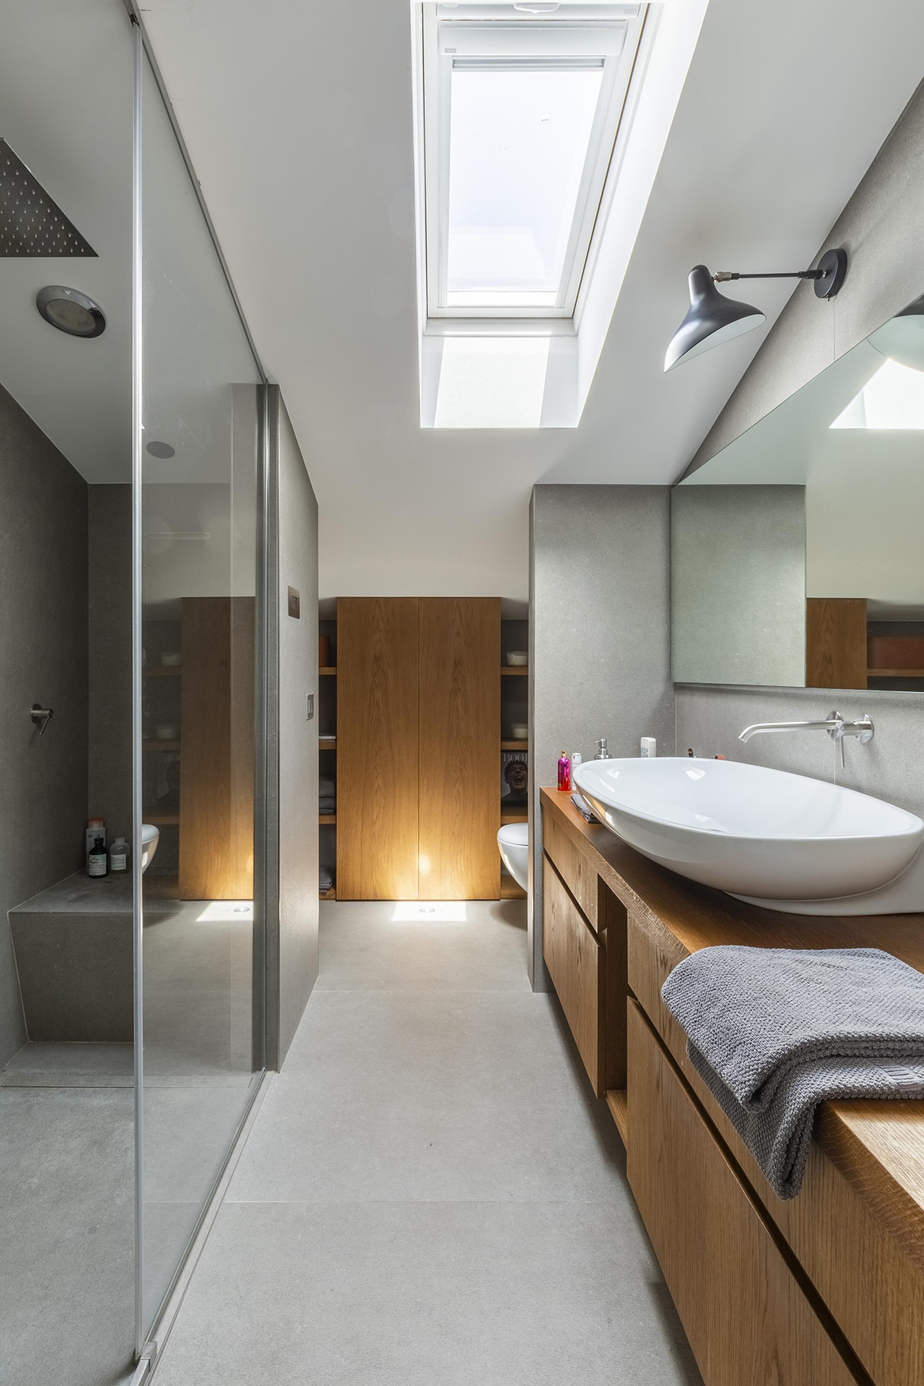
The architect has given the project a unifying thread that runs throughout the residence: bespoke dark-grey lacquered wall panelling, which conceals all the storage units and continues into the living room with the concrete-effect fireplace wall. In the areas beneath the sloping roof, the furniture also follows the pitch of the roof, making full use of every available space and the varying ceiling heights. Most of the furniture was custom designed by architect Cannavicci to become an integral part of the architectural concept and colour scheme. In the living room, the long slate bench, the concrete-effect fireplace wall and the bookcase made of untreated iron offer interesting variations on shades of grey, harmonising with the oak parquet flooring laid in an Italian herringbone pattern. For the kitchen and bathroom, the designer selected large, ultra-thin ceramic slabs in Kerlite3plus from Cotto d’Este’s Cluny collection, in the Argerot variant with a Layé finish. The architect chose this sophisticated Burgundy stone-effect surface in light shades specifically to enhance natural light and visually expand the spaces beneath the sloping roof. This objective was also achieved through the use of large 100 × 300 cm slabs, reinforced with fibreglass to ensure flatness and strength. For the flooring of the spacious terrace, 60 × 120 cm slabs from the X-Beton collection in the Dot 50 colour and natural finish were selected. Made from 14 mm-thick porcelain stoneware, these surfaces are inspired by the appearance of roller-finished concrete and perfectly complement the apartment’s contemporary aesthetic. Particular attention was also paid to the lighting design, resulting in the selection of almost invisible pinpoint LED spotlights and carefully orchestrated lighting effects using floor-mounted spotlights and LED strips. These create horizontal lines of light within the suspended ceilings and vertical lighting accents integrated into the furniture. The decorative light fittings are striking design pieces with a strong emotional impact, perfectly complementing the overall atmosphere of the home.
porcelain stoneware
X-Beton

Dot 50
60x120 cm - 14 mm
Certifications
ISO 9001, ISO 14001, EMAS, ISO 17889-1, EPD, Recycled material content, Green Guard, LEED, CERTIQUALITY-UNI, CEN-Keymark, NF UPEC
other
Cluny Kerlite 3plus
Argerot (fin. Laye)
100x300 cm - 3.5 mm
Certifications
ISO 9001, ISO 14001, EMAS, EPD, Recycled material content, LEED
More info on the product > go to the catalogue