


Projects


Reconnecting the border: a new underpass between Nova Gorica and Gorizia
Veronica Rodenigo
Ana Skobe
Sadar+Vuga
MARCA CORONA
2025
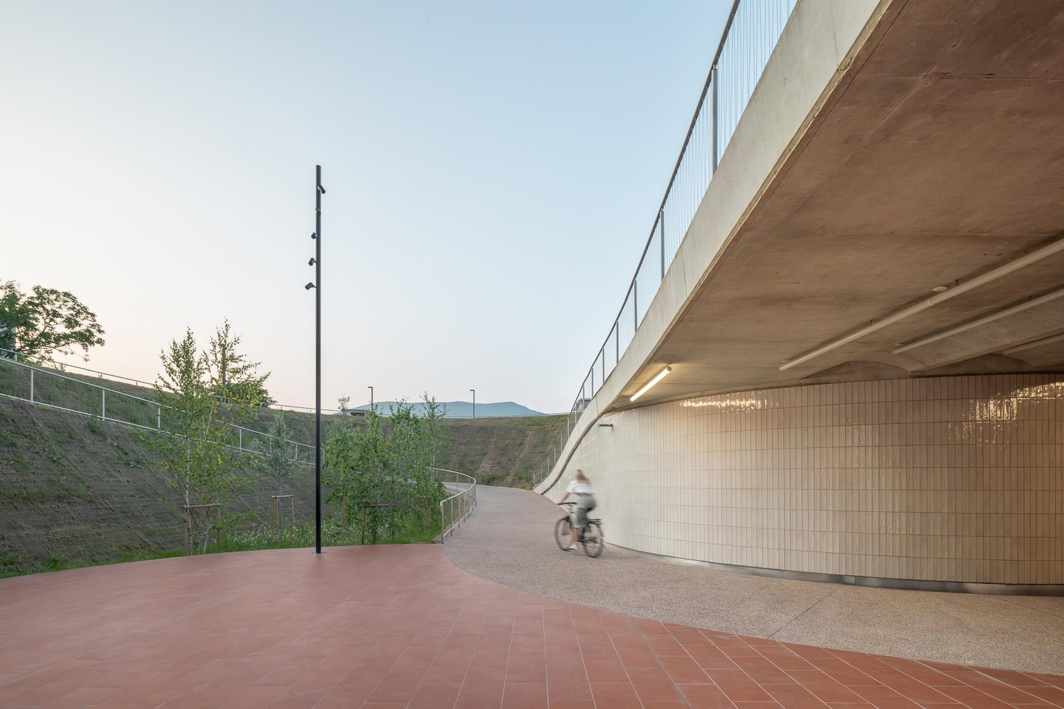
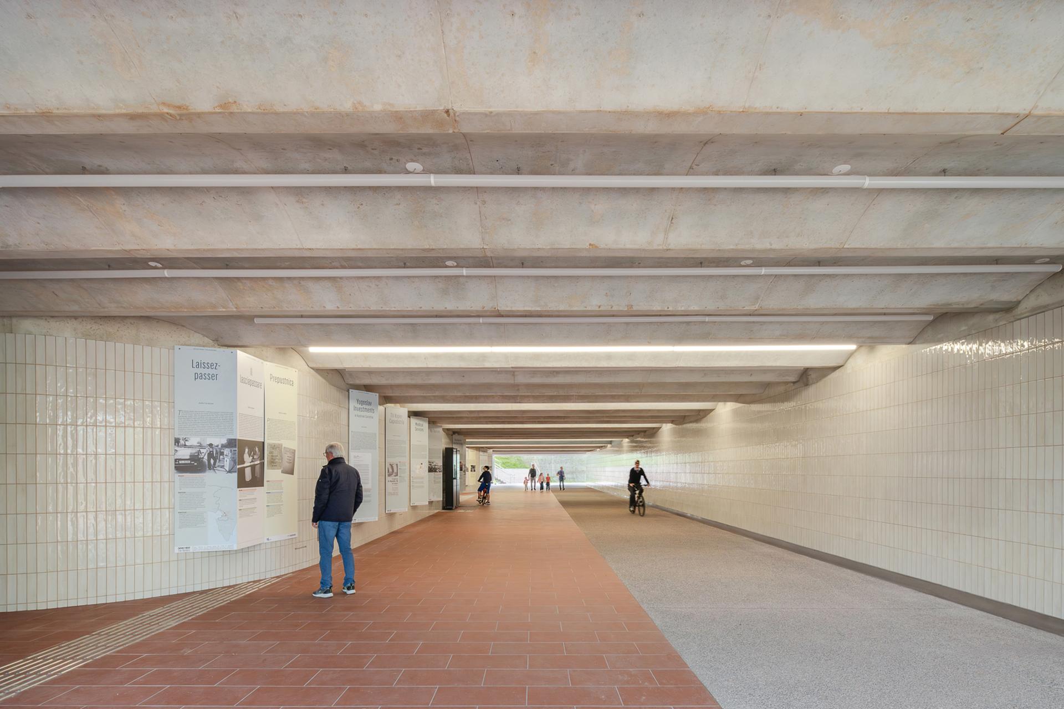
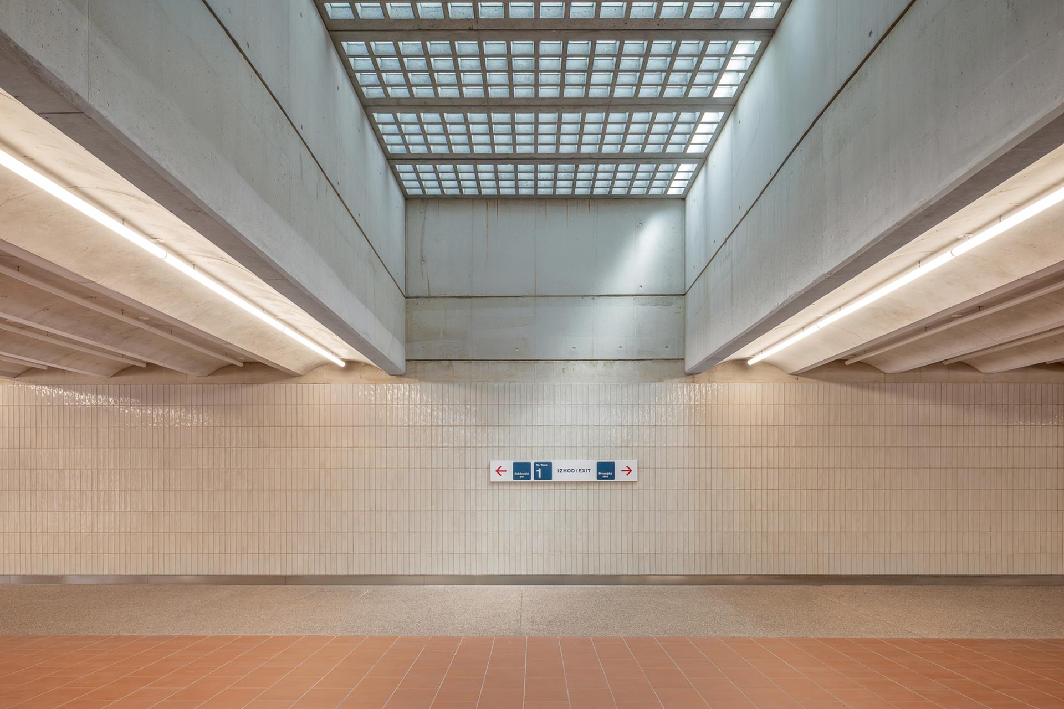
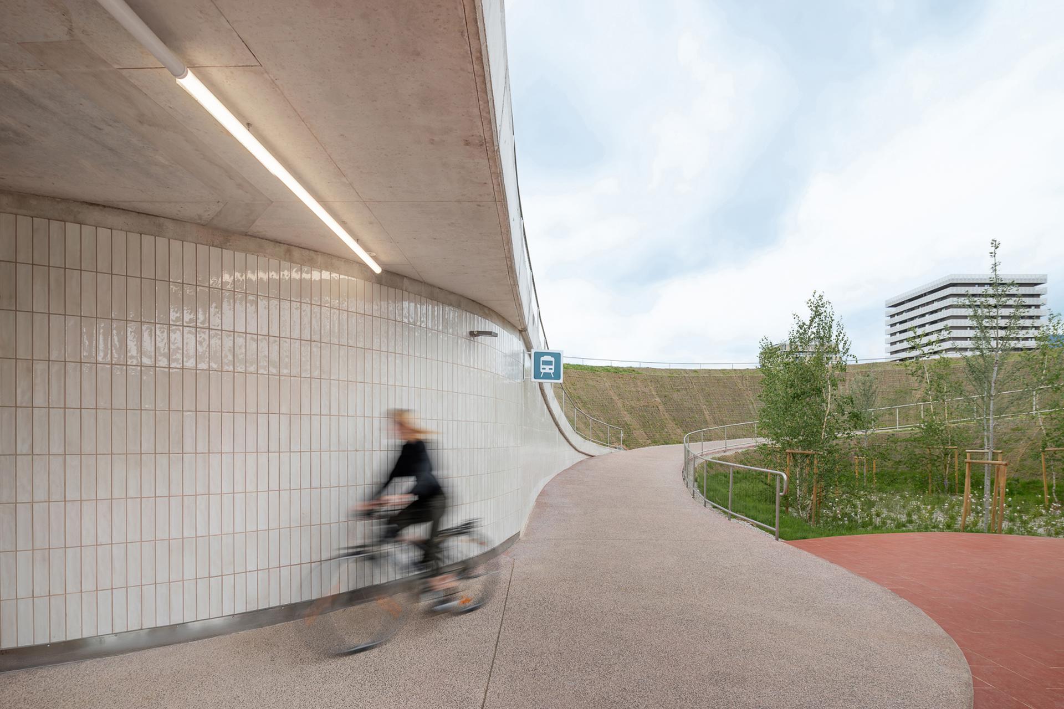
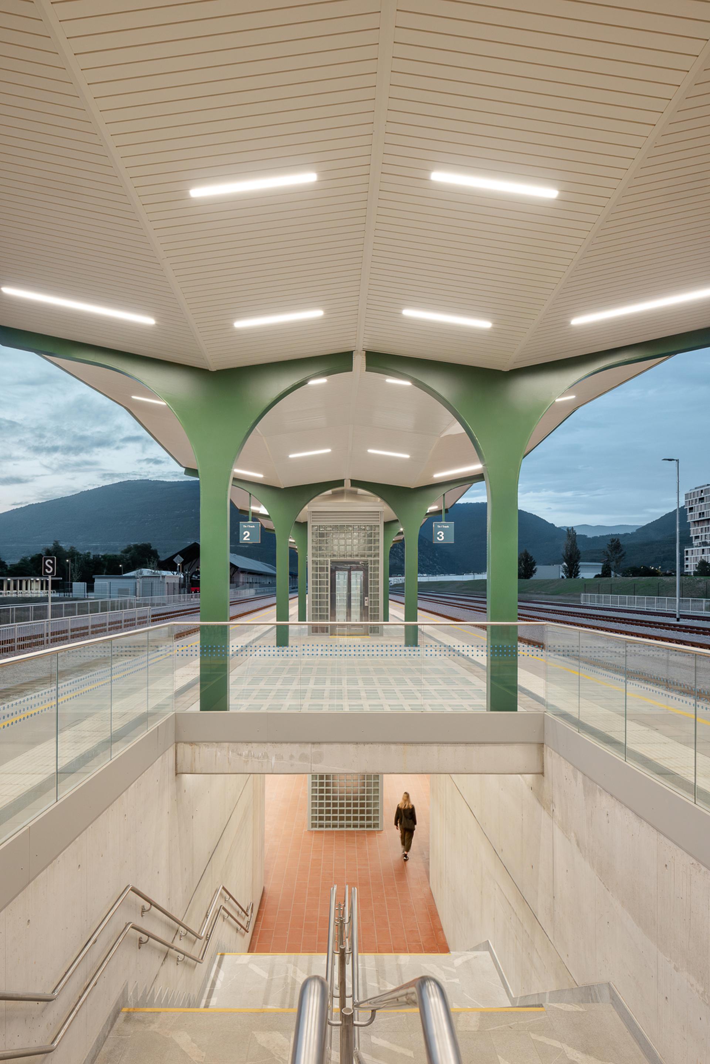
Under the motto “GO! BORDERLESS”, Nova Gorica and Gorizia jointly held the title of European Capital of Culture in 2025. This first cross-border initiative in the history of the designation, founded on cooperation and integration, sought to establish a shared European identity in a territory historically marked by conflict and war. The division into two urban entities – one Italian, the other Slovenian, although then part of the former Yugoslavia – dates back to 1947, following the Treaty of Paris. Now that the celebrations have come to an end, the Nova Gorica Railway Station Underpass Vrtača project appears to represent a tangible urban legacy of the effort to reconnect identities that underpinned the entire GO! 2025 programme. Developed by Ljubljana-based architectural practice Sadar+Vuga, the project included the renovation of the Transalpine railway line, with six of the original 17 tracks restored for passenger services, the construction of the new Vrtača underpass, two new elliptical squares and new passenger platforms, as well as the restoration of the railway station dating from 1906. The work on the station’s entrance hall, ticket offices and waiting room, carried out in collaboration with the Institute for the Protection of Cultural Heritage (ZVKDS), made it possible to recover all the original elements, from the flooring to the decorative features. Taken as a whole, the project represents an urban regeneration initiative that goes far beyond the simple creation of a pedestrian and cycle connection between the Italian and Slovenian sides of the city. The distinctive architectural approach of the Ljubljana-based practice is evident not only in the two sunken squares surrounded by green landscaping, but also in the 36-metre-long underground passage. Here, natural light enters from above through a roof made of glass blocks and is amplified by the ceramic wall cladding: a porcelain stoneware surface by Ceramiche Marca Corona, from the Miniature Soda collection in the Soda Bianco Sale variant, in the 6 × 24 cm format, capable of reproducing the reflective qualities of glass. The result is visually striking, combining expressive strength with delicacy, particularly where the walls curve gracefully to connect the different spaces. The flooring, from the Multiforme collection, inspired by the world of resins and concrete, stands out for its resistance, durability and safety characteristics. These qualities are especially important given that part of the underpass is specifically designated for cyclists. This new contemporary public space, invested with a powerful symbolic meaning of cultural reconnection, also becomes a place for people to gather. A space not merely to pass through, but also, as has already been observed, to stop, meet and talk. A welcoming response to a division of the past, now giving way to an increasingly permeable border.
porcelain stoneware
Miniature Soda
Bianco Sale
6x24 cm
porcelain stoneware
Multiforme