


Projects


The Mediterranean poetry of Atzavara Hotel & Spa
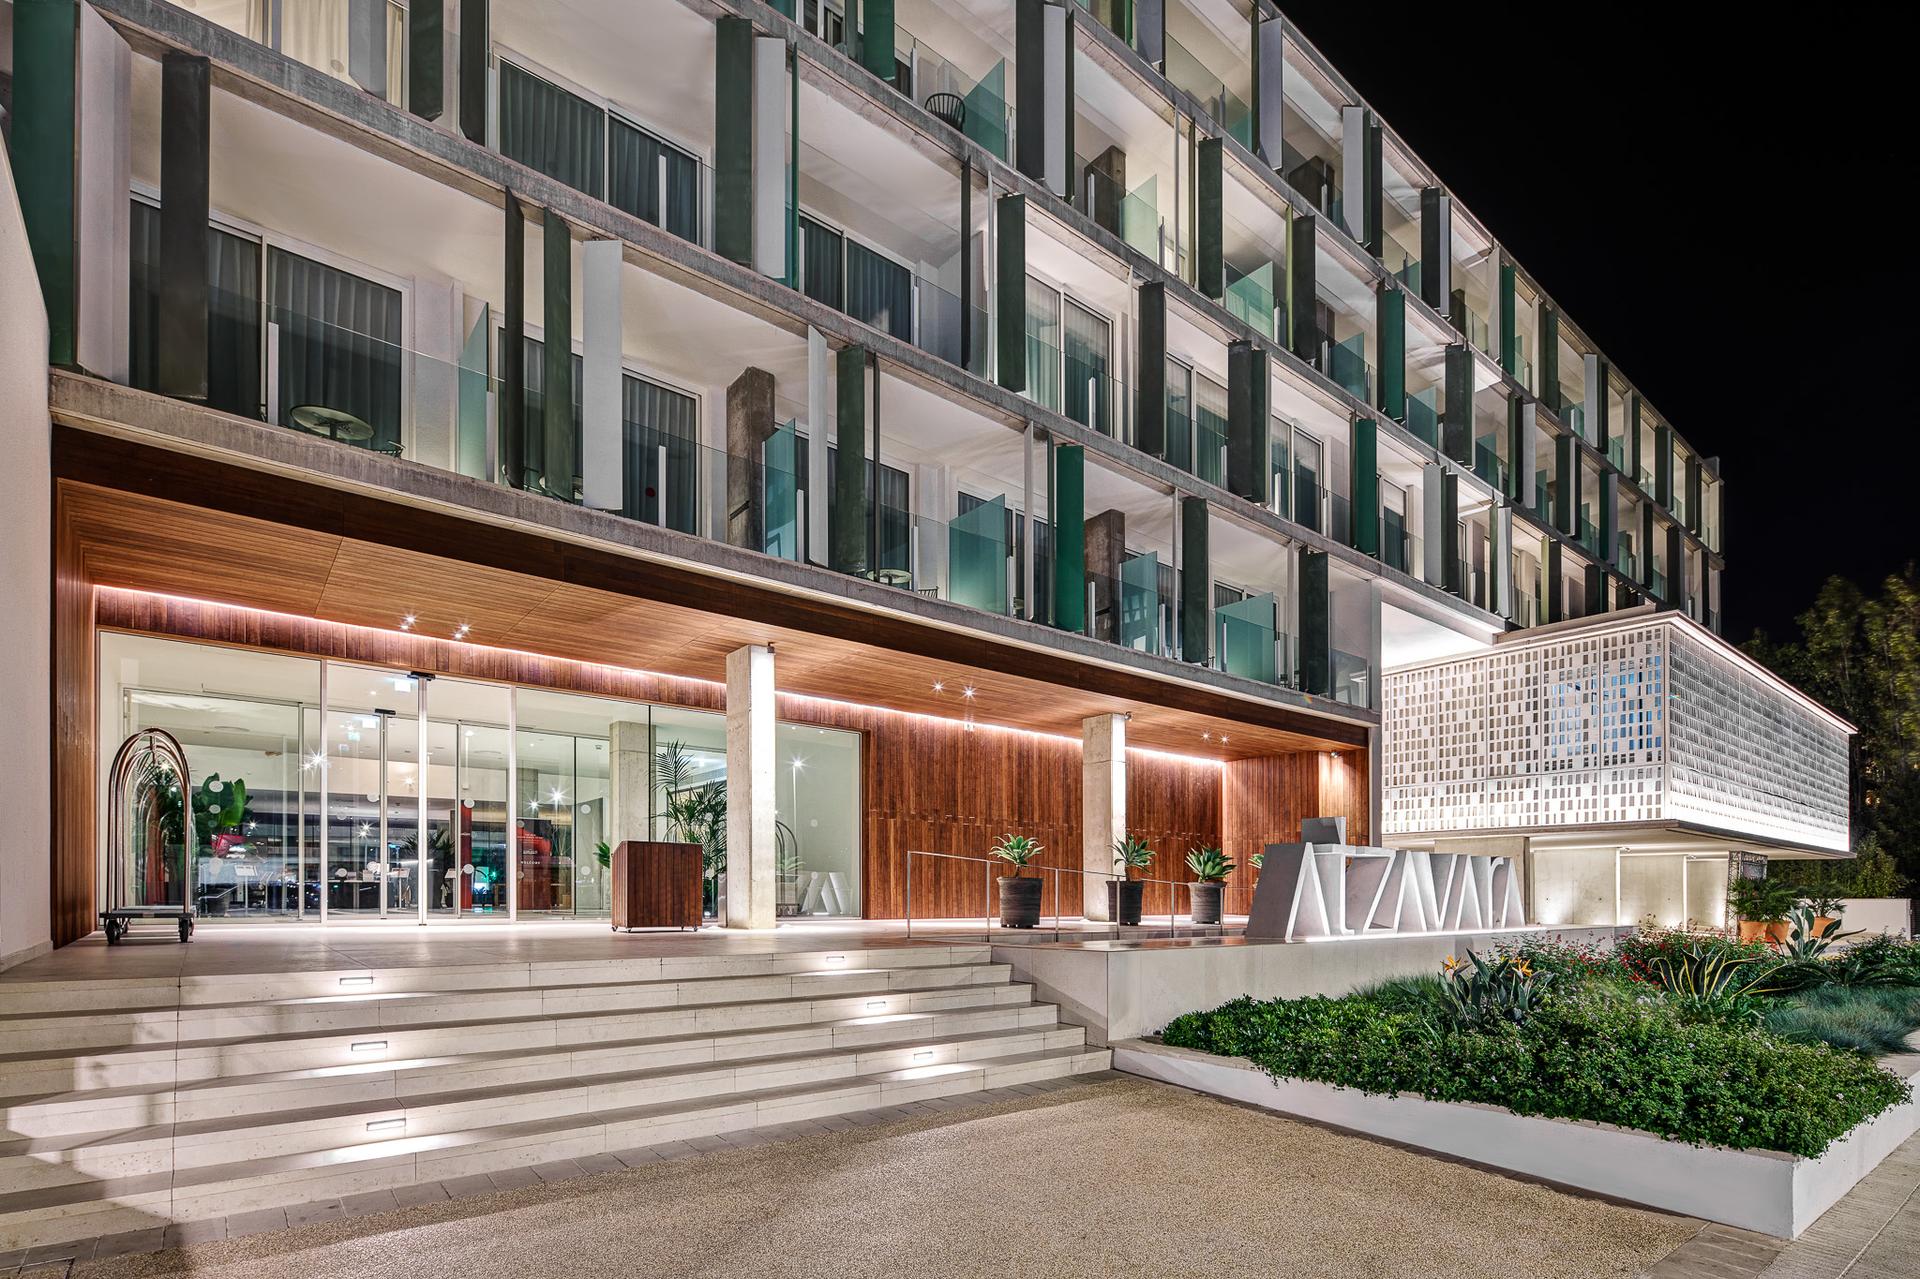
On the Barcelona Coast, in Santa Susanna, the imposing volumes of Atzavara Hotel & Spa dissolve into the lightness of the Mediterranean landscape. This rigorous yet poetic vision is the work of Isern & Associats, led by architect Daniel Isern. Part of Aqua Hotel Grup, the prestigious five-star hotel does more than occupy space with its 45,000 square metres and monumental façade stretching over two hundred metres: it transforms the building into a continuous, dynamic narrative. “Along this coastal journey, we encounter the sea and sand, a meadow of Posidonia on the seabed, the flavours of a market, pine groves and dunes. Each setting captures the essence of the place, destined to change over time,” explains architect Daniel Isern.
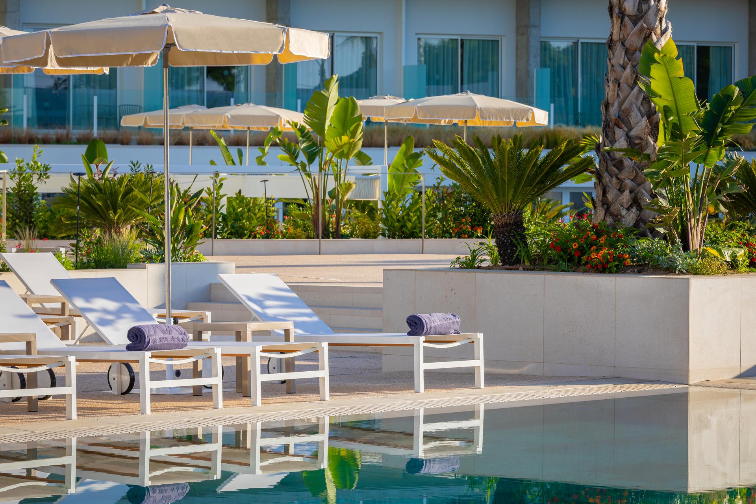
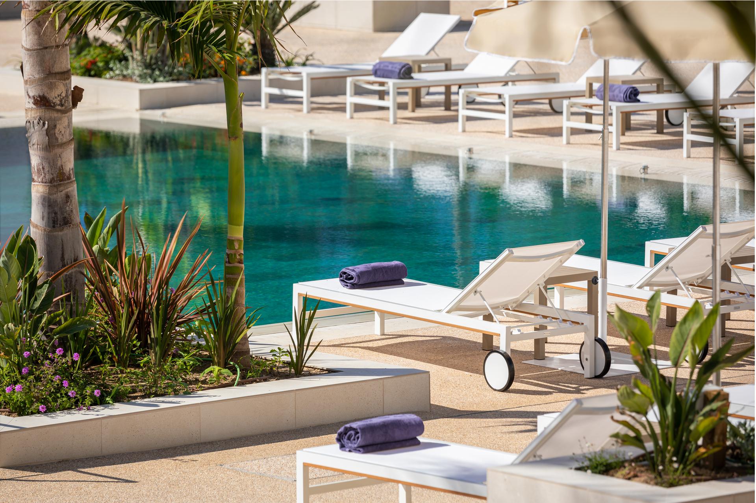
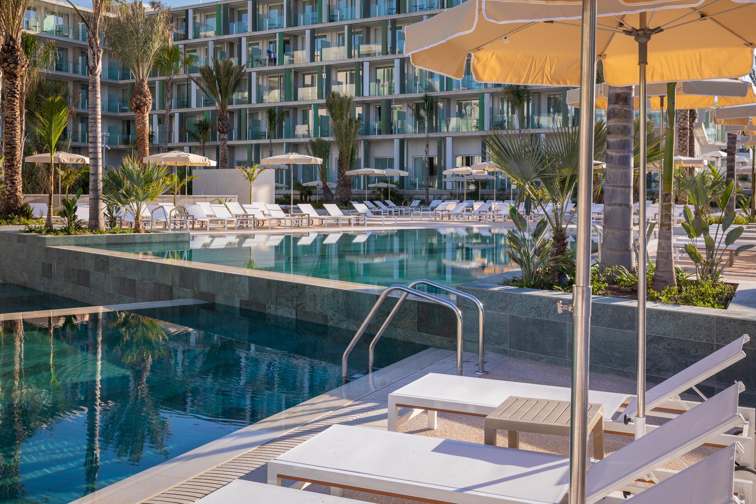
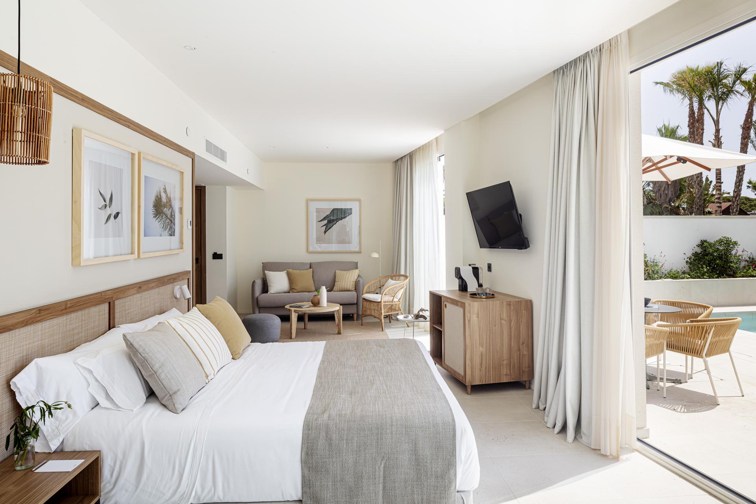
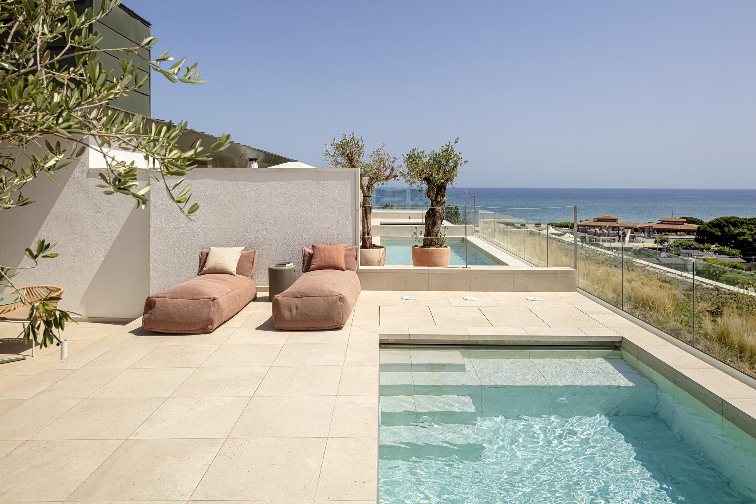
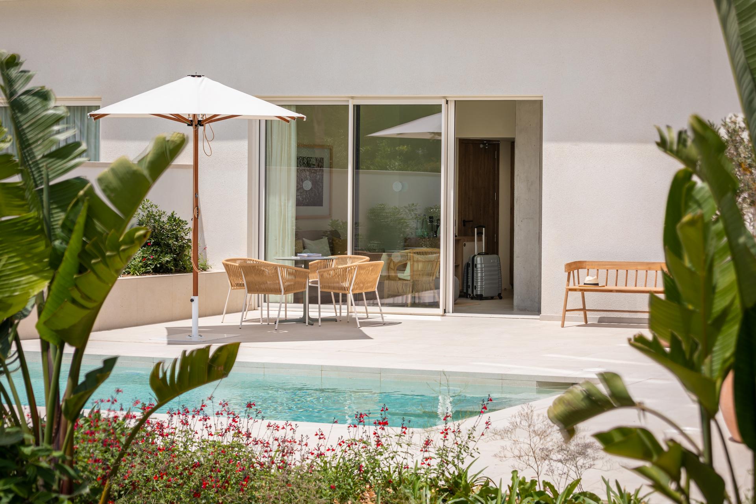
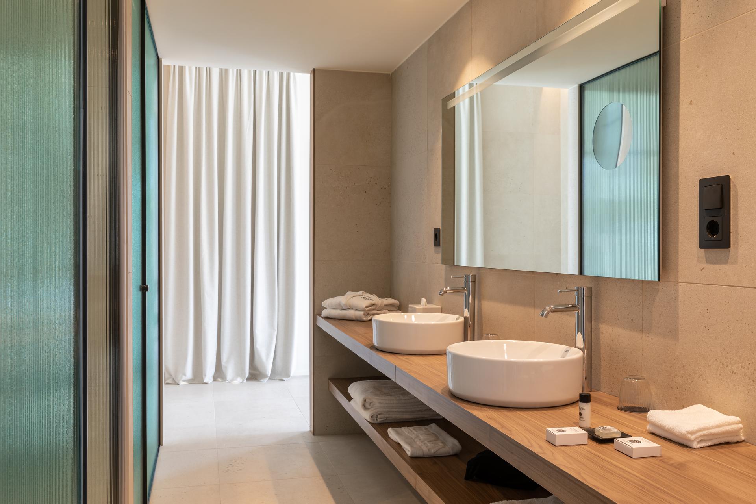
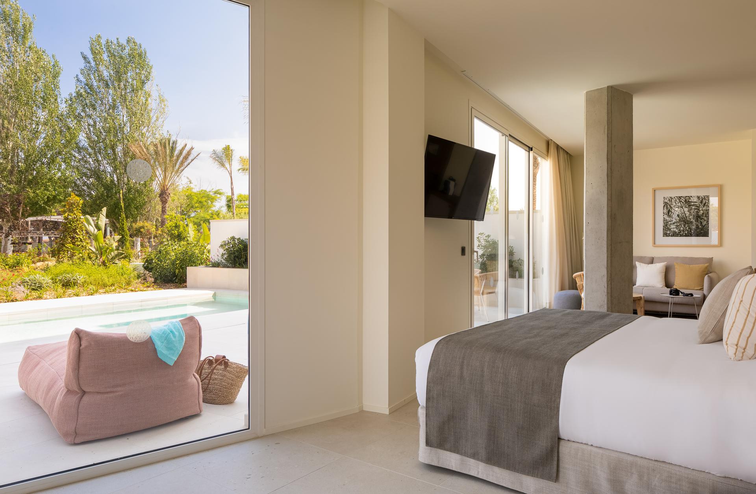
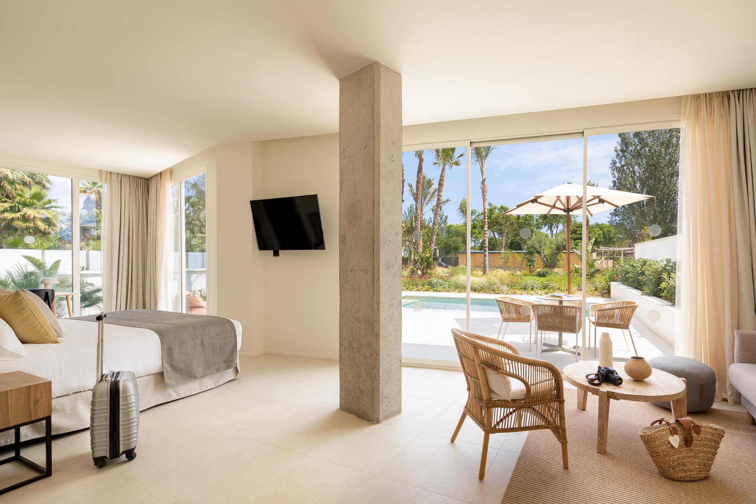
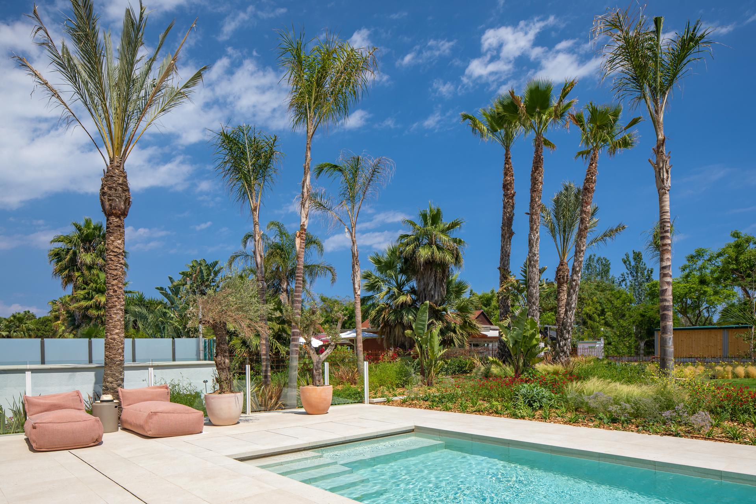
The guest experience begins on entering a lobby that unfolds like a cathedral of light. Here, a glazed roof allows daylight to cascade through the building’s five storeys, while sculptural figures handcrafted from slender timber strips hang from the ceiling like swimmers floating between sky and sea, creating a spectacular visual impression. This fluid, versatile design language enriches the leisure experience throughout the hotel’s 465 rooms, ranging from Premium accommodation to twenty-two exceptional Pool Penthouse Suites with private pools and the striking Executive and Pool Villas. The facilities also include 20 modular meeting rooms, notably the impressive 570-square-metre Atzavara Room, alongside seven swimming pools, an exclusive spa, several boutiques and dining destinations including the Bamboo Pool Club & Restaurant. “The project speaks the language of modern summer architecture that so aptly defines the Mediterranean: a world of its own that allows light, air and endless perspectives to flow through,” explains the architect.
A carefully curated selection of ceramics helps define the tactile character and material identity of the entire project. Privacy and solar shading are provided by a striking ceramic lattice screen, whose terracotta elements recall the traditional brise-soleil modules of Mediterranean homes while allowing the building to breathe naturally. Meanwhile, visual continuity between indoor and outdoor walkways is established through Fioranese’s i Cocci porcelain tile collection, used in the large 90 × 90 cm and smaller 60 × 60 cm formats, including a 2 cm thick version ideal for vehicular areas and spaces subject to heavy foot traffic.
porcelain stoneware
I Cocci

Calce
90x90 + 60x60 e 2cm - 9 mm
Certifications
ISO 9001, ISO 14001, EMAS, ISO 45001, ISO 17889-1, EPD
More info on the product > go to the catalogue