


Projects


Material continuity as a design principle
Claudia Capperucci
Francesca Vinci
Studio Eigen
CAESAR
2025
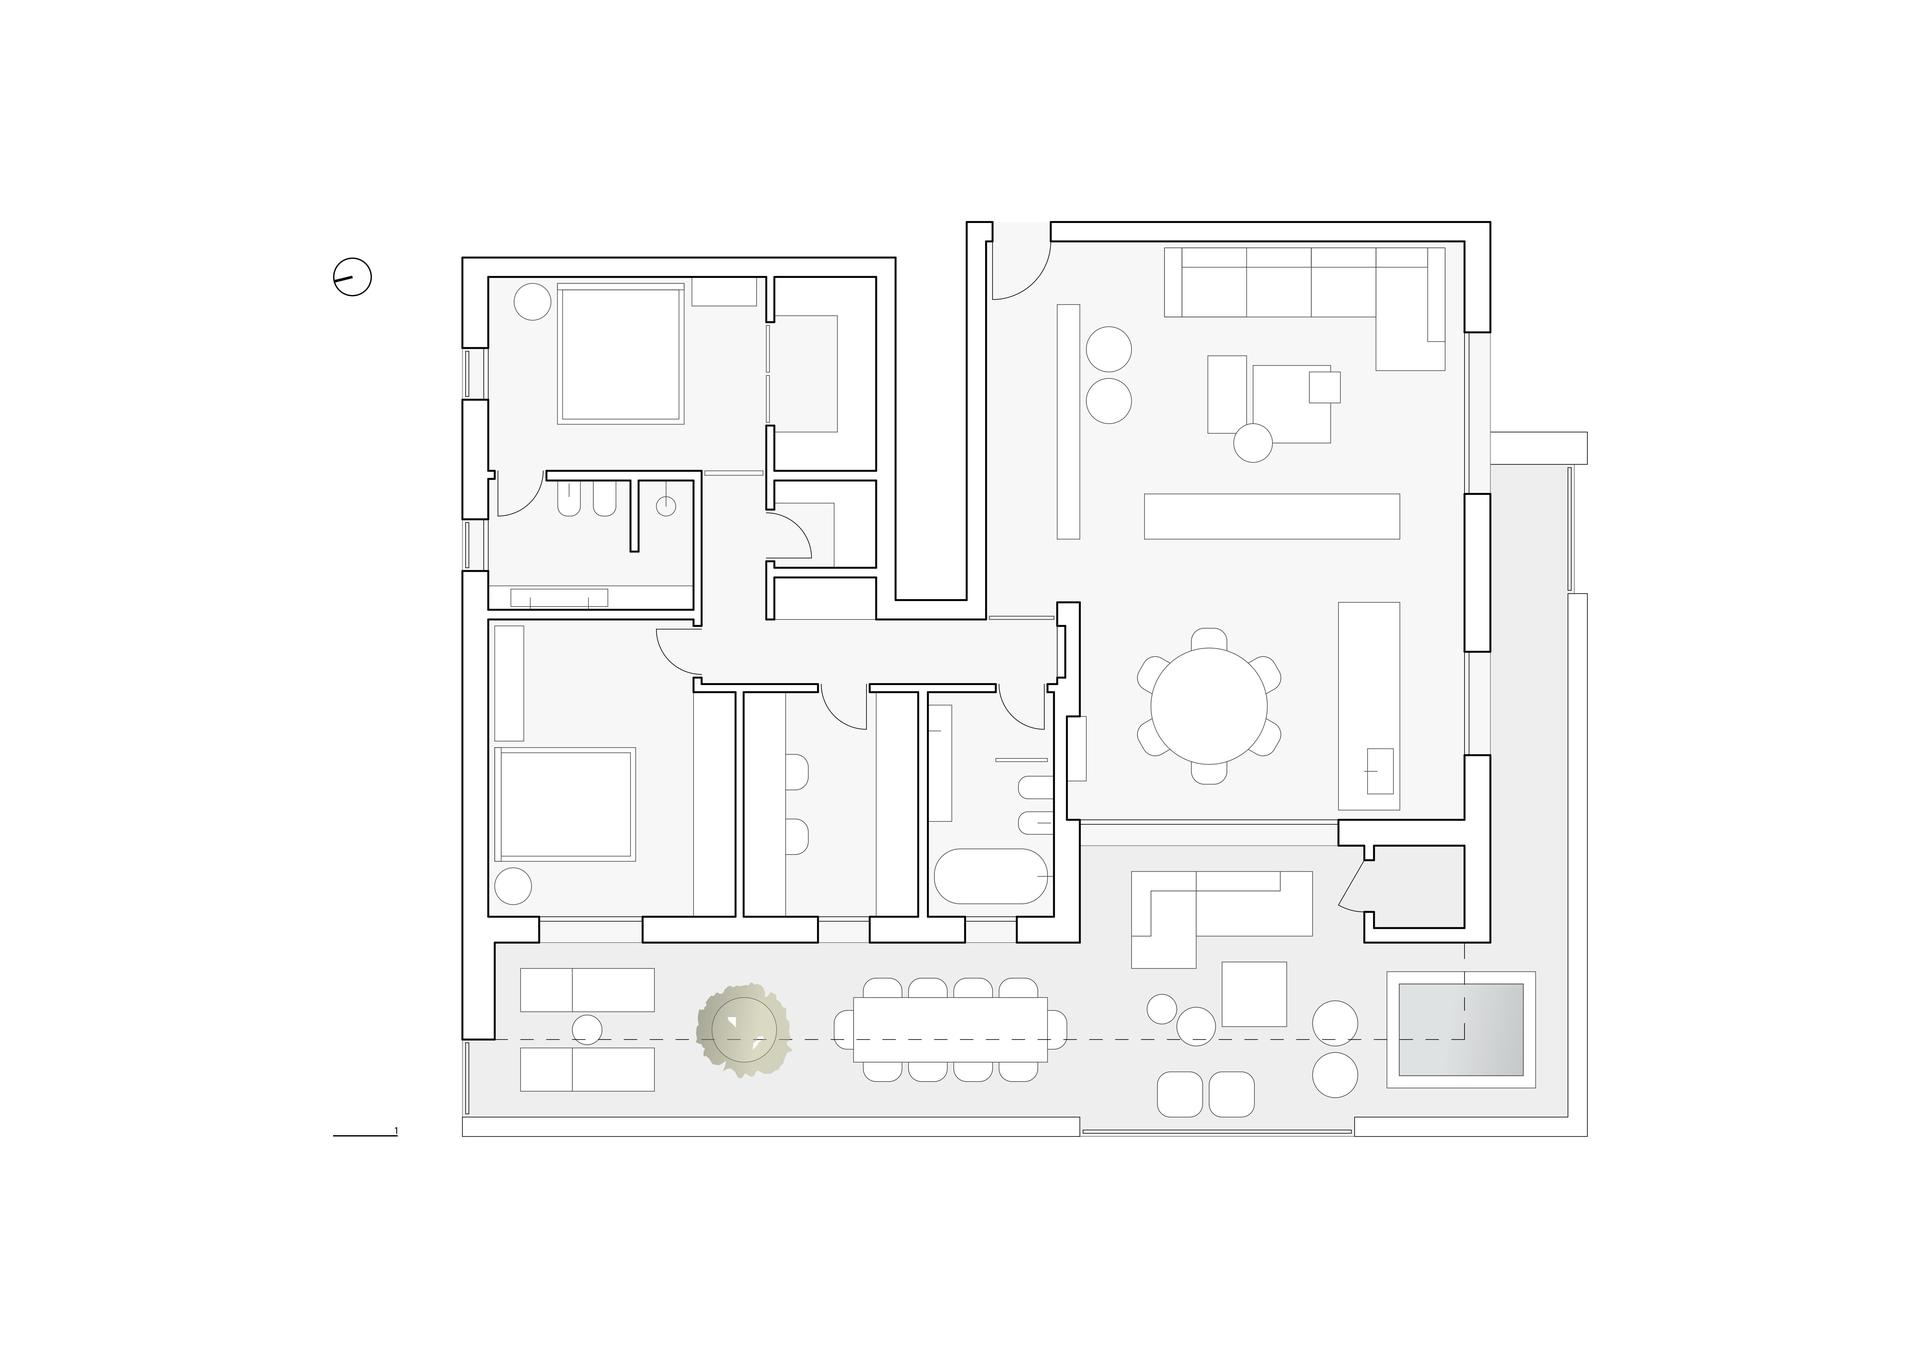
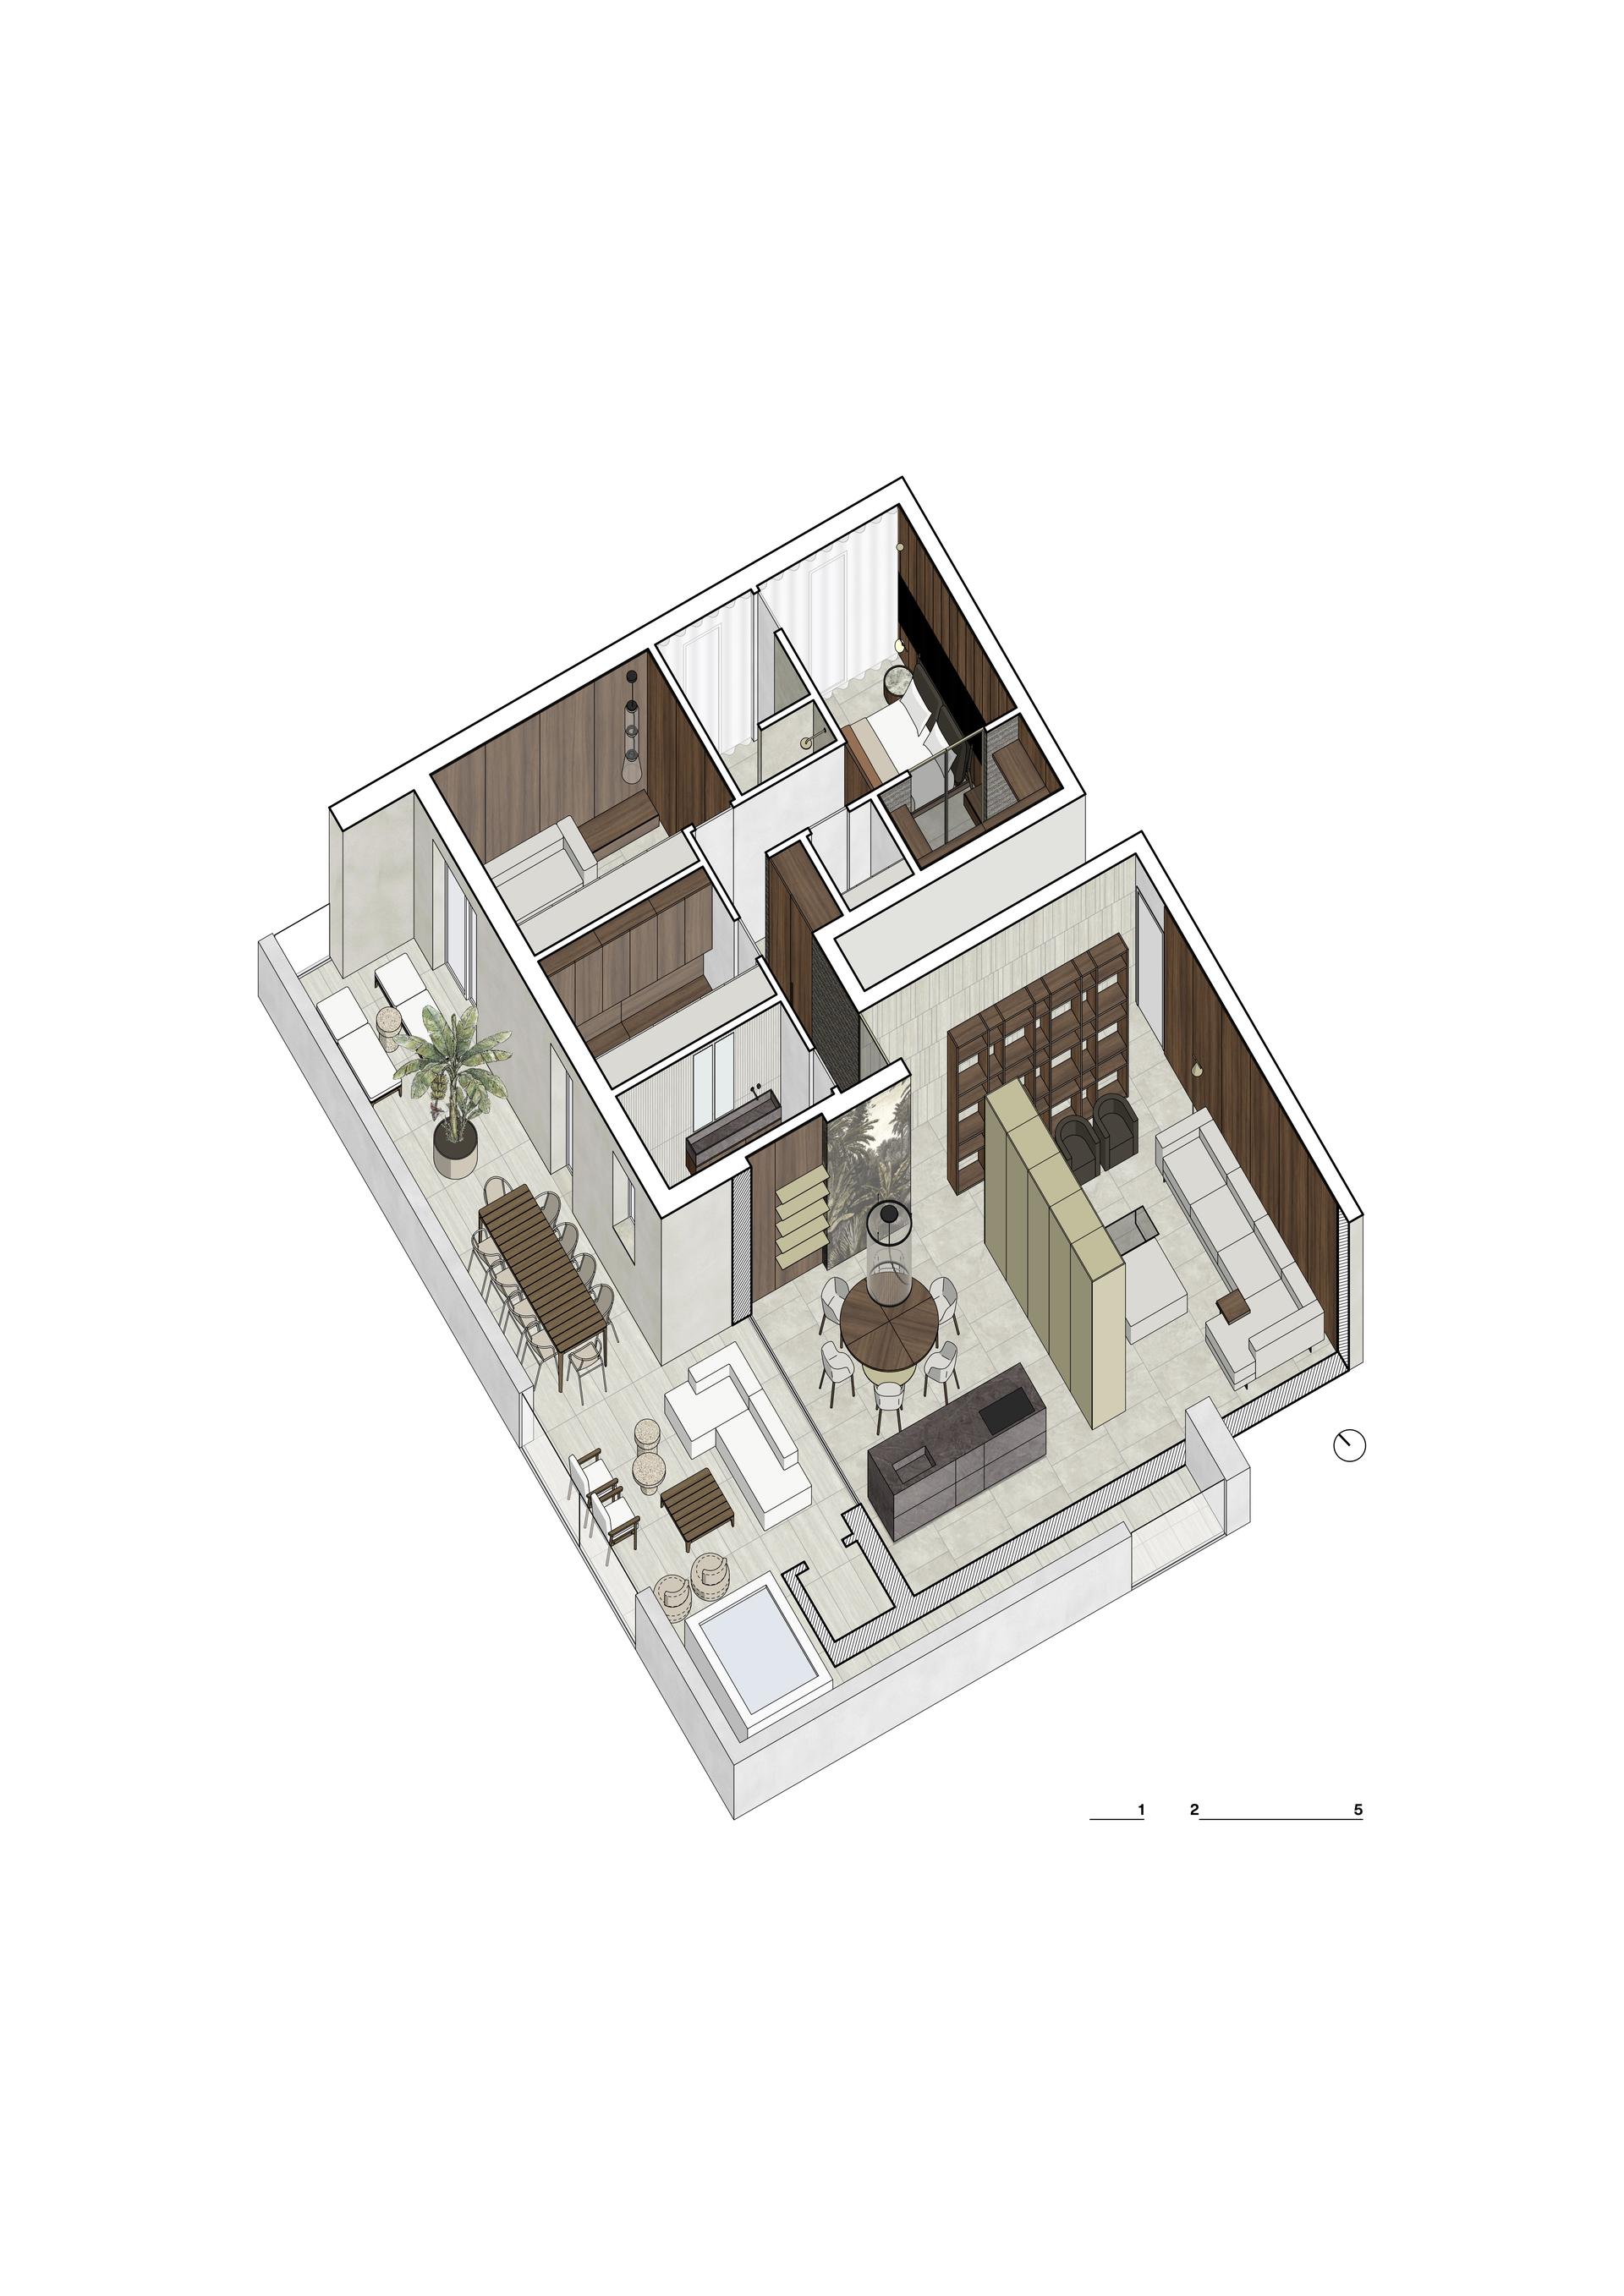
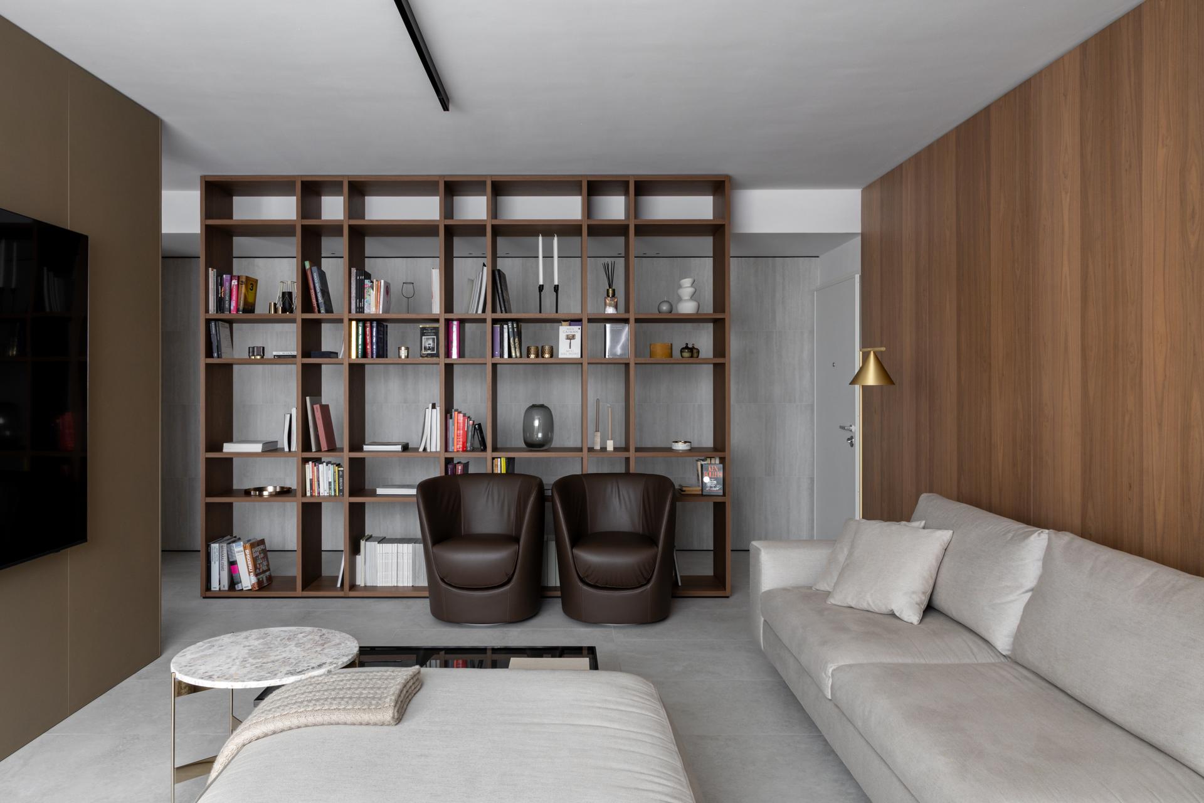
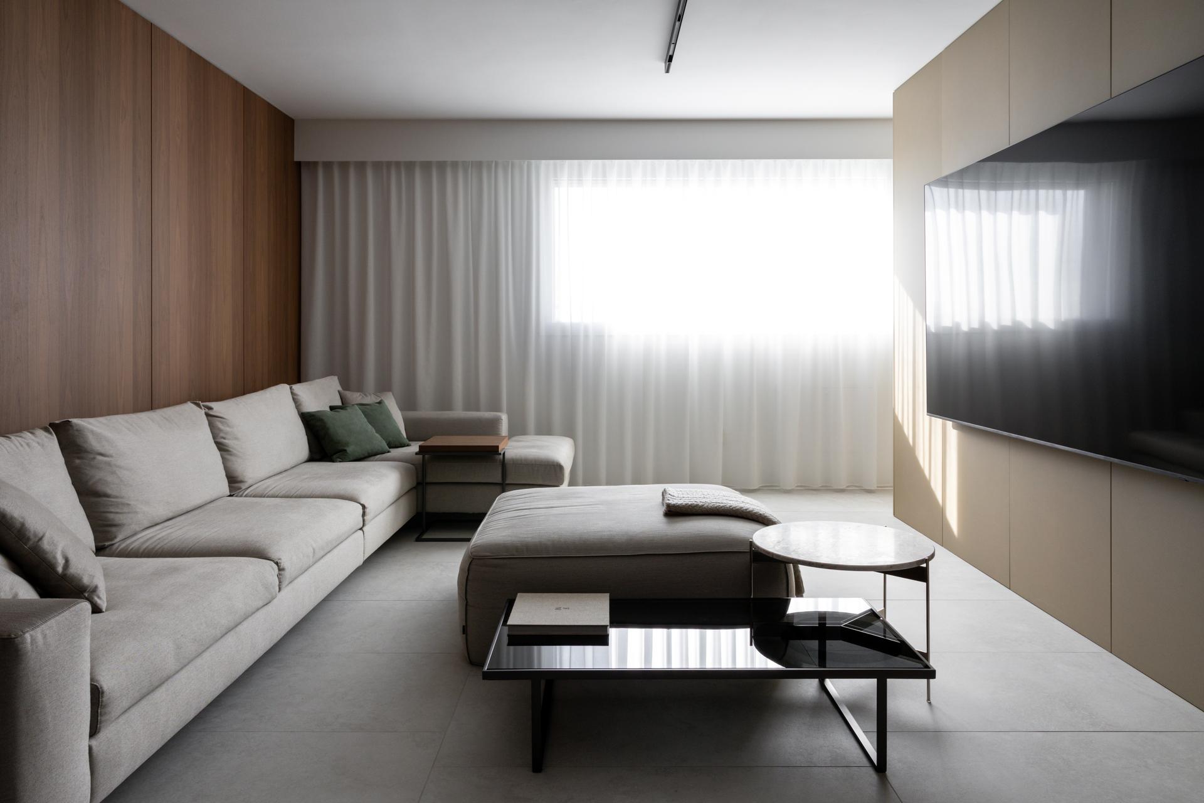
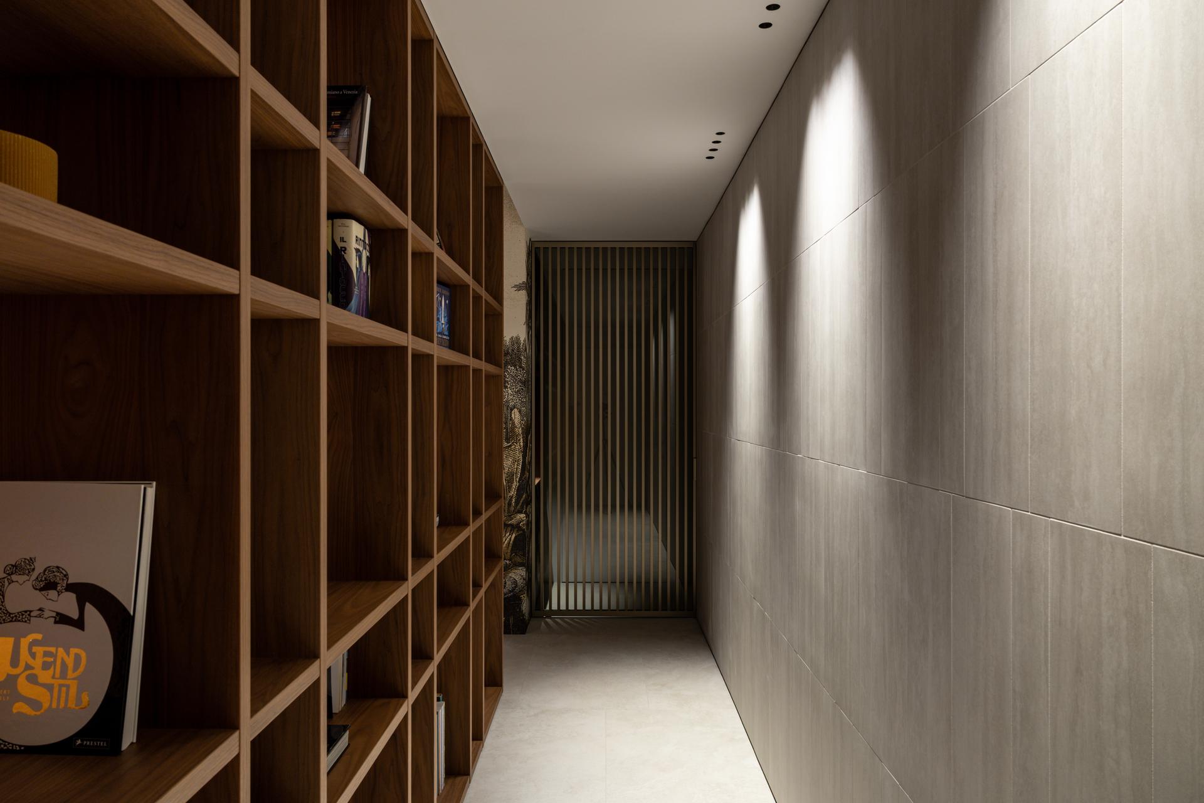
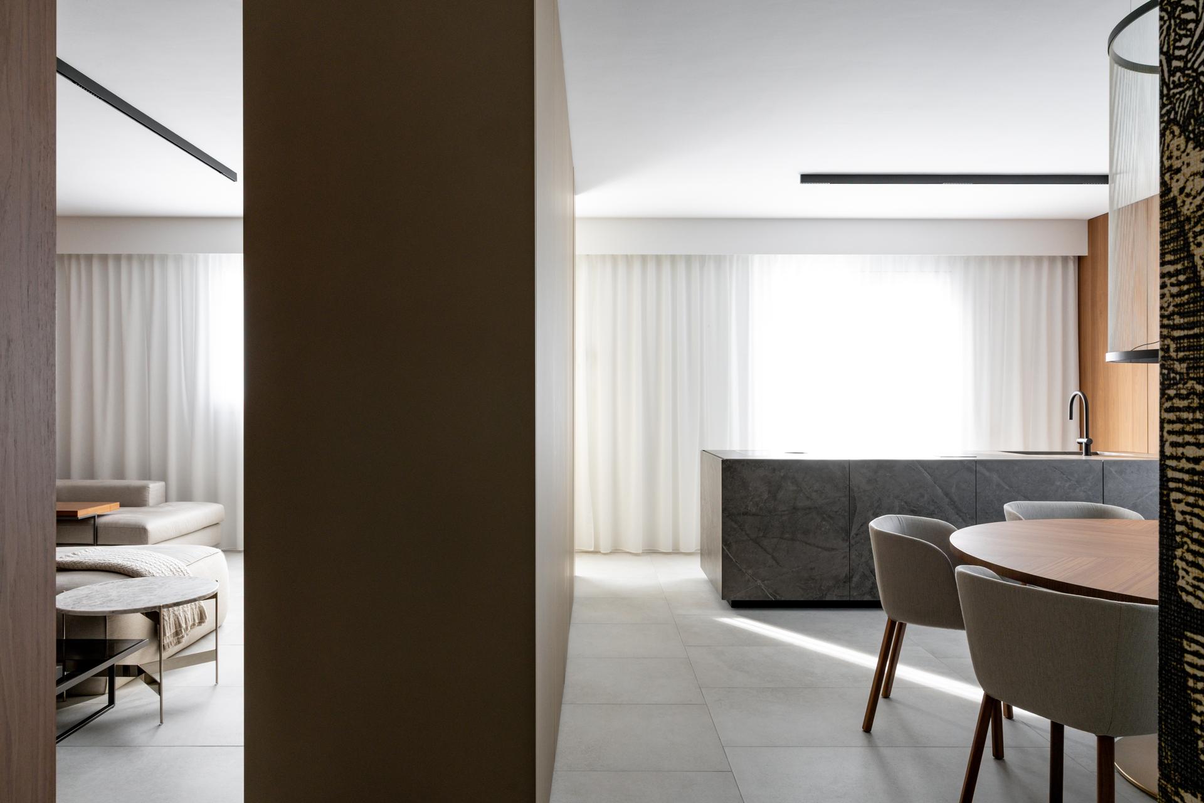
Completed in 2025, this 130 sqm apartment, with a 62 sqm terrace, is located in Vigonza (Padua). The contemporary penthouse was designed by architects Filippo Carraro and Stefania Casarin of Studio Eigen. The residence features an open-plan layout in which traditional partitions give way to a sequence of functional screens. The spatial organisation prioritises visual continuity: the living and dining areas are connected by a champagne-coloured metal partition, while Canaletto walnut, used for wall panelling and bespoke furnishings, and stone-inspired porcelain stoneware establish a cohesive design language.
“The clients wanted an intimate home with a strong identity, capable of combining the warmth of domestic living with an understated, contemporary elegance. This approach is reflected in the choice of materials: travertine, the central element of the design, and Canaletto walnut create a rich interplay of textures that gives the interiors a sense of balance and sophistication,” explain the architects.
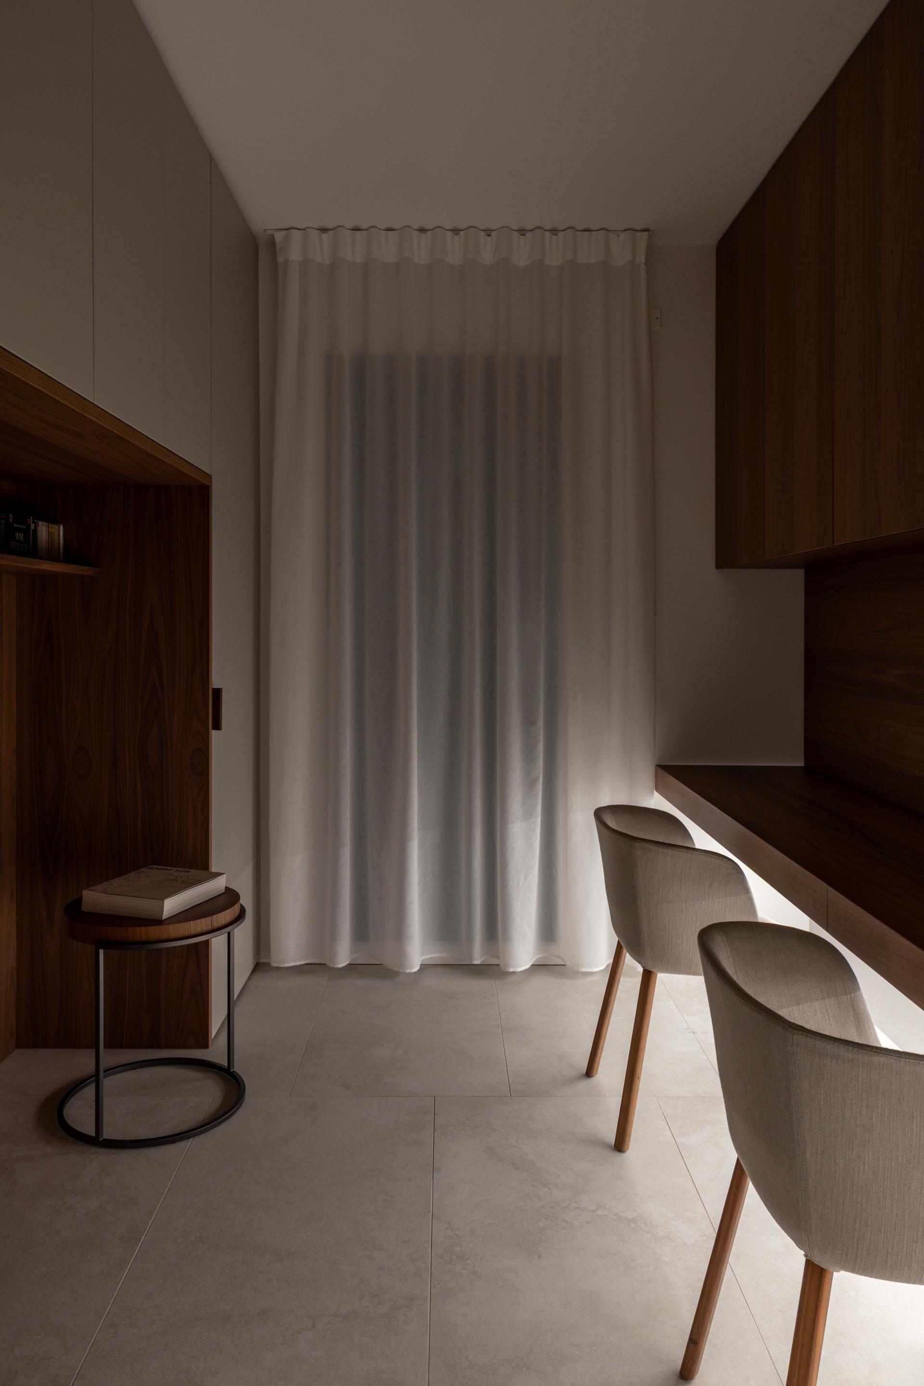
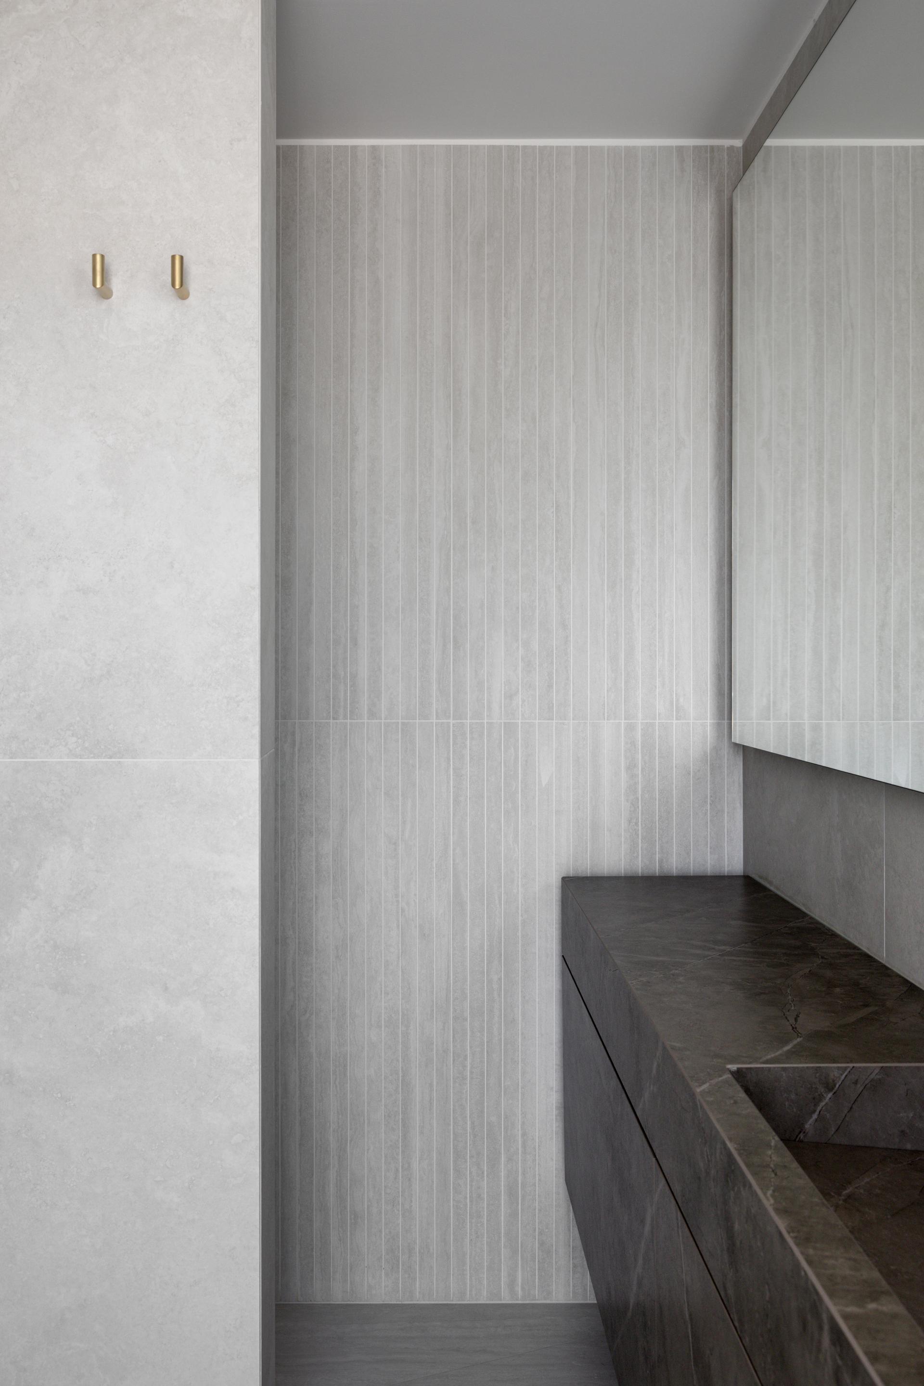
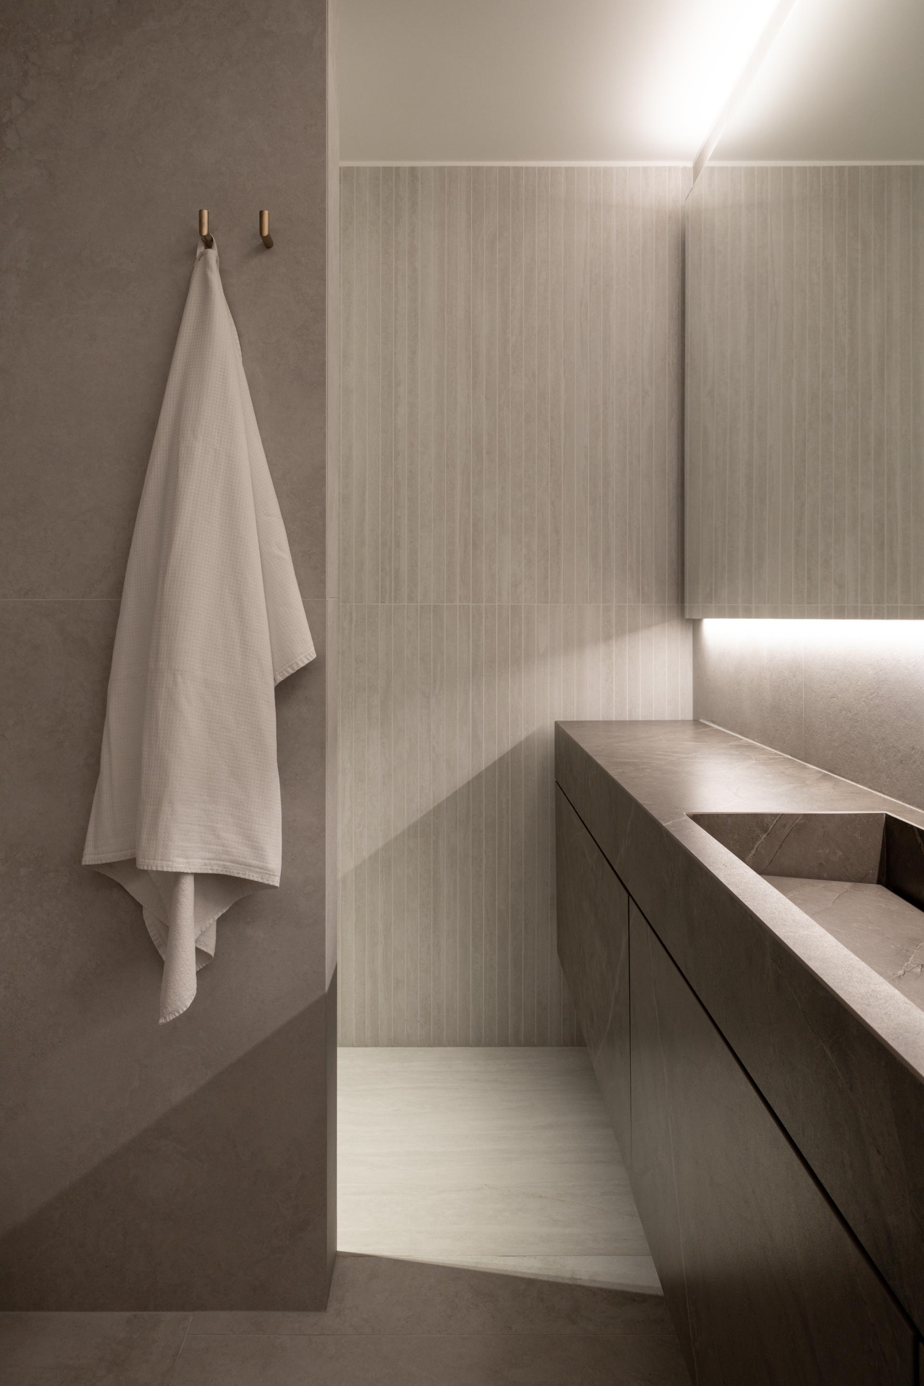
The centrepiece of the project is porcelain stoneware from Caesar’s Iconica collection, inspired by travertine and used as a unifying element throughout the design. From the living area to the terrace, bathrooms and entrance, the material is presented in different finishes while maintaining chromatic continuity and reinforcing the perception of the home as a unified space. “We chose Caesar’s Iconica collection as the common thread running through the project to give the home a clear identity through a single expressive language,” the architects explain. “The reference to travertine, a stone deeply rooted in Italian architectural culture, lends the interiors a timeless elegance. Iconica also interacts naturally with the other key material in the project, Canaletto walnut, which is used for wall coverings and panelling in various rooms. This combination highlights the contrast between the strength of stone and the warmth of wood.” The different versions of the ceramic covering define the progression through the spaces.
“The idea behind using different finishes was to explore the expressive potential of travertine: from the large Navona Contro slabs used for the flooring, laid in a staggered pattern to introduce a dynamic compositional rhythm, to the entrance wall clad in Navona Verso mosaic, where the linearity of the vein-cut pattern is fragmented and reassembled into a more vibrant texture.
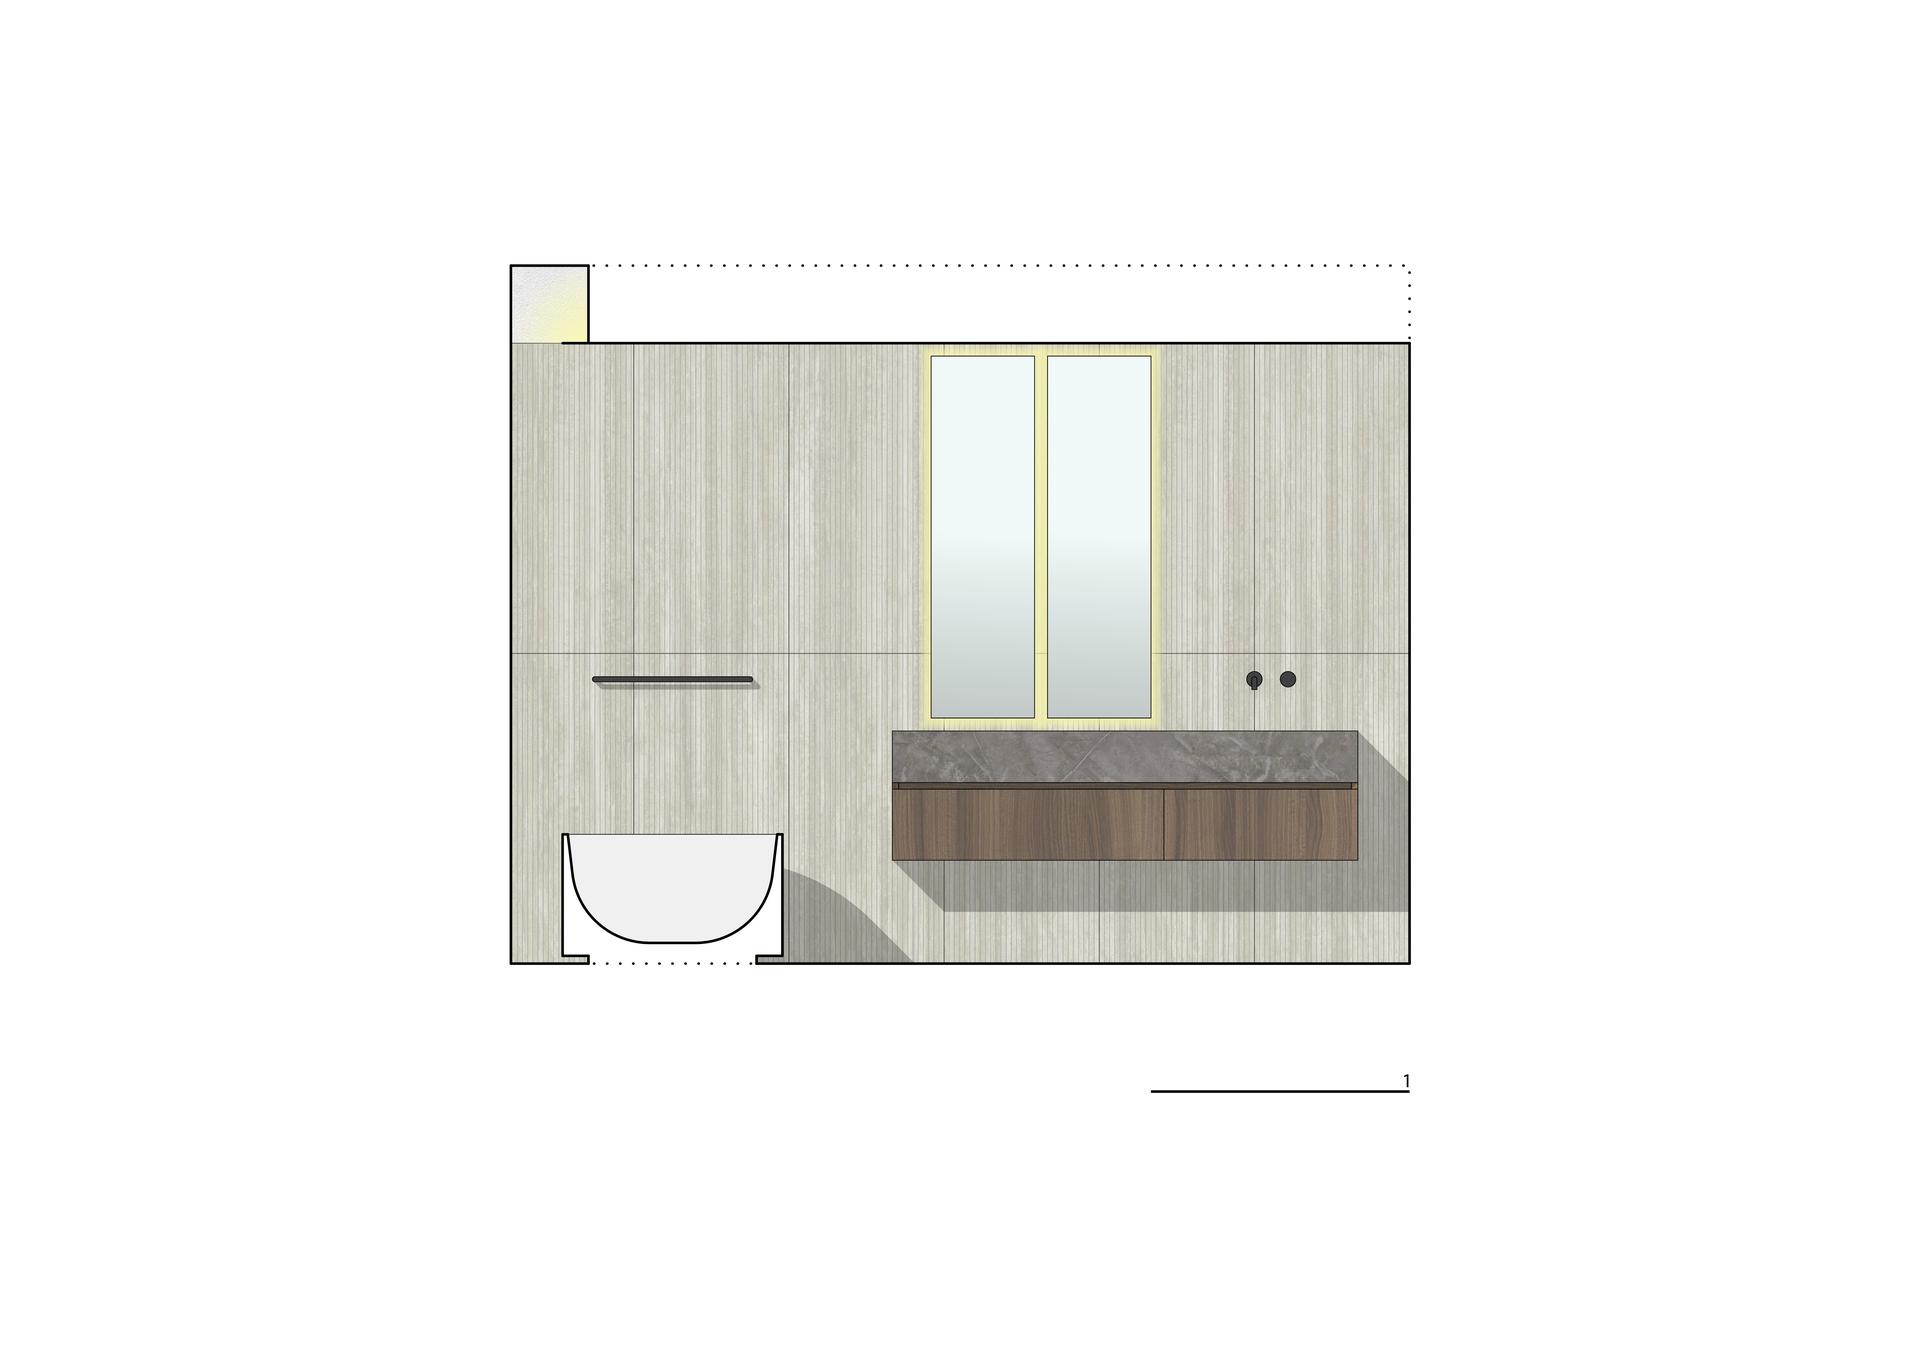
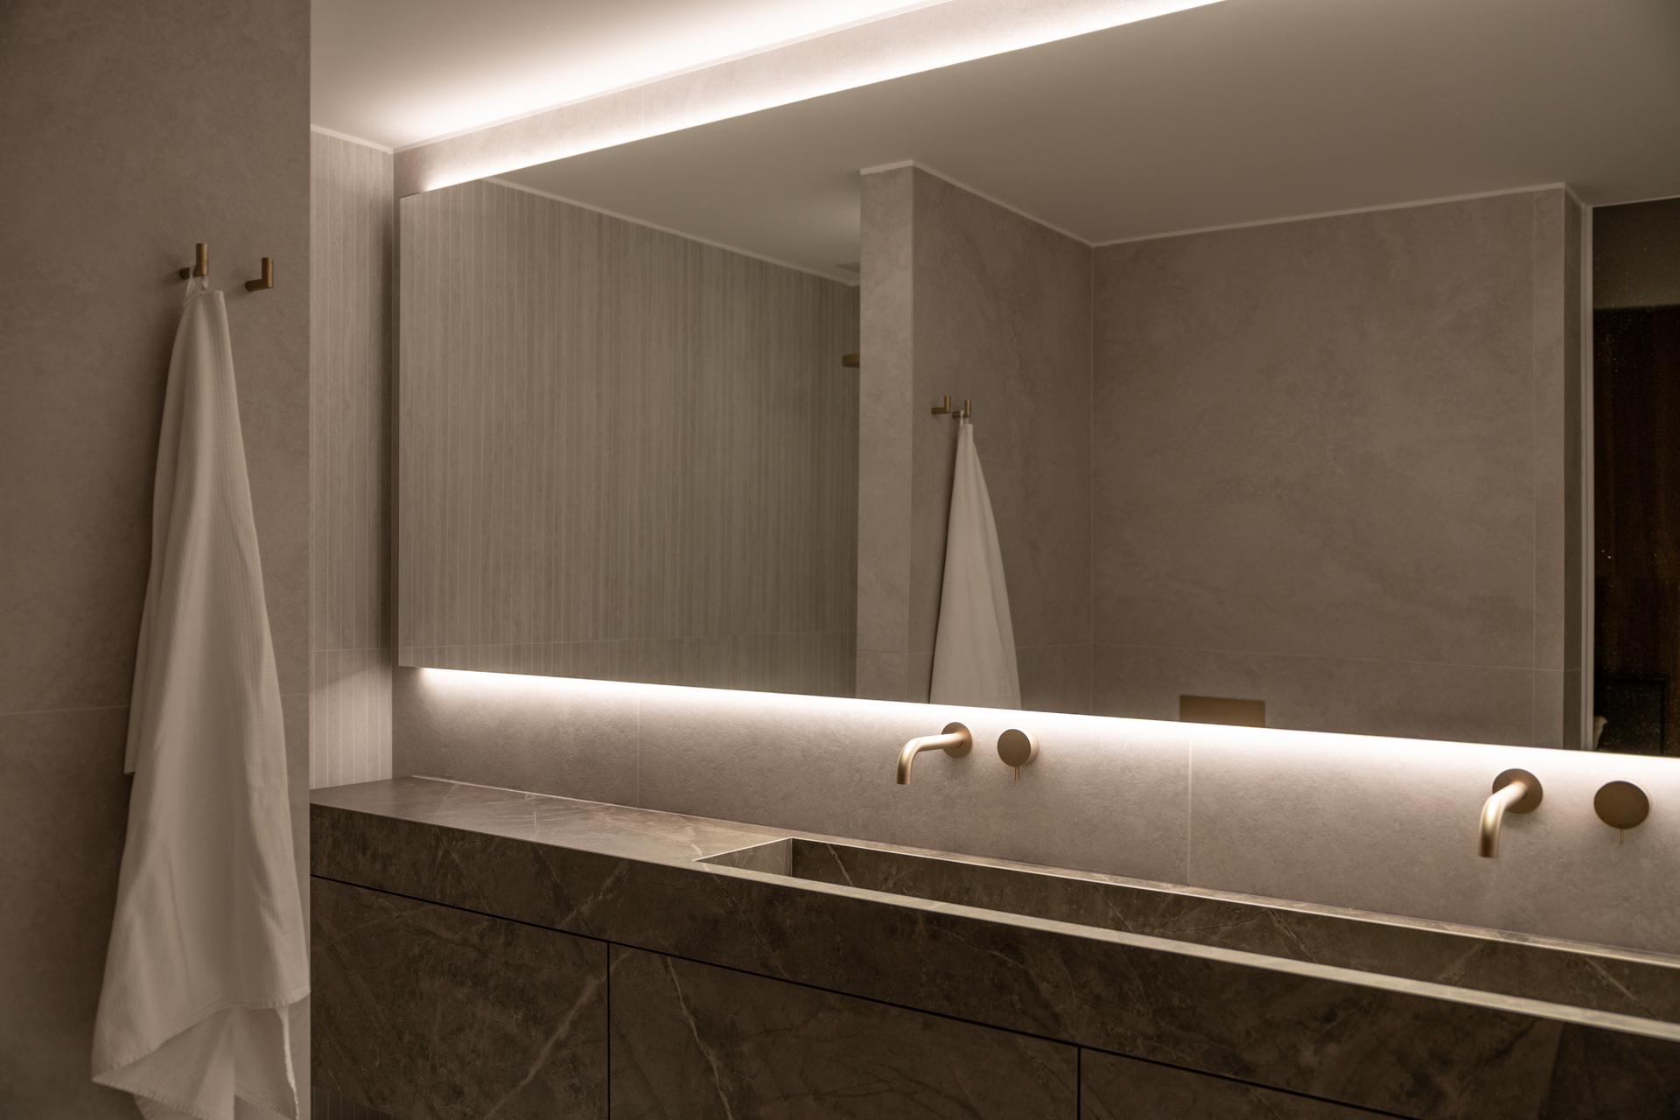
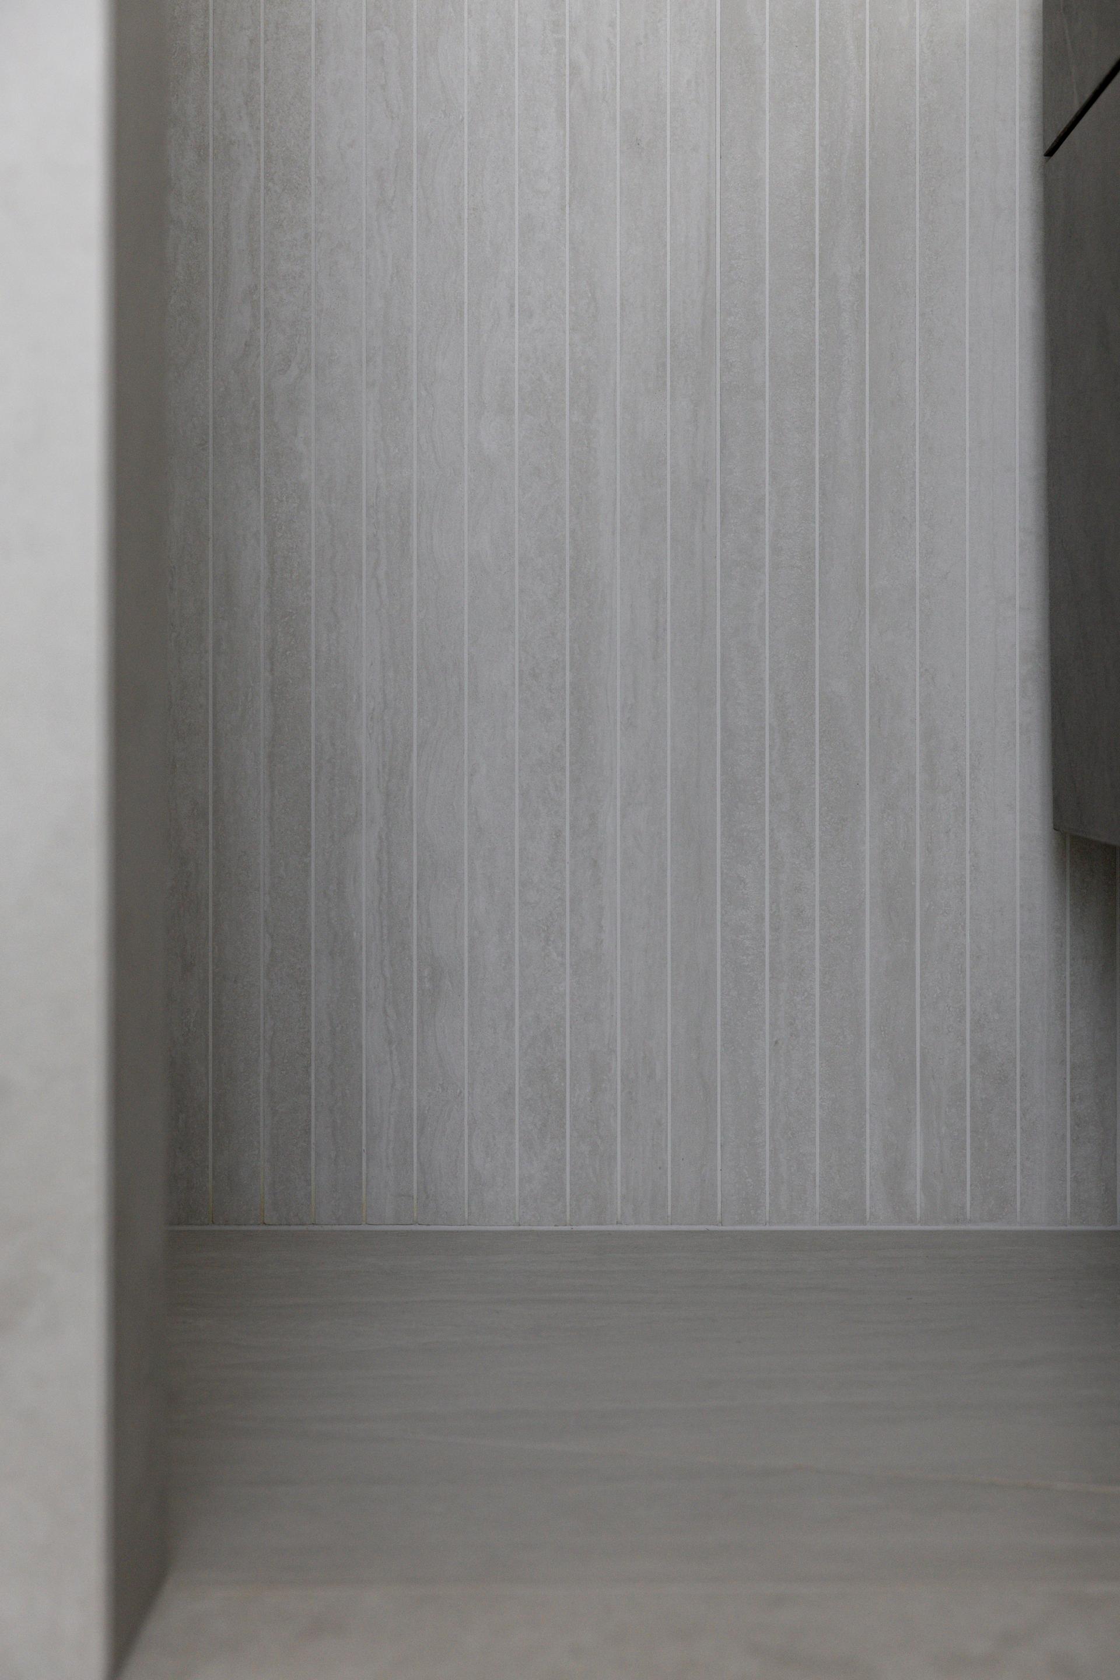
“In the bathrooms, the ribbed finish of Navona Verso gives the surface greater depth, creating an element that generates visual movement and an interplay of light and shadow.”
The project also reflects a sustainability-oriented approach that favours longevity over obsolescence, through a restrained material palette, the use of durable porcelain stoneware surfaces and a design language that transcends passing trends.
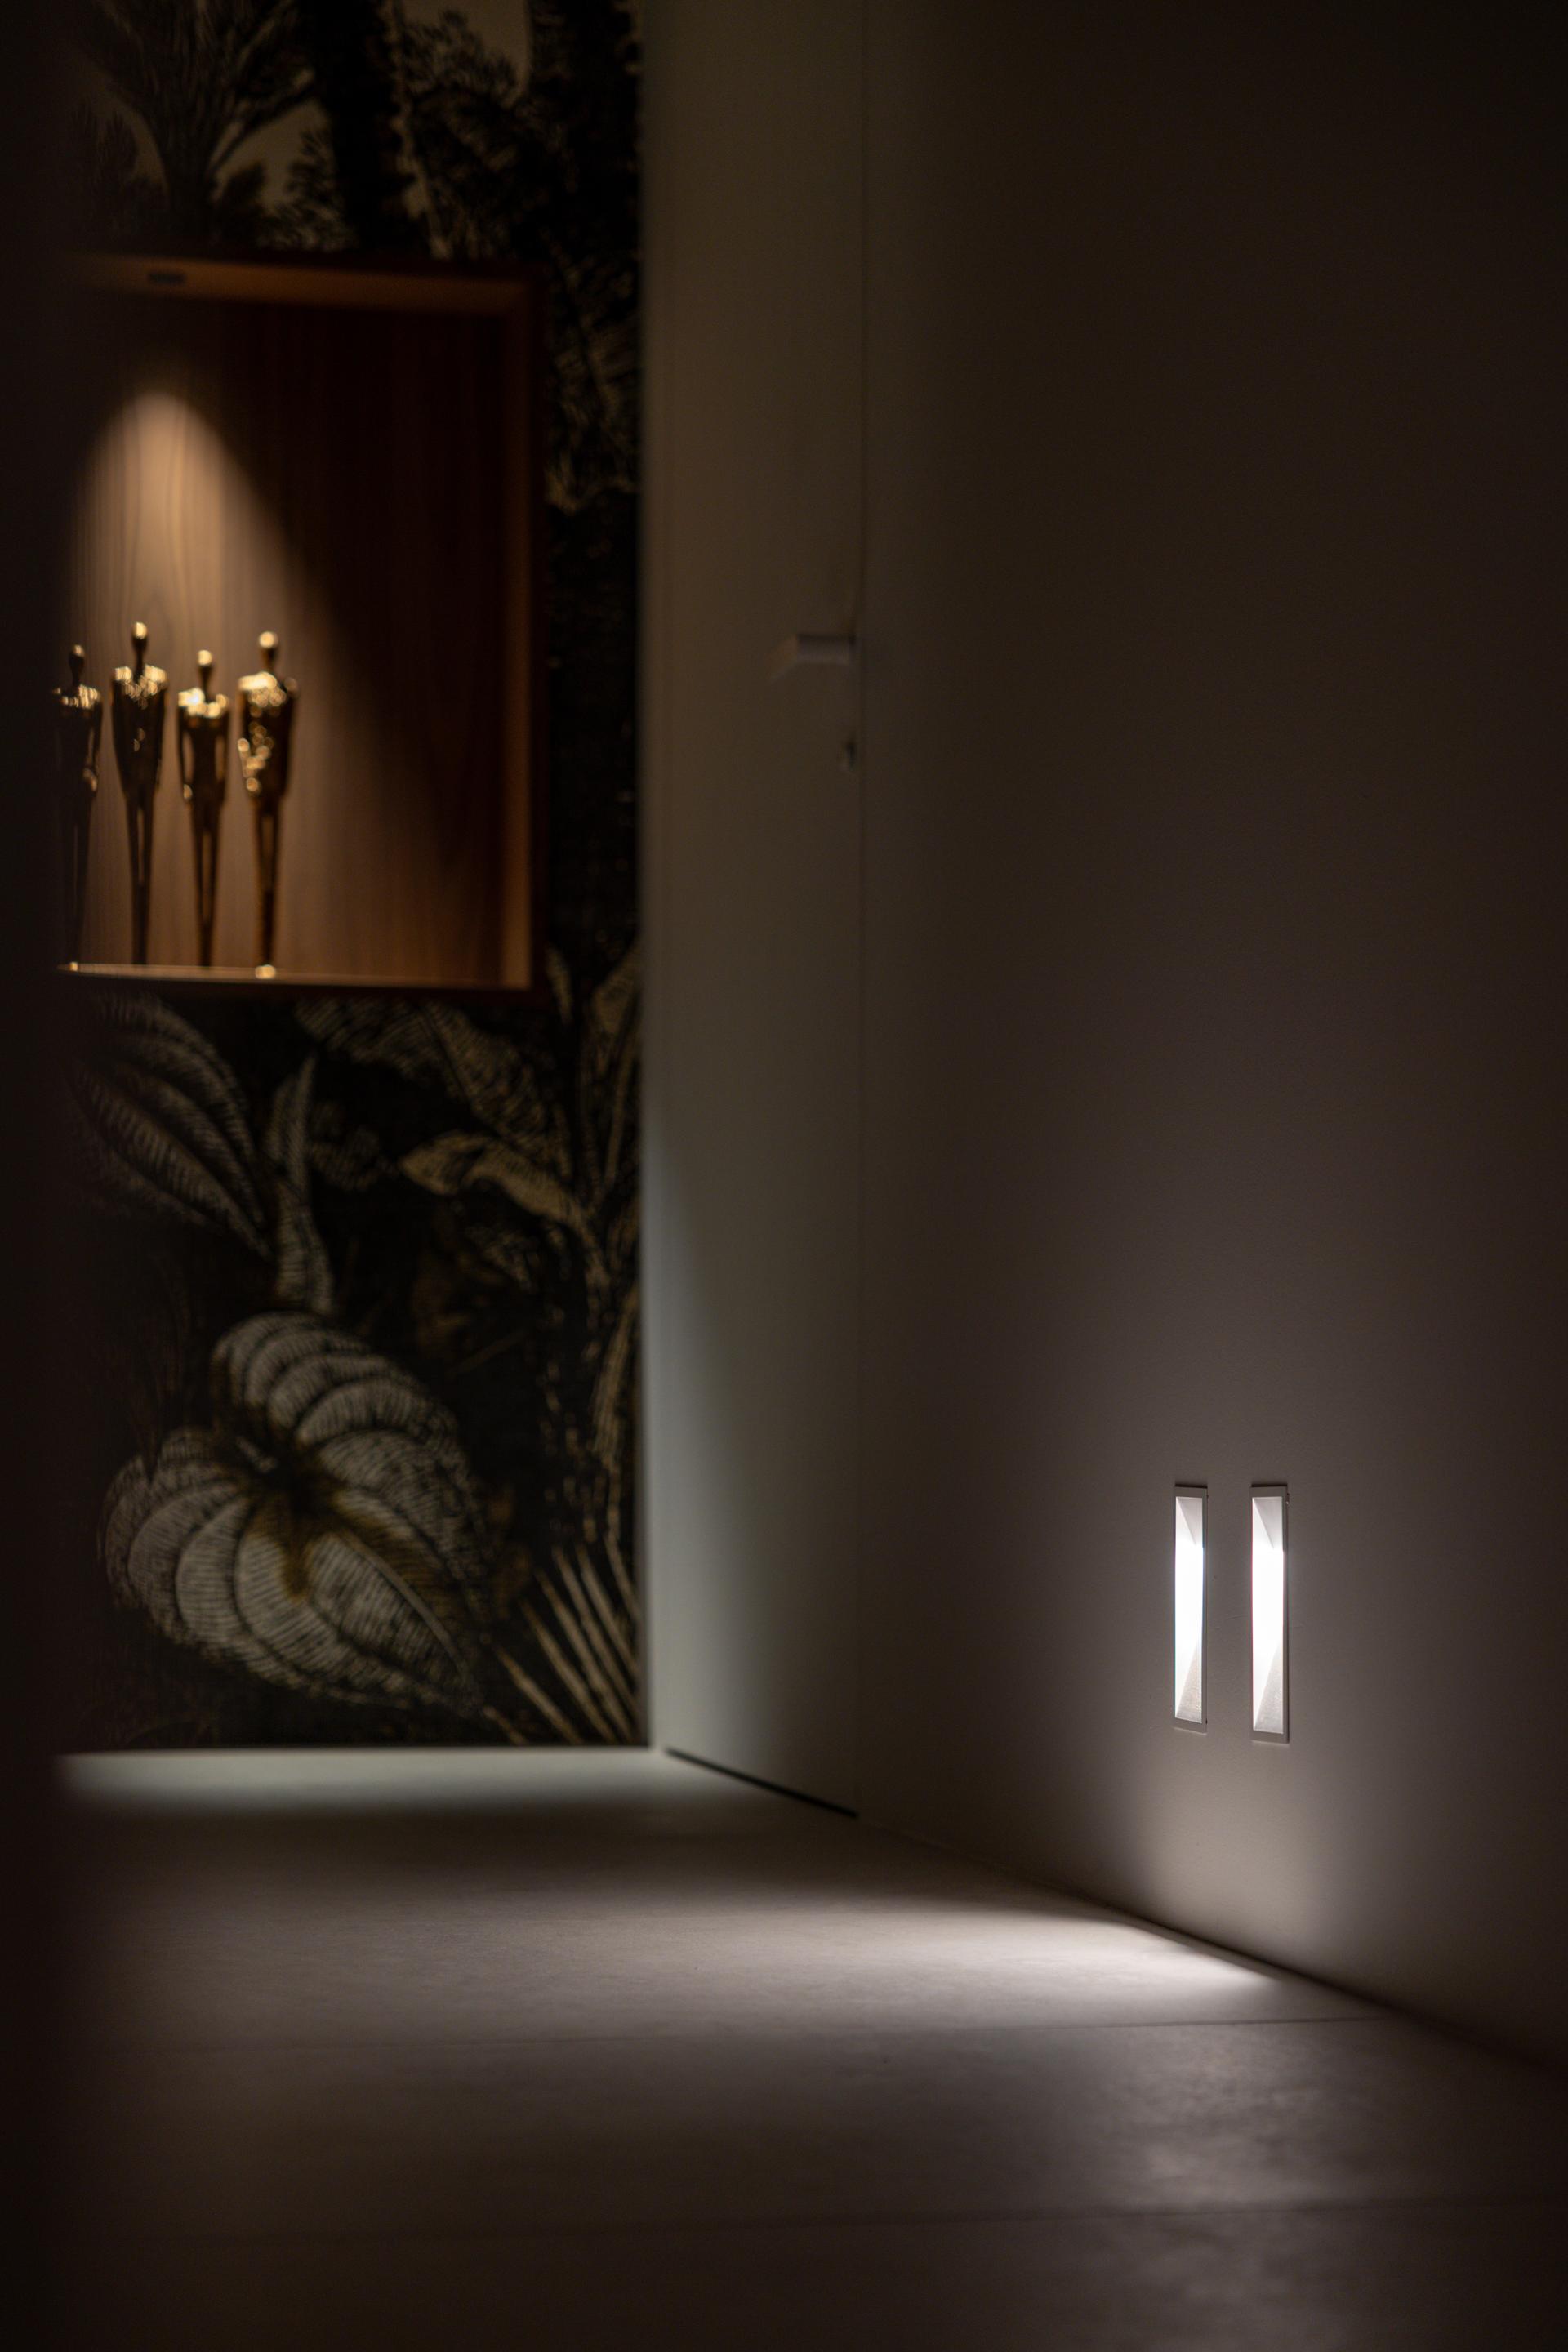
The interiors are completed by furniture and accessories from Pianca, Fantini taps and fittings, lighting by Vibia, Flos, FontanaArte and Nomon, together with finely crafted decorative objects.
porcelain stoneware
Iconica

Navona contro, Navona verso, Navona Straight
120x120, 60x120 - 9 mm
Certifications
ISO 9001, ISO 14001, ISO 45001, ISO 17889-1, EPD, LEED, NF UPEC
More info on the product > go to the catalogue