





“The project addresses one of the central challenges of contemporary school architecture: transforming the school into a true civic centre, open to the whole community,” explains the architect Gianluca Facchinelli. This vision underpins Puos d’Alpago Secondary School, in the province of Belluno, completed in 2024 by Studio Facchinelli following a competition launched in 2018 to help counter depopulation in the area. The project also won first prize in the “Office, commercial, public and service buildings” category at the 13th Grand Prix architecture competition. As Facchinelli explains: “For Puos d’Alpago Secondary School, we wanted to reinterpret the concept of the covered square, creating a shared space conceived as a versatile, fluid workshop, with complete continuity between indoors and outdoors.”
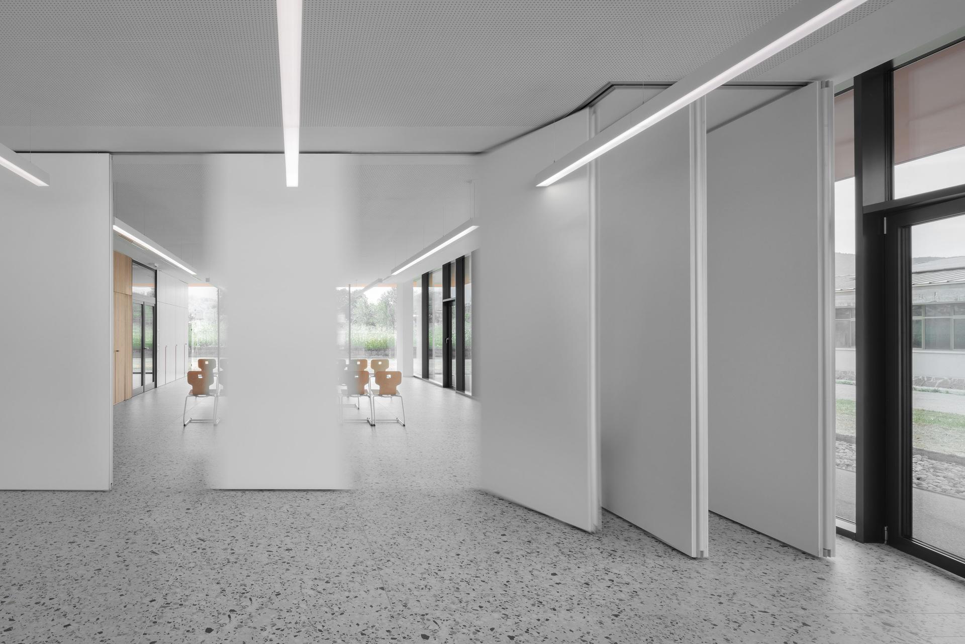
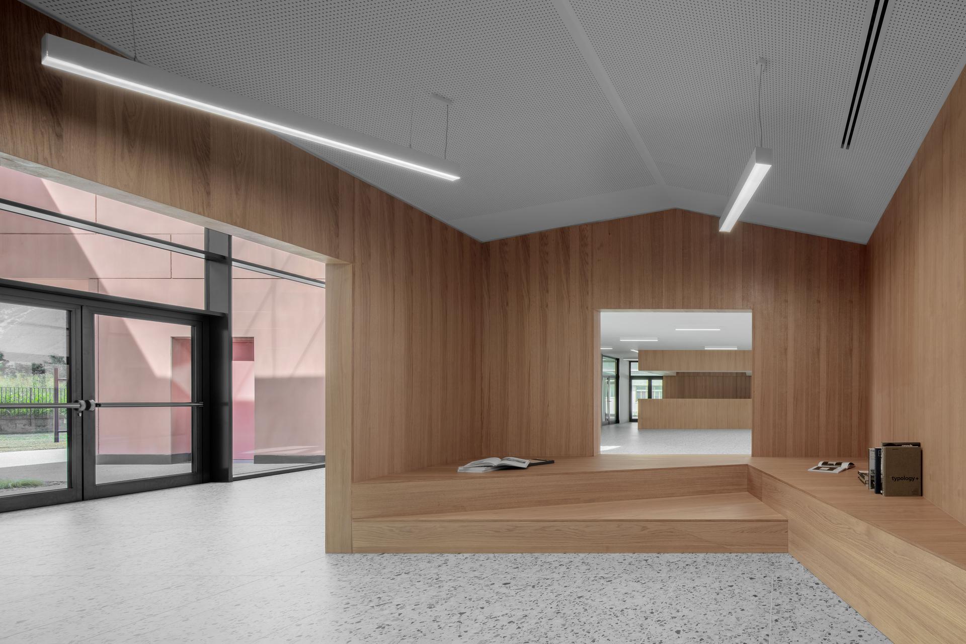
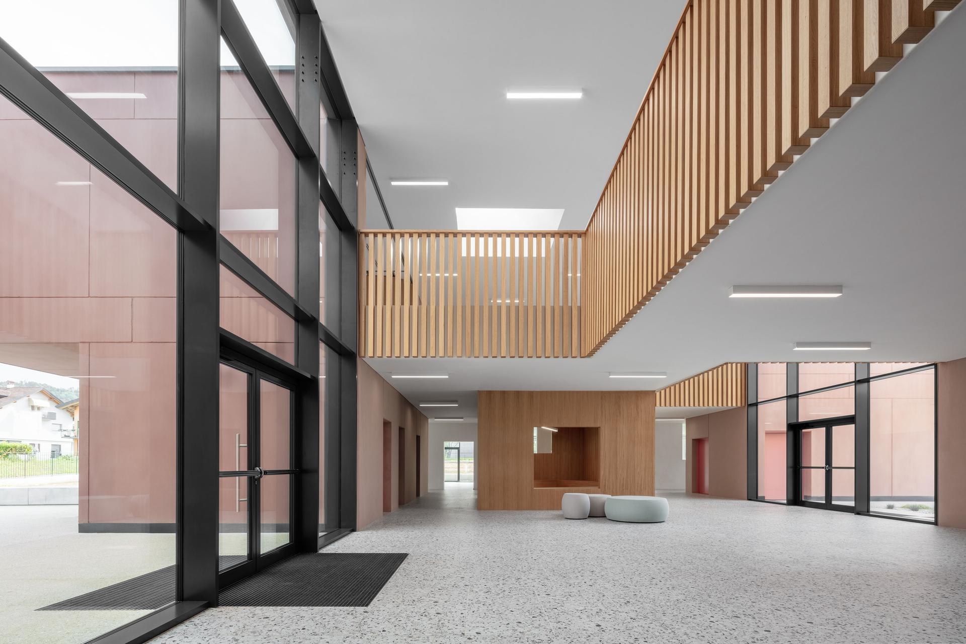
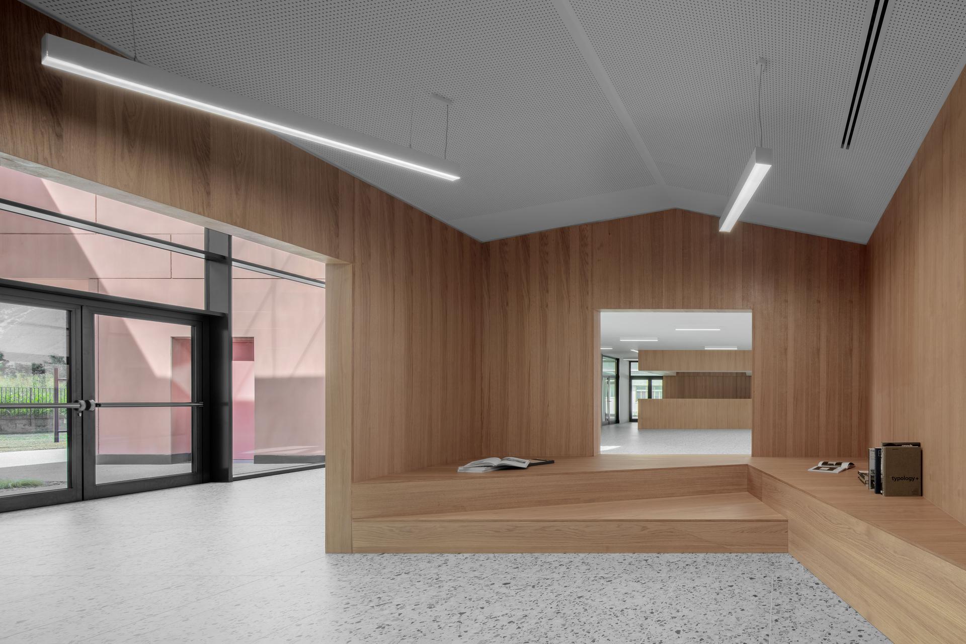
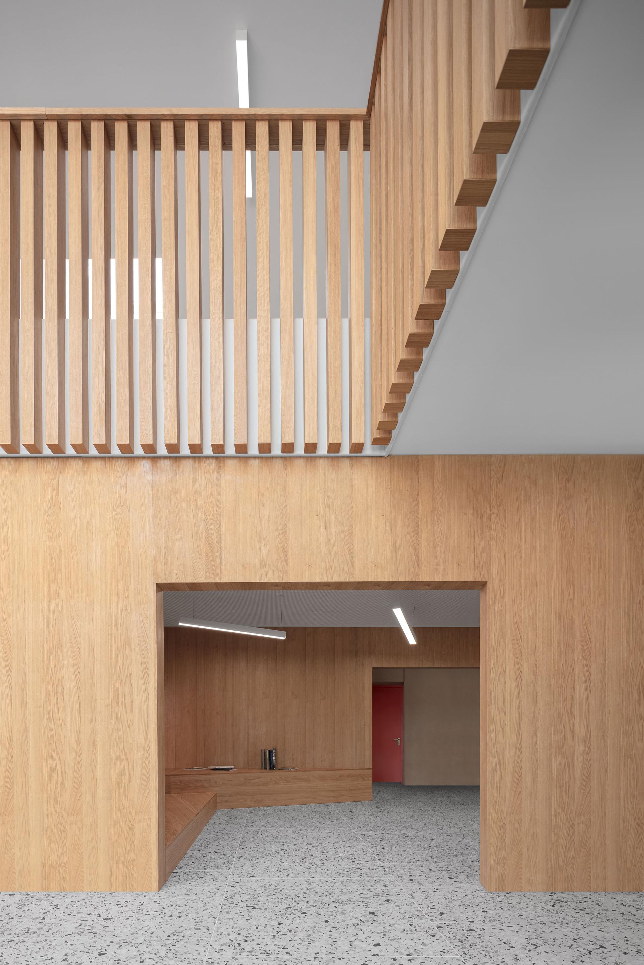
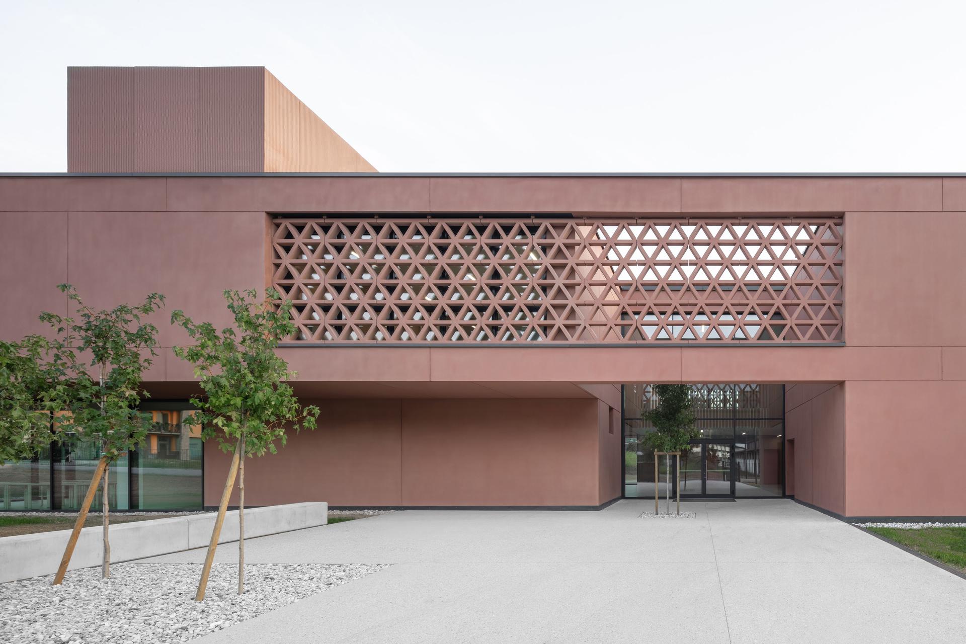
The building sits discreetly among the hills, with a compact outer envelope in a terracotta shade. Form, material and structure converge in the monolithic exposed-concrete shell. Advanced fabrication processes eliminate the need for additional finishes, with thermal insulation and routes for building services already integrated into the envelope. This volume is suspended above four coloured-concrete cores that define a central agora: an interior landscape in which classrooms, workshops and timber volumes housing reception and reading areas interact through glazing and sliding partitions.
Spatial permeability lies at the heart of the project, with visual connections between rooms creating a dynamic internal geography. The tree-lined avenue envisaged in the masterplan extends into the building, bringing greenery into the perimeter courtyards that admit daylight to the communal spaces.
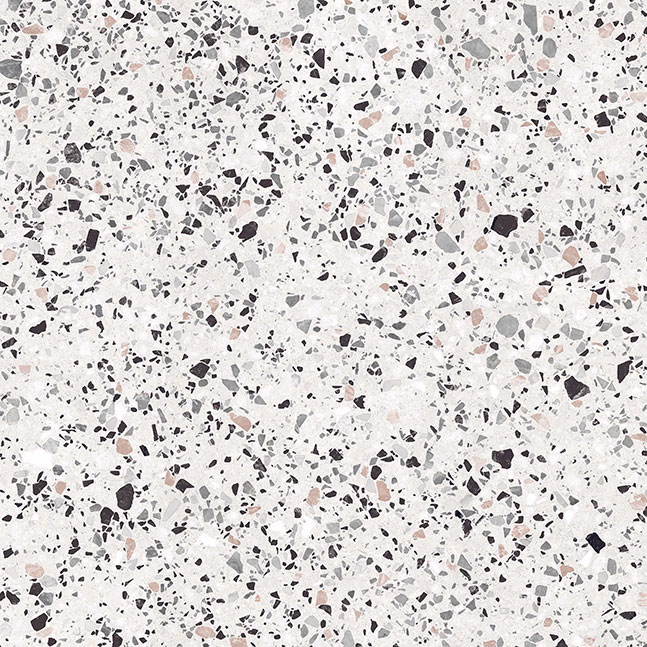
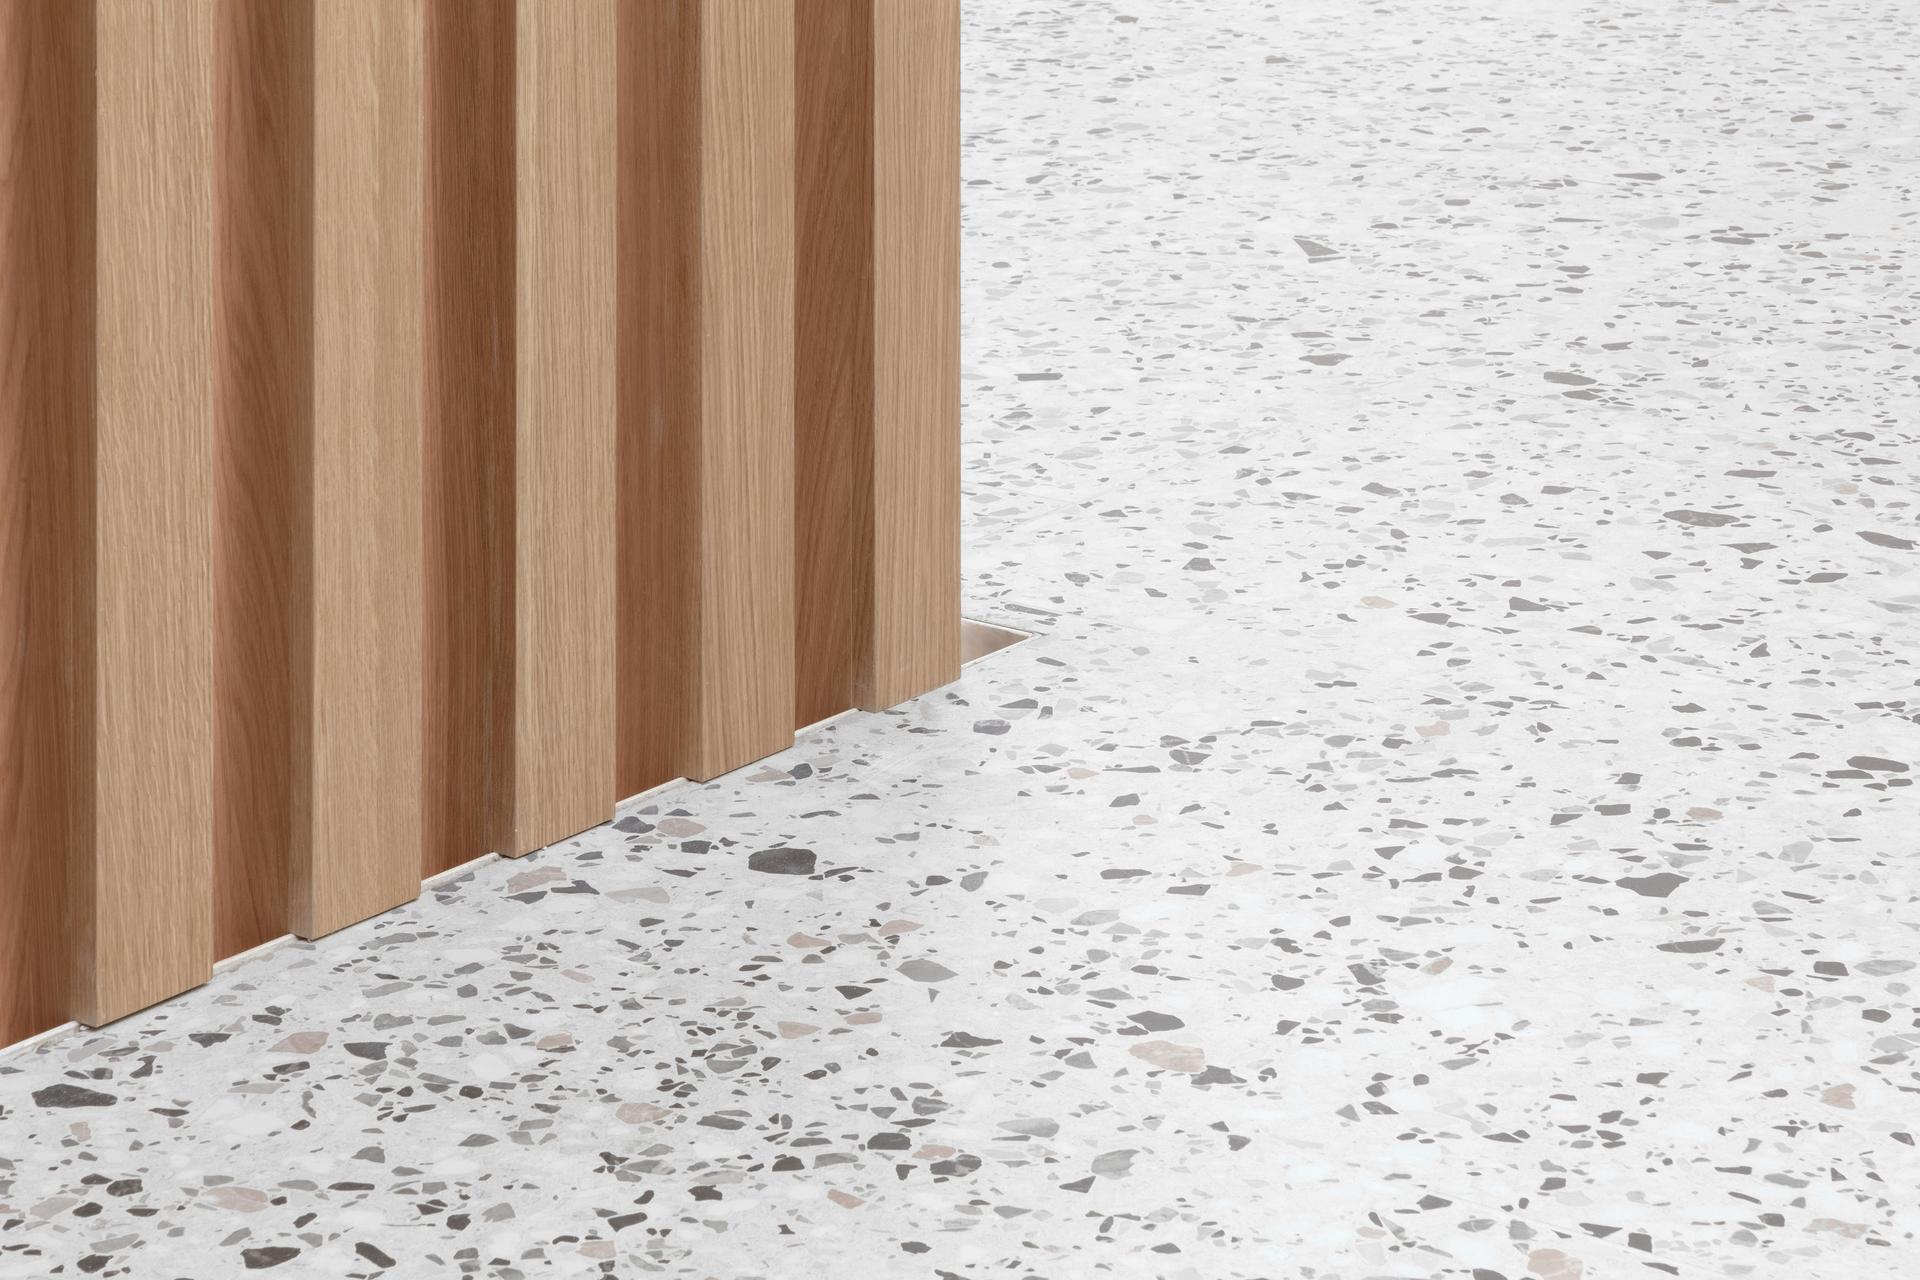
The choice of interior surfaces provides a harmonious counterpoint to the rigour of the architecture. All floors and wall coverings use porcelain slabs from Casalgrande Padana’s Le Ville collection, in a 60 × 120 cm size and 9 mm thickness. Covering a total of 1,700 square metres, the chosen Pisani shade features a terrazzo-effect texture with a light background enriched by grey and earth-toned chips, lending an elegant visual irregularity and a welcoming feel to the shared spaces.