


Projects


A villa overlooking the lake
Laura Ragazzola
Matteo Pasquali, JBS Agency
Giovanni Pecis
Monica Conti
COEM
Paolo Pecis
2025
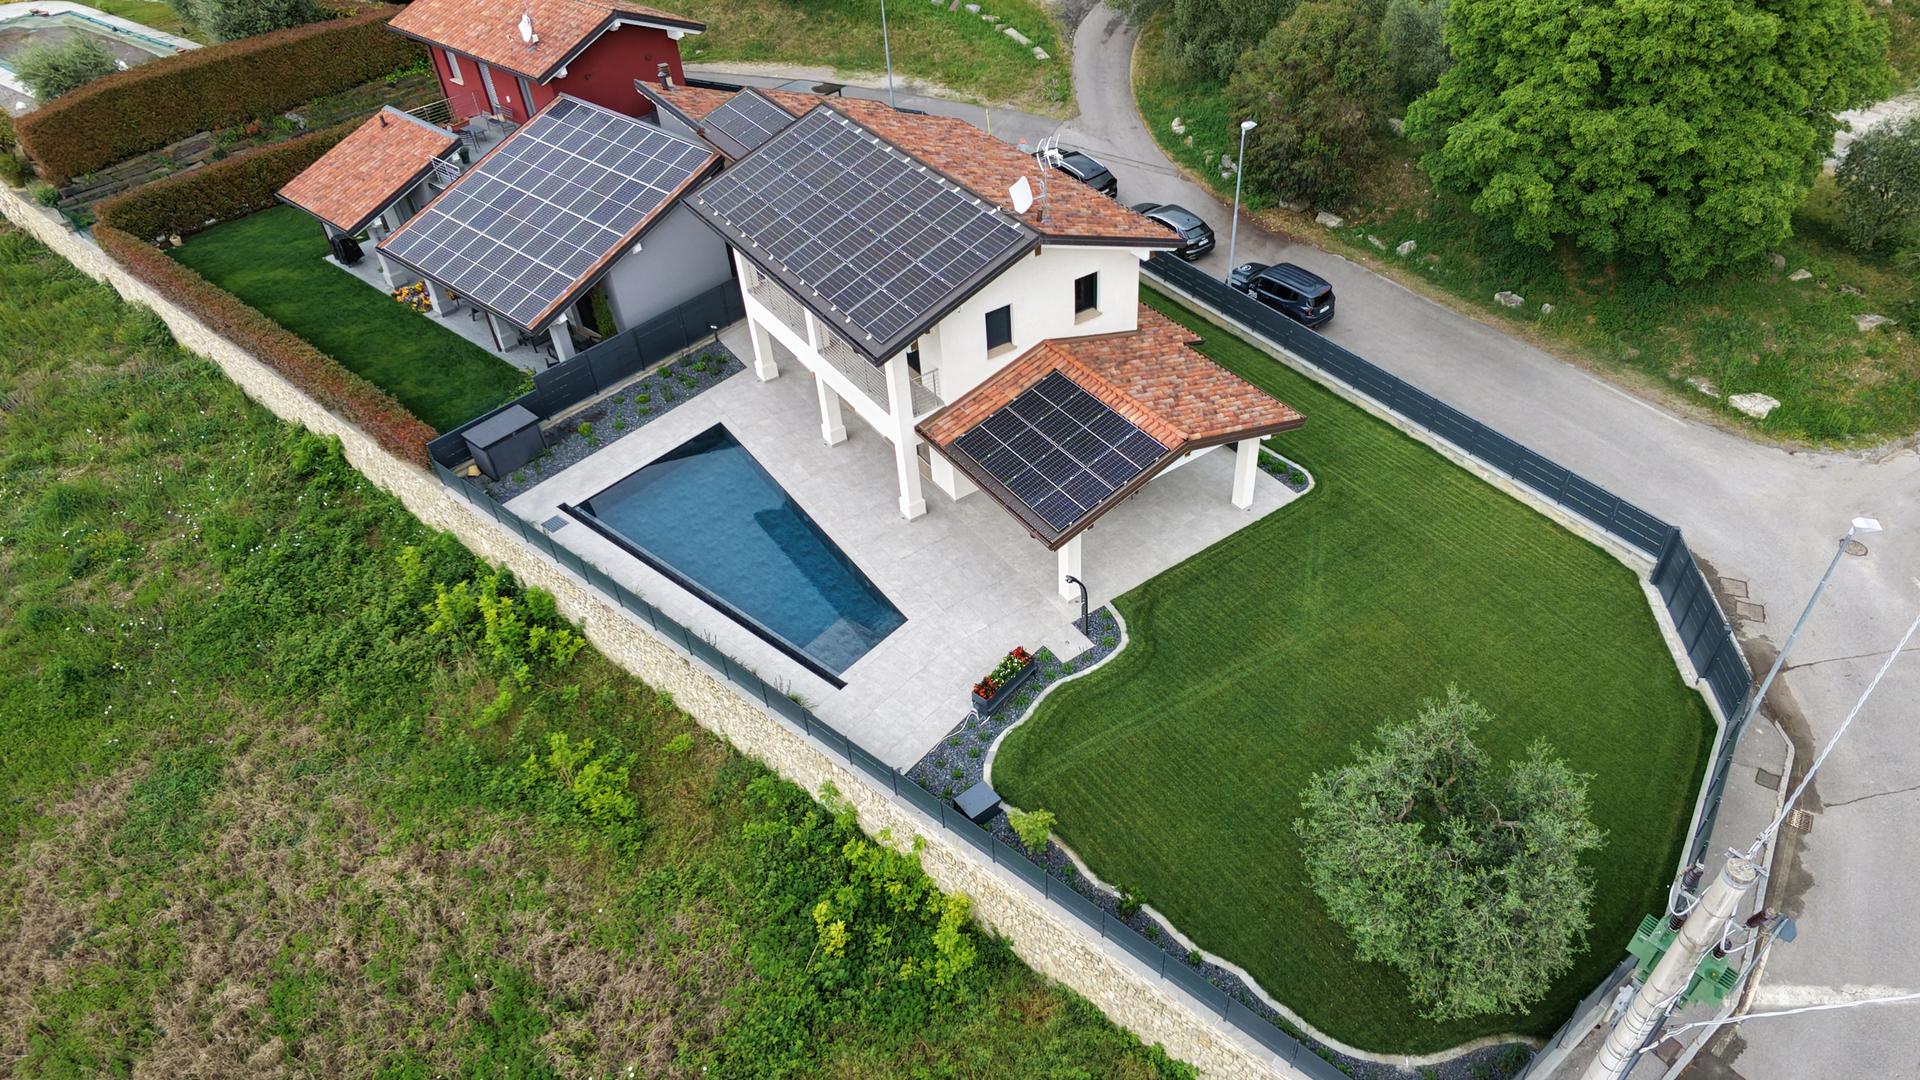
In Predore, near Iseo in the province of Bergamo, an unfinished building had long been awaiting a project capable of making the most of its considerable potential: splendid views of the lake just a short distance away, hills rising behind the property, extensive surrounding grounds and generously proportioned spaces.
“The structure was still in good condition and lent itself to being divided into two independent residential units,” explains designer Monica Conti, who returned to Italy after spending many years working as an interior designer in South Africa. “This led to the idea of creating my new home in one part of the building and this villa in the other, which we designed for the young son of one of my clients.”
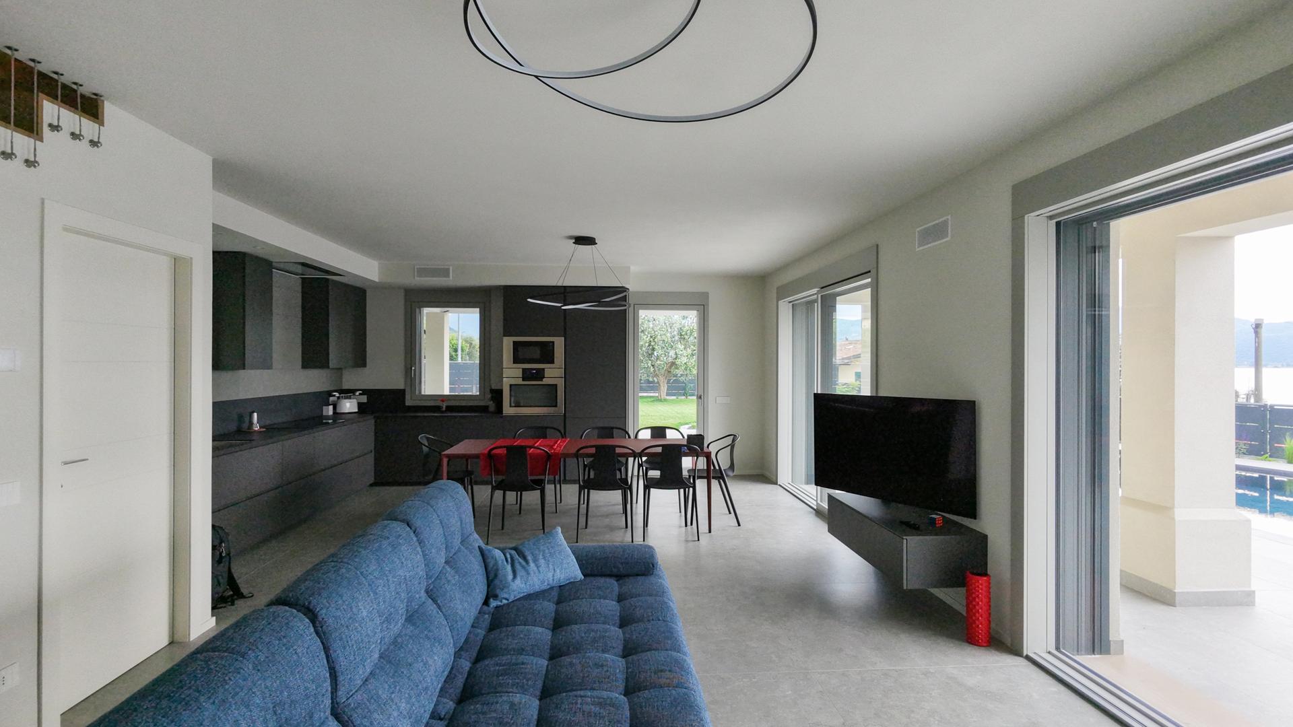
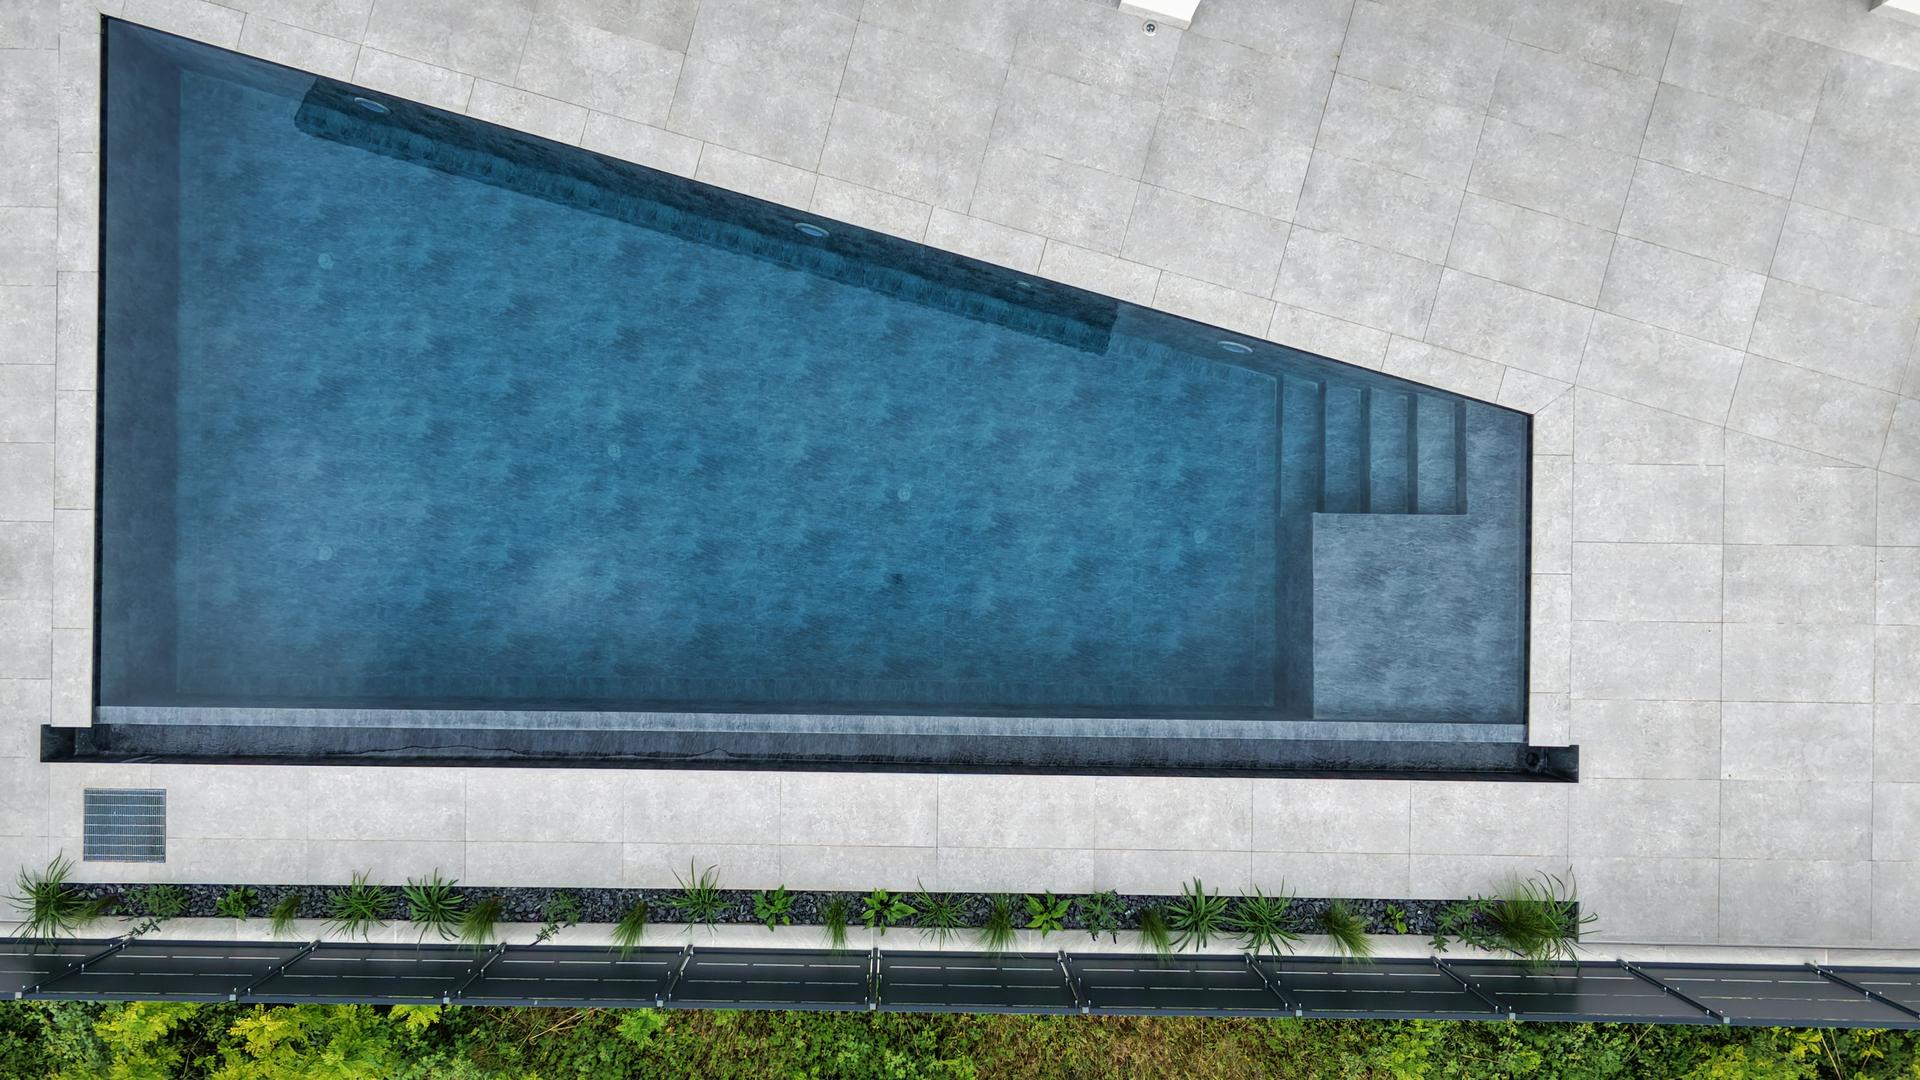
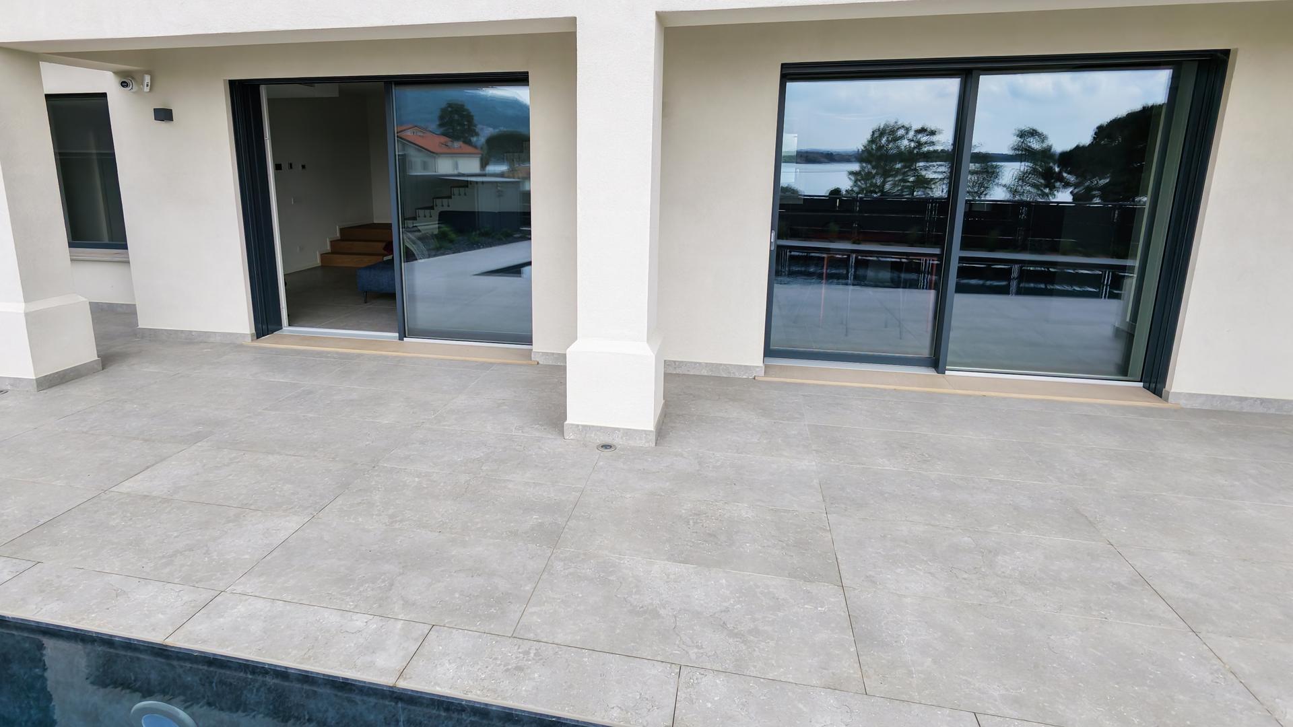
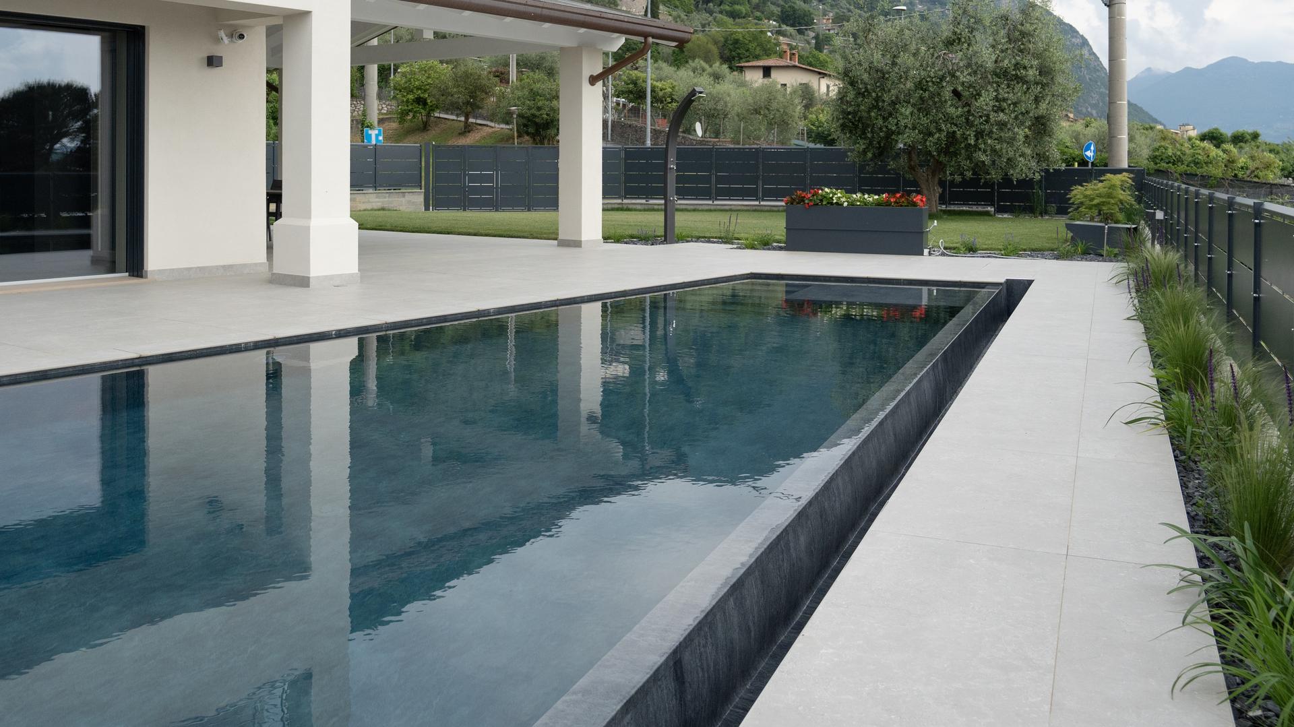
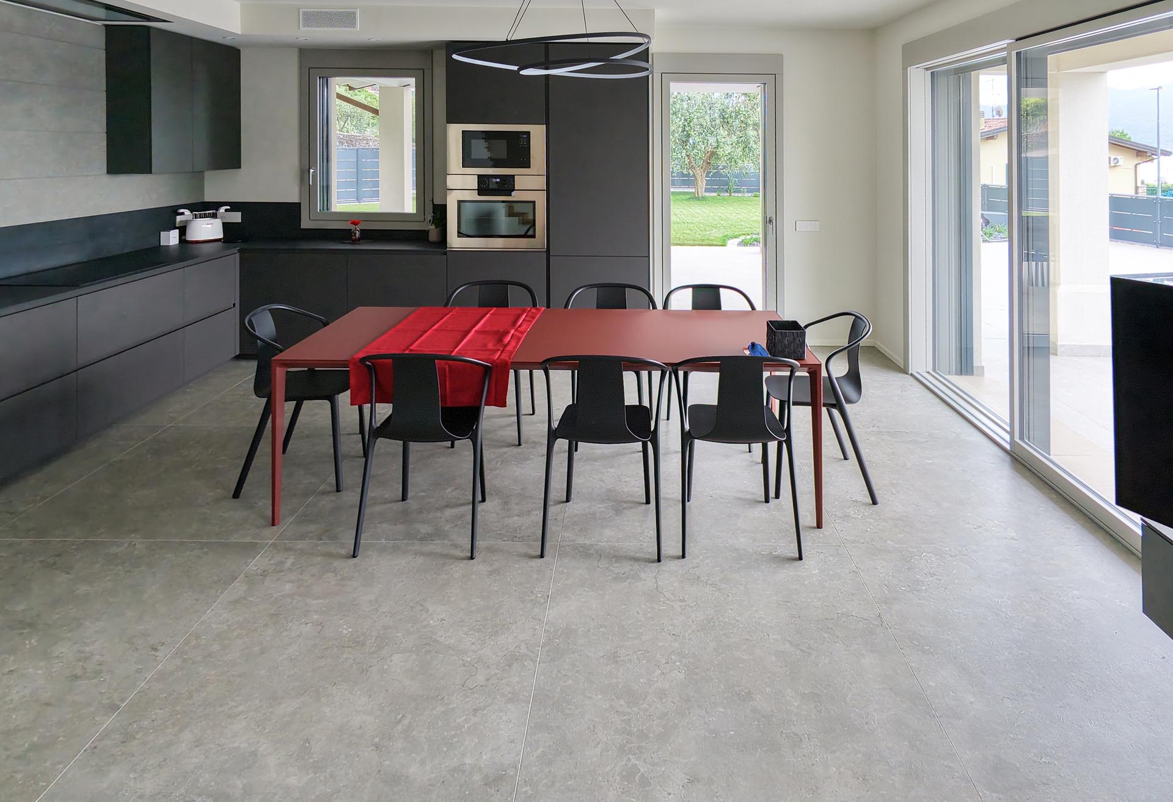
The villa extends over 400 square metres arranged across several levels, combining a modern aesthetic with a warm and welcoming atmosphere. On the ground floor, the living area is a spacious, light-filled open-plan environment where the kitchen, dining area and lounge overlook the covered terrace, swimming pool and garden through large sliding glass doors.
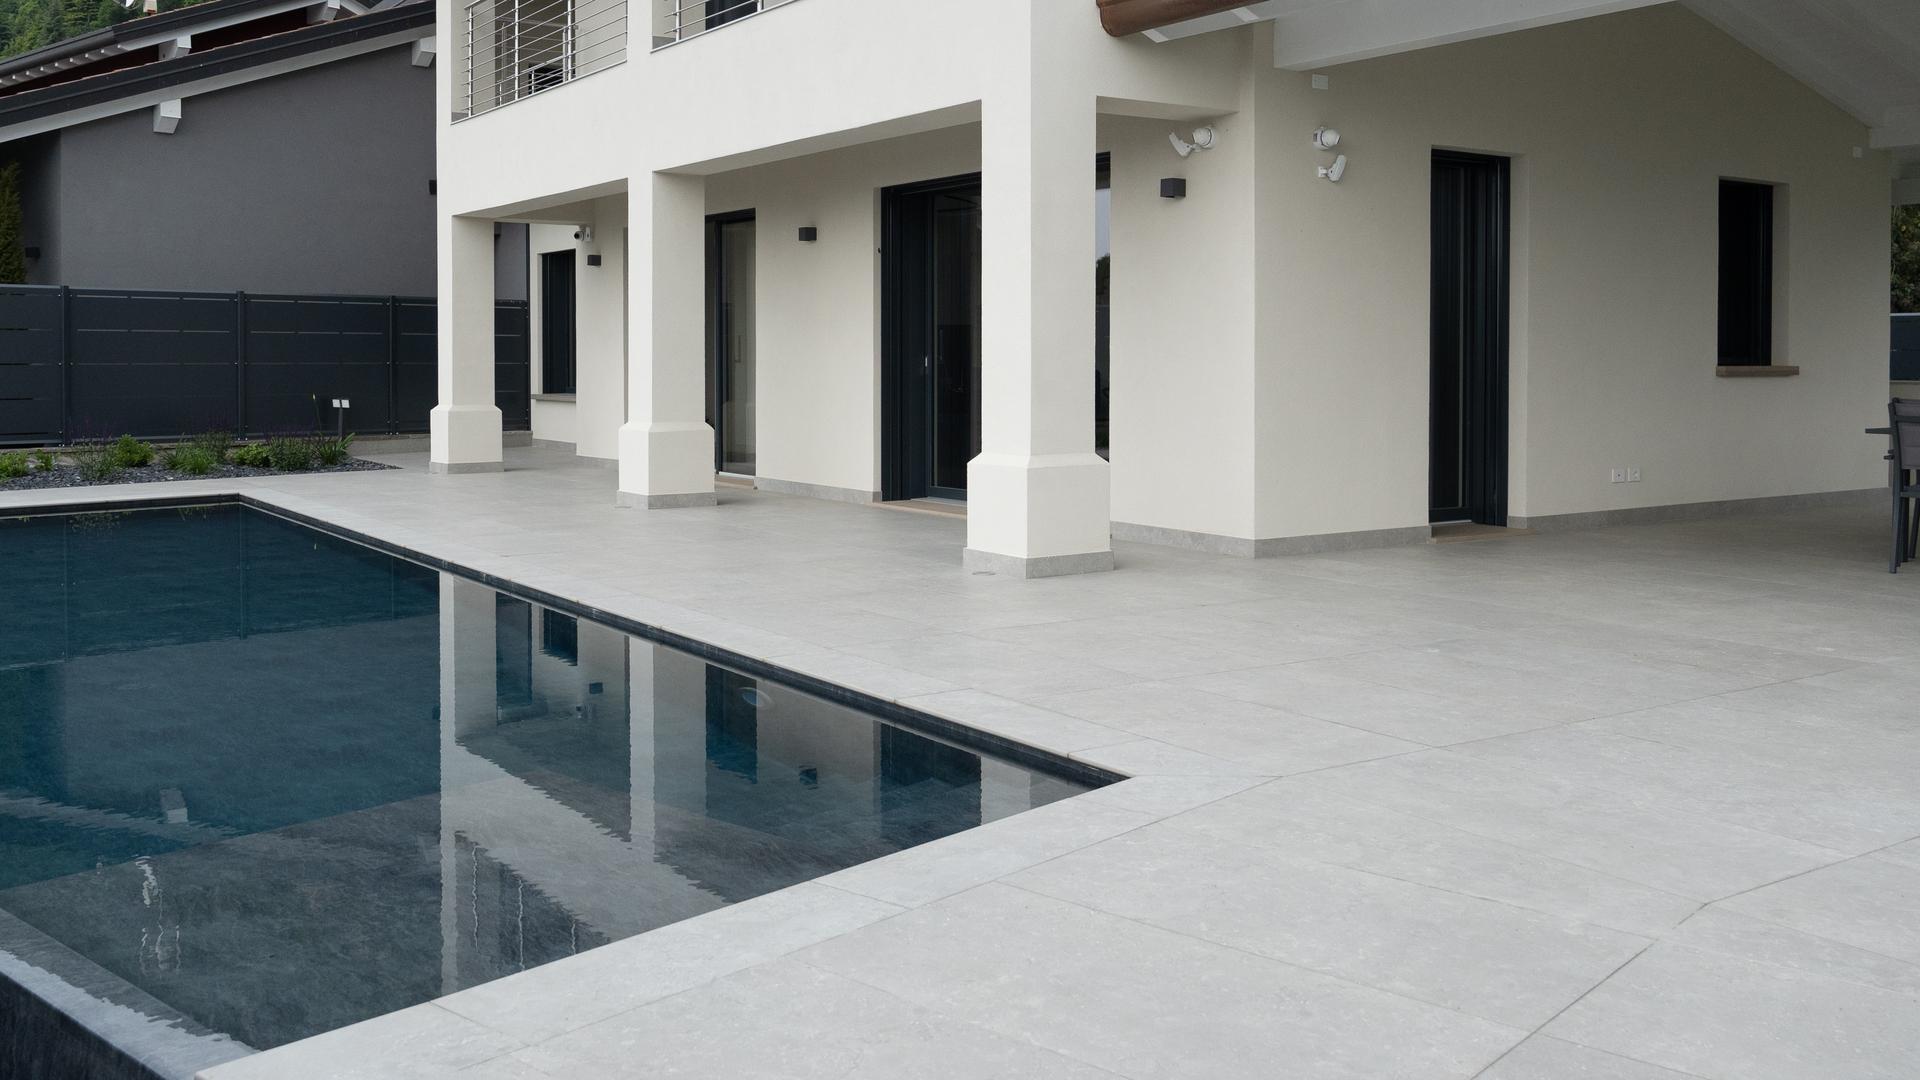
An open staircase with a light, elegant profile leads to the sleeping quarters on the first floor, comprising the master bedroom and a second bedroom, each with its own bathroom. The defining feature of this level is the white-painted exposed beams of the pitched roof, which was raised in certain areas to accommodate a bathroom and walk-in wardrobe. The basement houses the garage, a recreation room, a laundry room, a changing room serving the swimming pool and an additional kitchenette. The choice of materials played a key role in giving the new spaces their distinctive character and appeal. On the ground floor, the decision was made to use porcelain stoneware flooring that would extend into the swimming pool area. This solution was chosen not only for functional reasons – porcelain stoneware is highly resistant and well suited to frequent movement between indoors and outdoors – but above all to establish a strong sense of continuity between the interior and exterior of the house, transforming them into an almost seamless living space to be enjoyed with complete freedom.
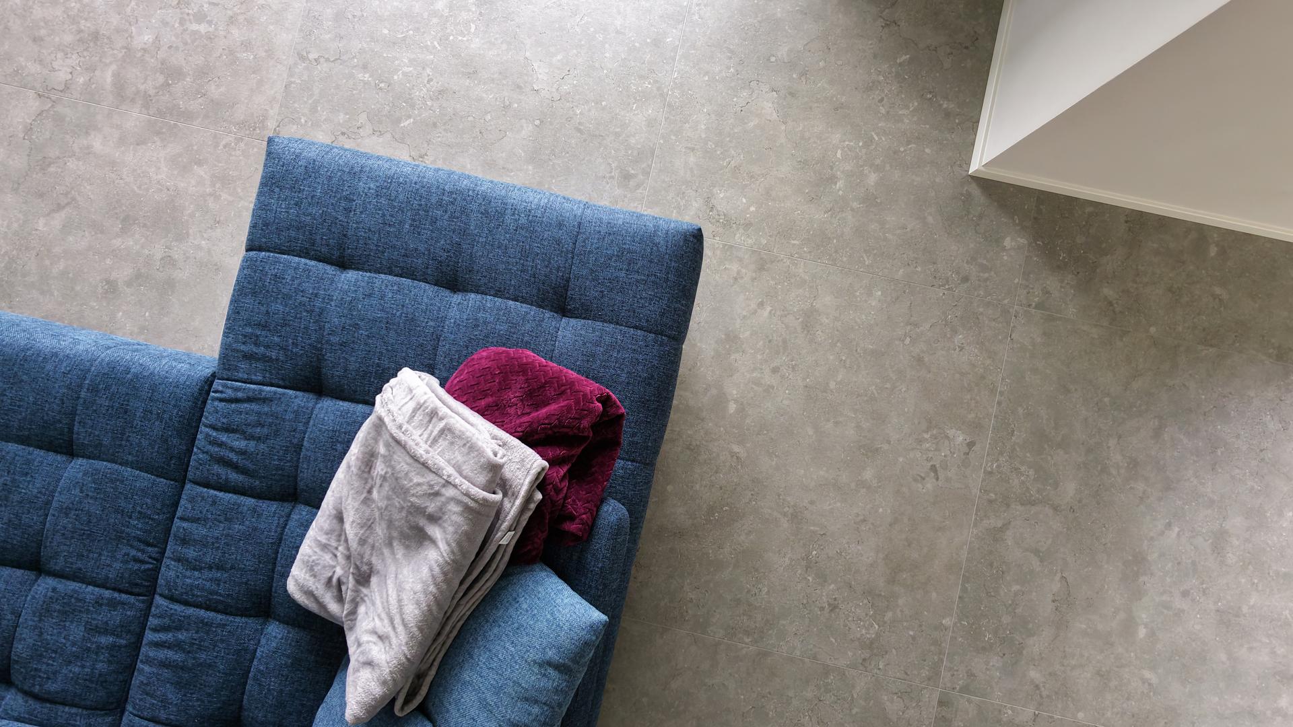
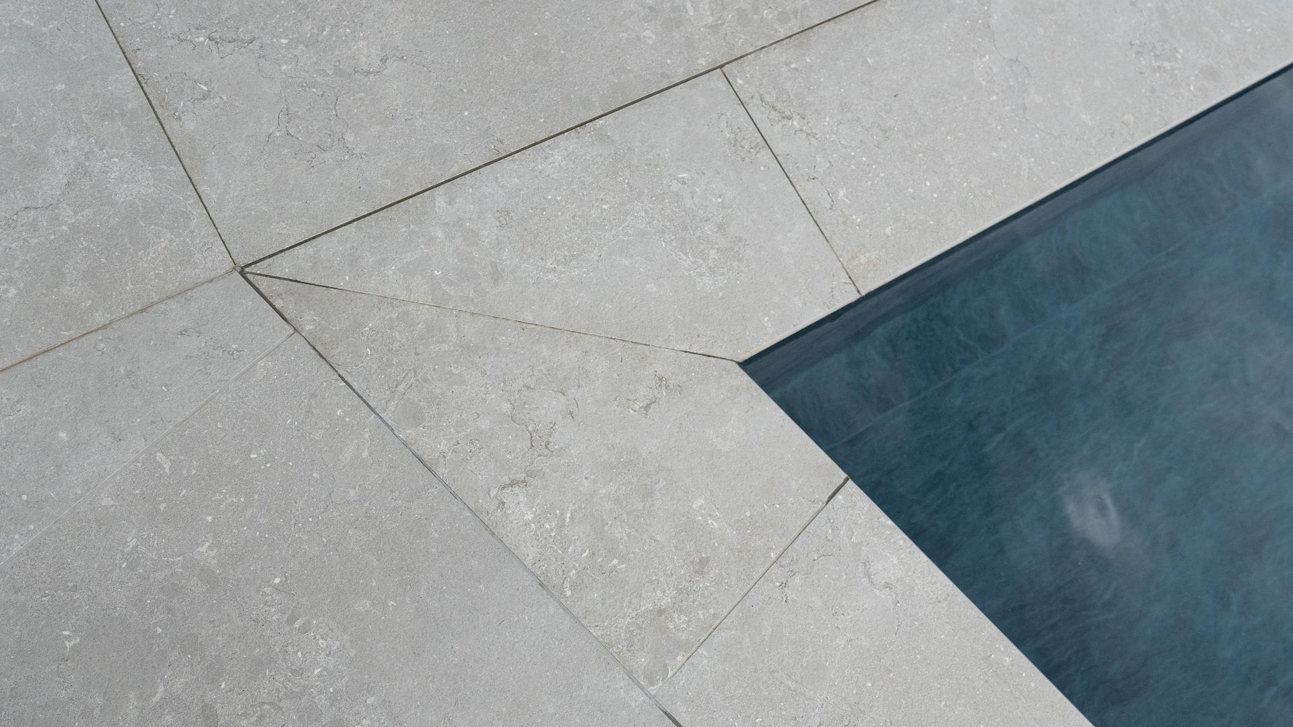
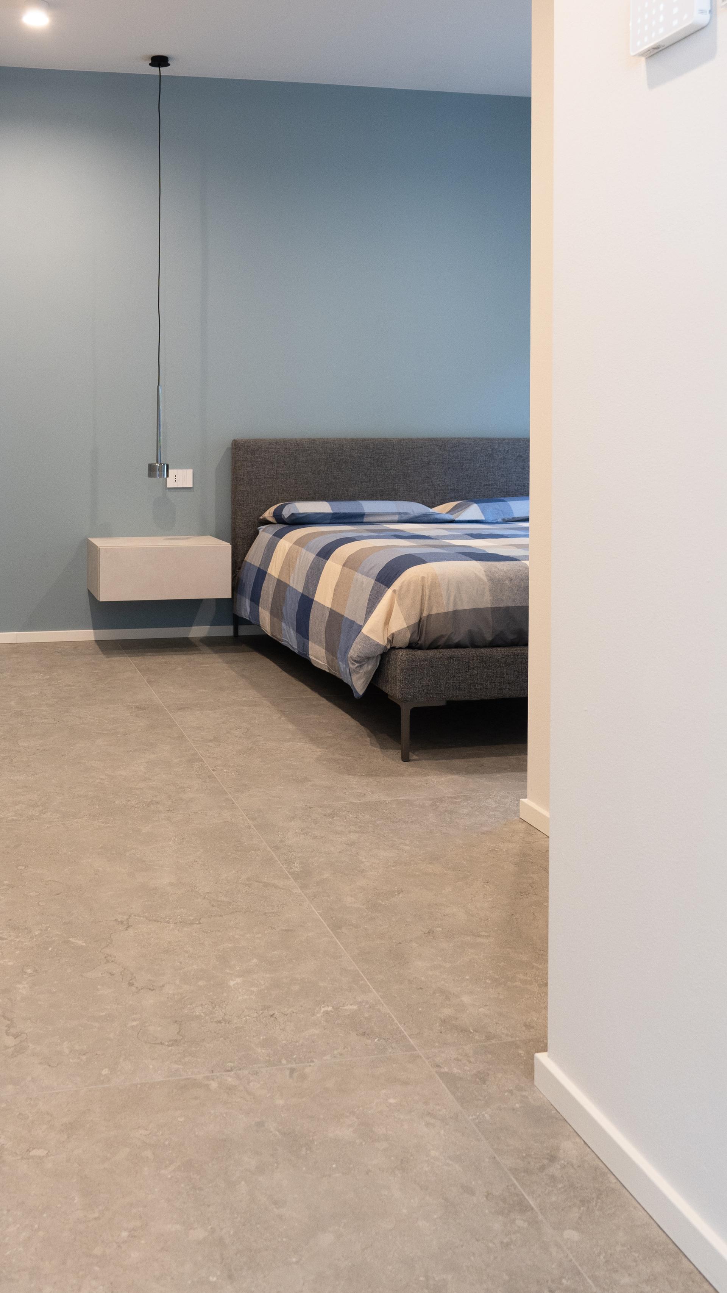
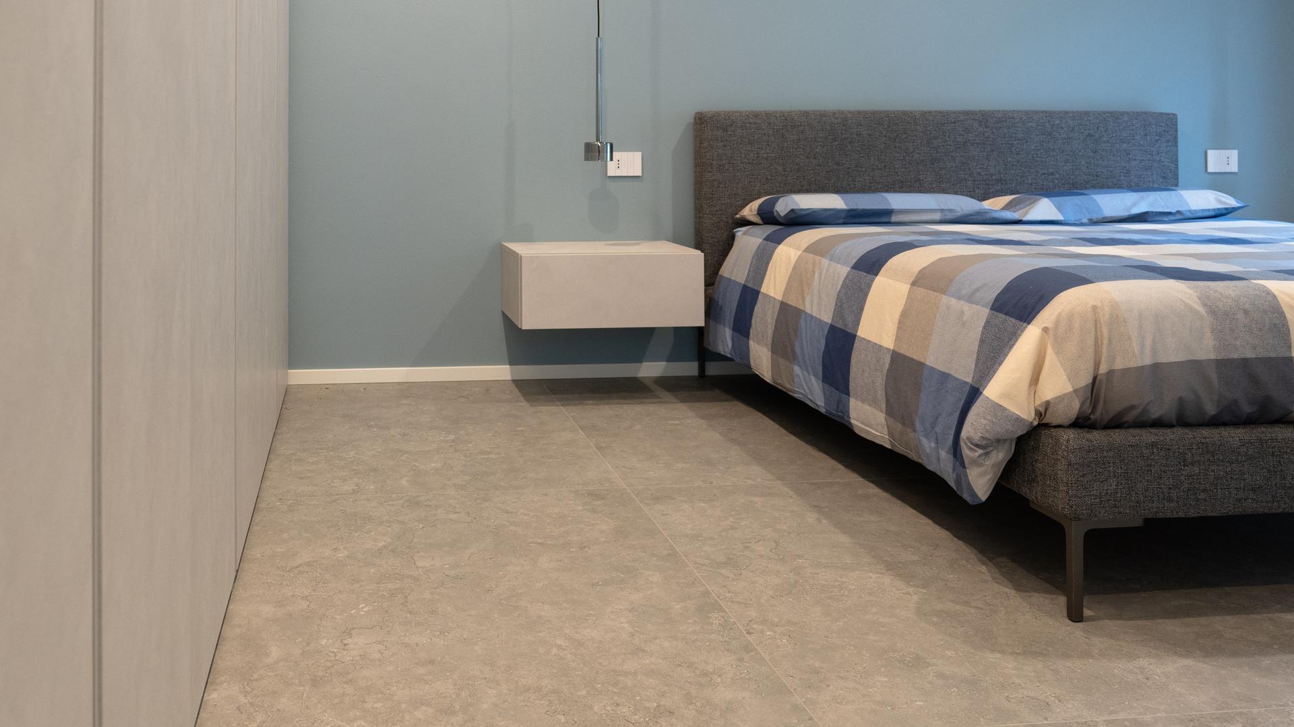
The stone-effect porcelain stoneware tiles from Coem’s Lagos collection, in the Light Grey colour, proved particularly suitable for this setting. Indoors, the large 120 × 120 cm format was selected to create a uniform, almost minimalist environment, enlivened by the delicate veining typical of natural stone.
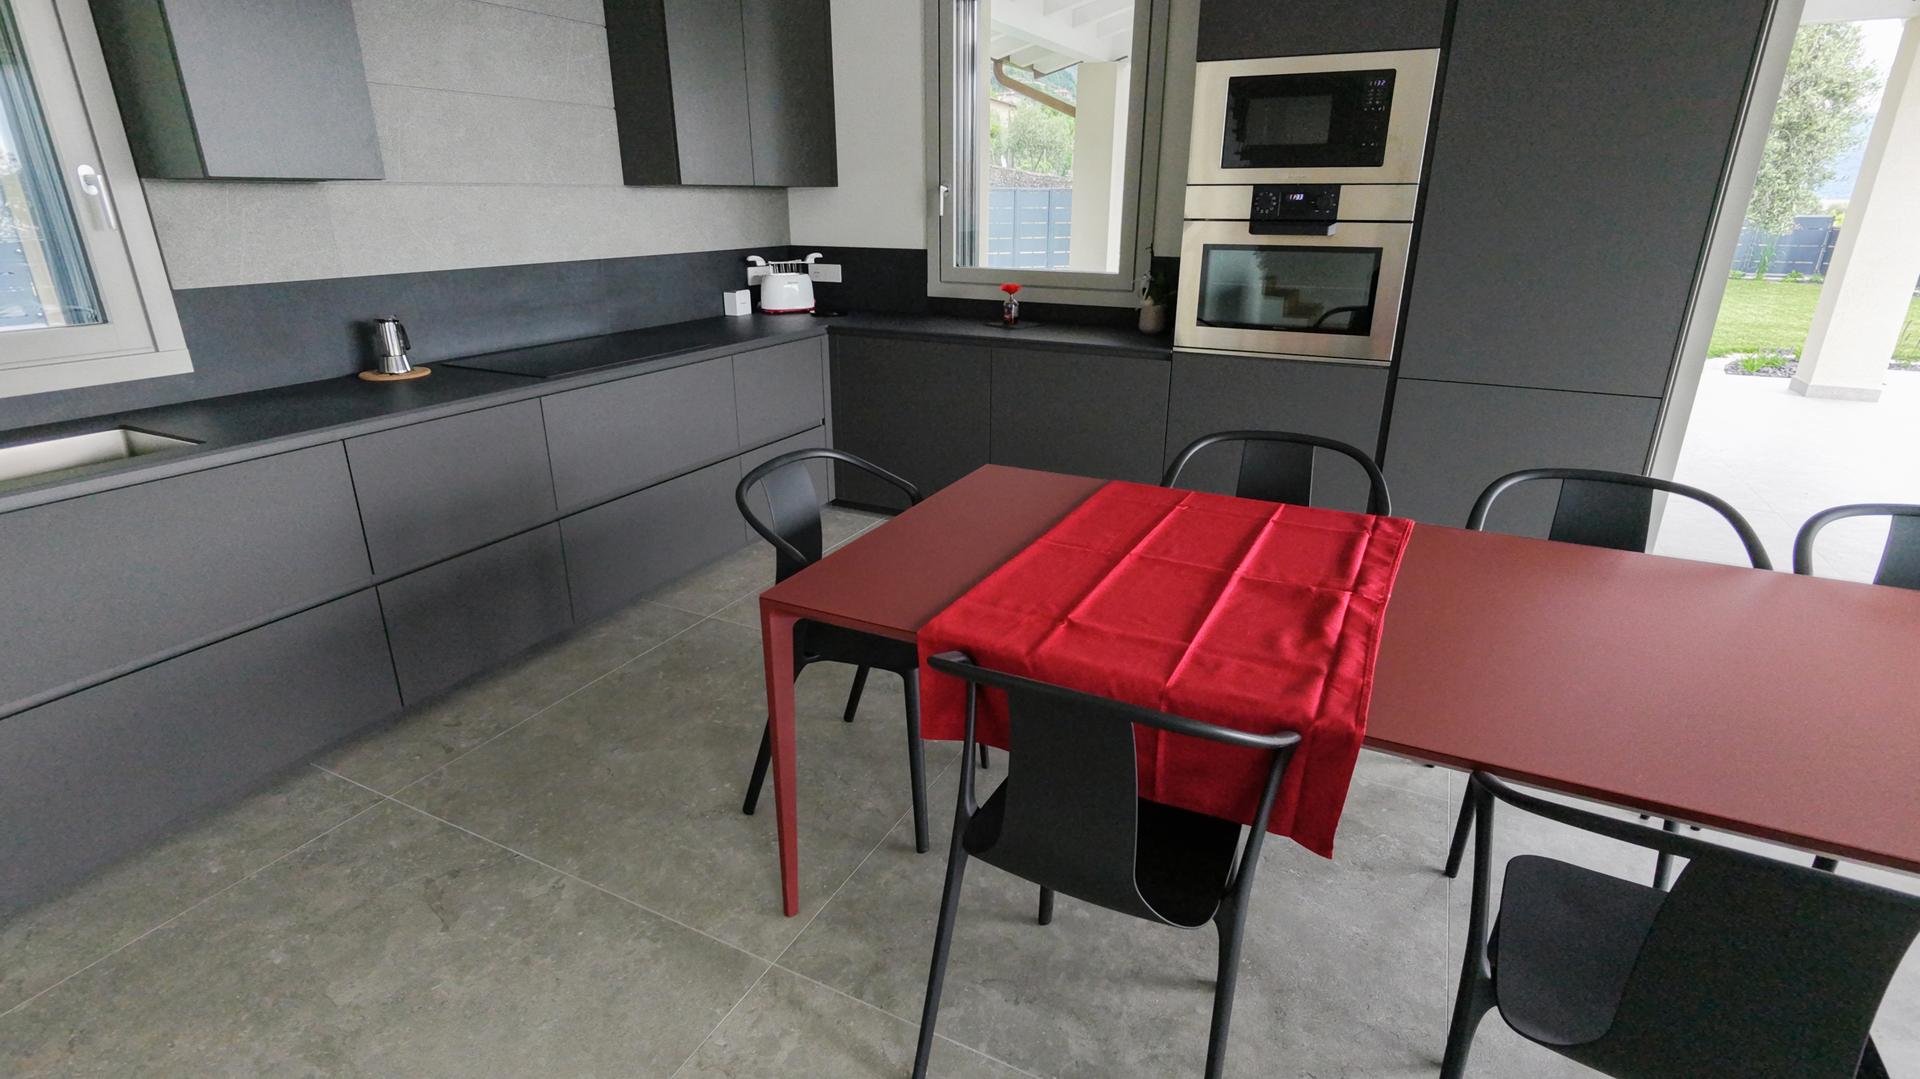
The resulting space provides the perfect backdrop for the contemporary design of the furnishings, all of which were custom-made. Particularly striking is the large anthracite-coloured kitchen, which stands out against the light grey flooring.
Outdoors, the same porcelain stoneware was used, with only the format (60 × 120 cm) and surface texture changed to ensure suitable slip resistance.
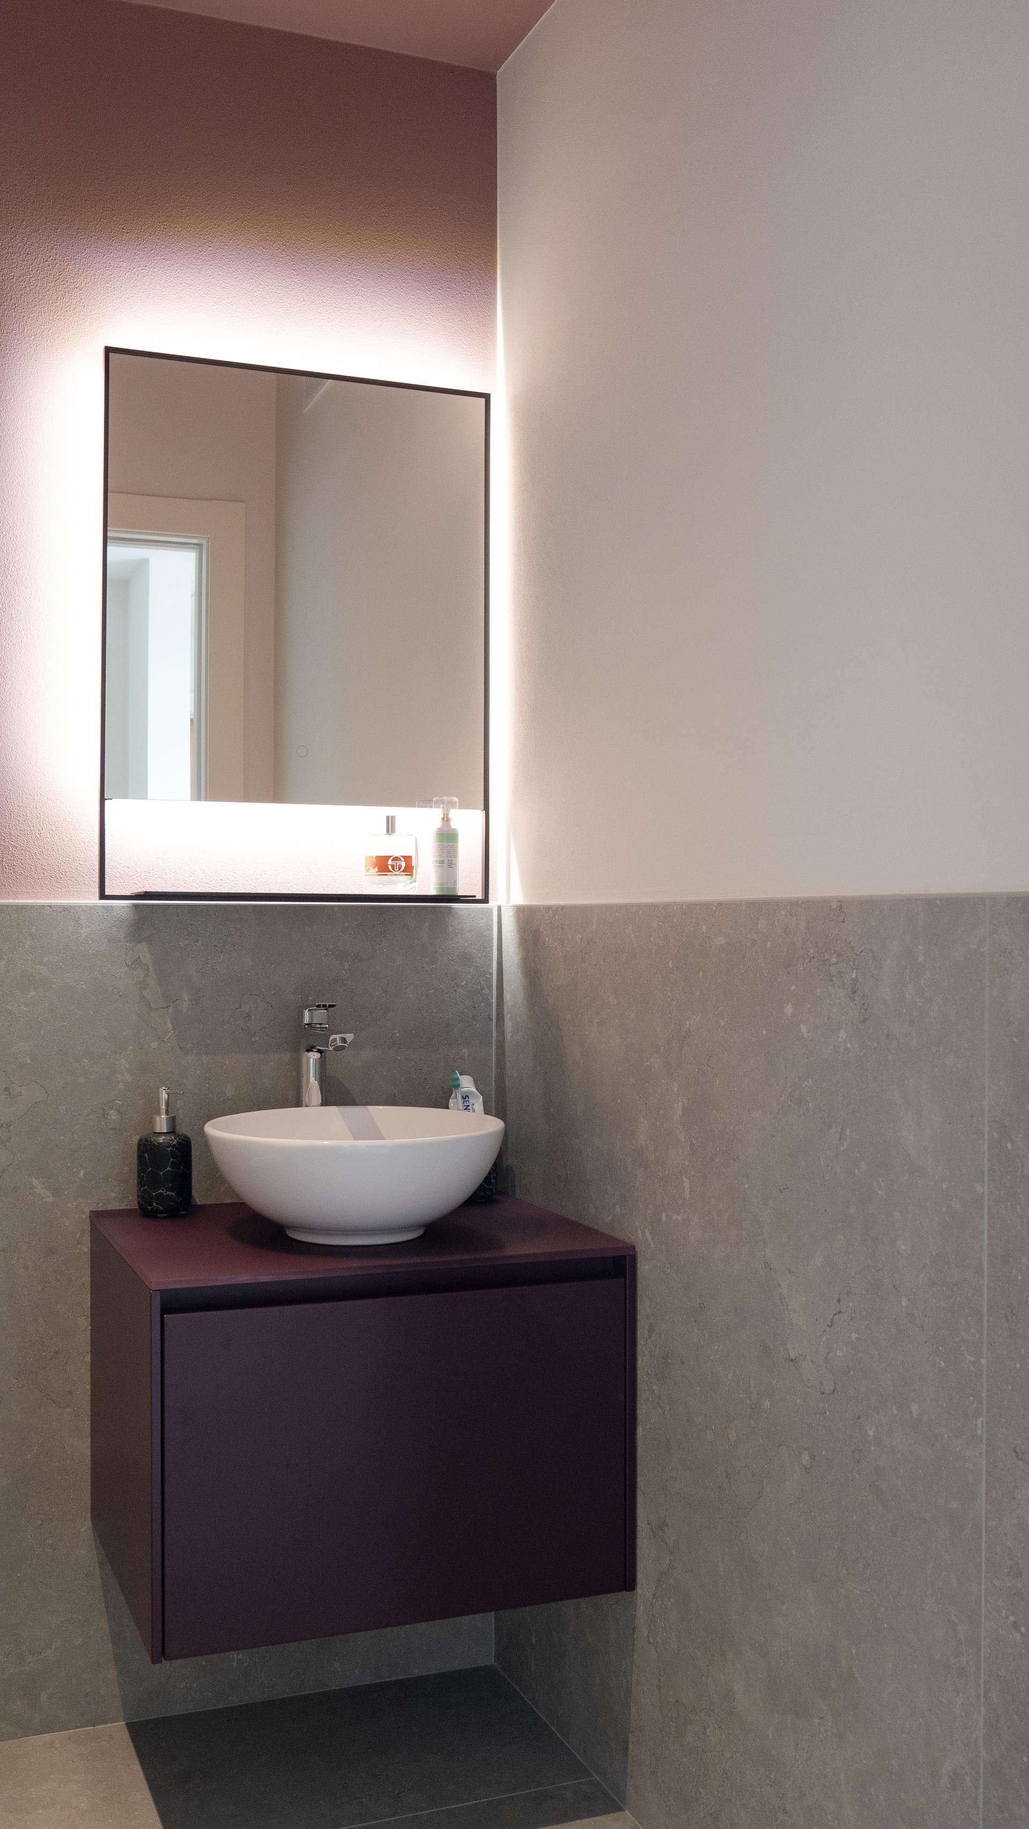
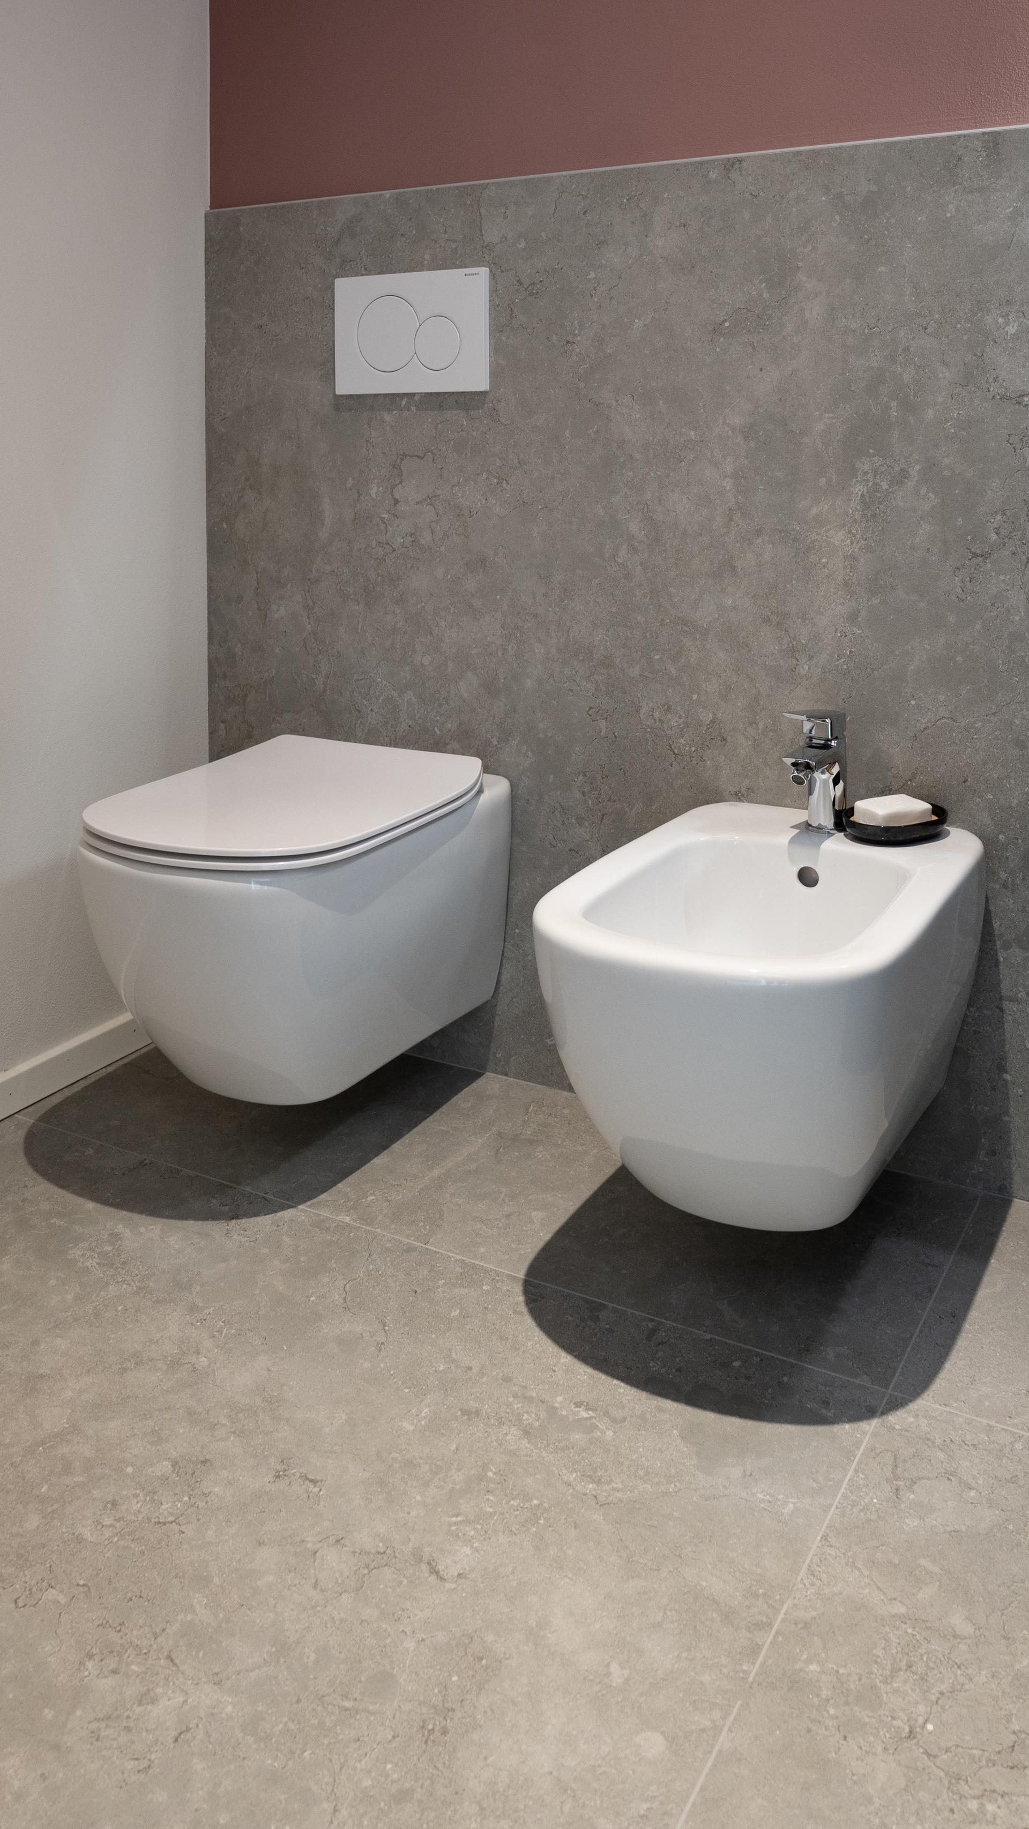
Similar porcelain stoneware coverings were chosen for the ground-floor bathroom and the basement, where a lighter shade of grey was selected to compensate for the lack of natural light.
In the first-floor sleeping quarters, all the floors in the bedrooms and circulation areas are finished in oak parquet, distinguished by a warm almond-toned colour and a pronounced grain pattern that brings movement and character to the spaces. The interiors are further enhanced by bespoke furnishings in shades of blue and dusty green, designed specifically for this part of the house.
Although wood and porcelain stoneware occupy different areas, they maintain a continuous dialogue throughout the various levels of the villa. The wooden stair treads thus become a connecting element, linking not only the different floors but also the two materials.
The result is a successful synthesis of spaces and materials, functionality and aesthetics, modernity and elegance. This is the essence of a renovation project that has breathed new life into an anonymous, unfinished building, transforming it into a distinctive residence that blends harmoniously into its landscape and surroundings.
A place to call home and enjoy life.
porcelain stoneware
Lagos

Light Grey
120x120, 60x120 - 9 mm
Certifications
ISO 9001, ISO 14001, EMAS, ISO 45001, ISO 17889-1, EPD, Recycled material content, LEED
More info on the product > go to the catalogue