


Projects


Miami: living in the light
Antonia Solari
Juan Zapata, Space & Forms
Improvement Developments
CAESAR
2026
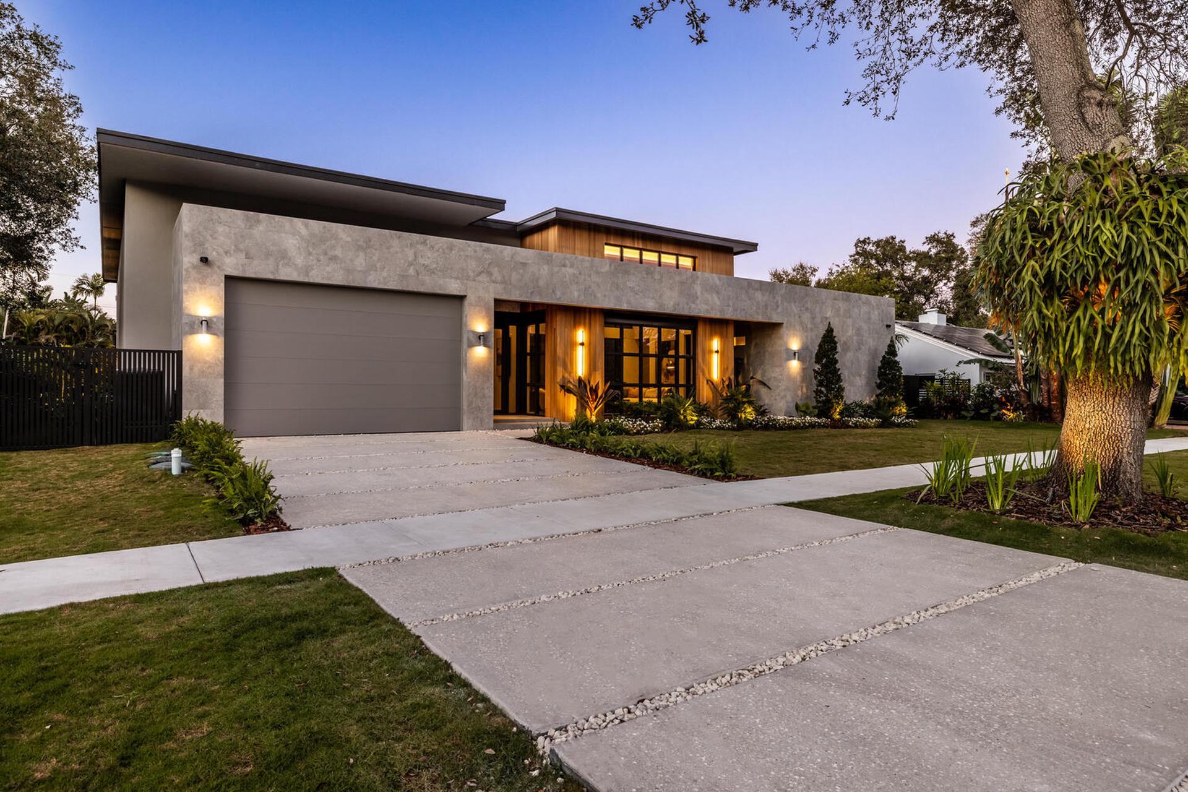
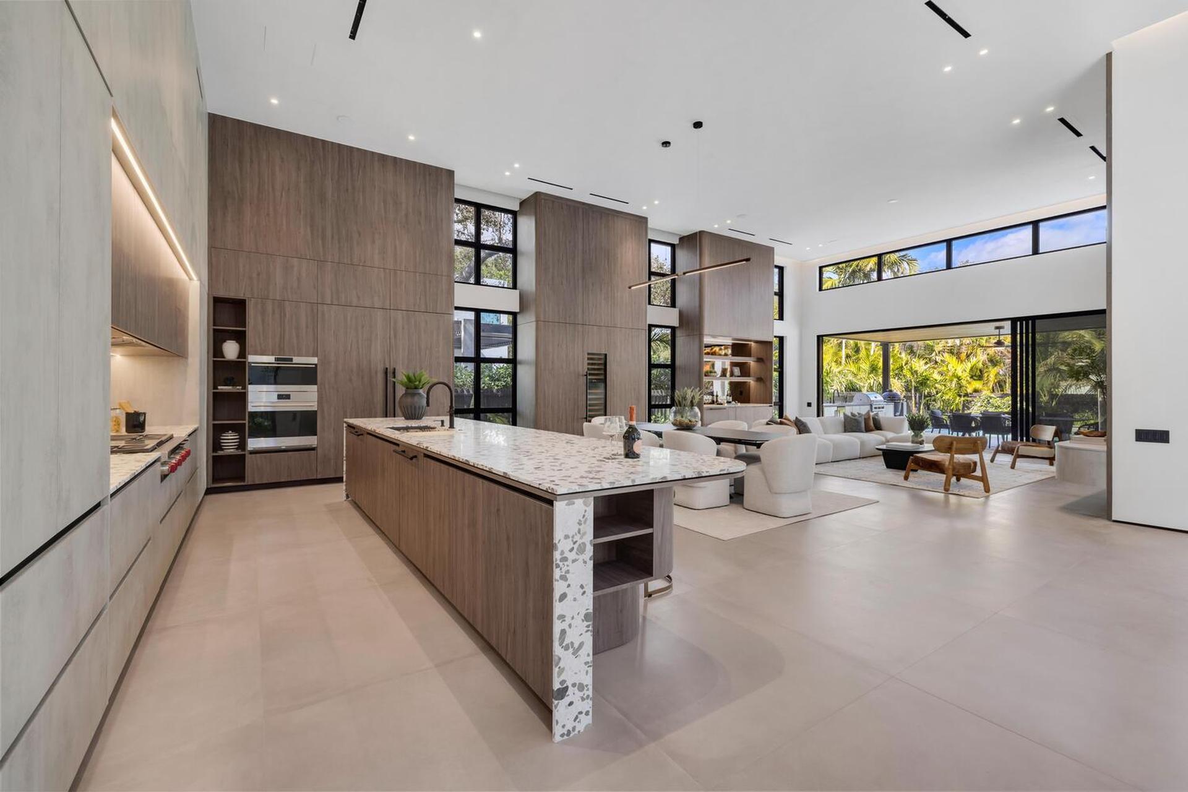
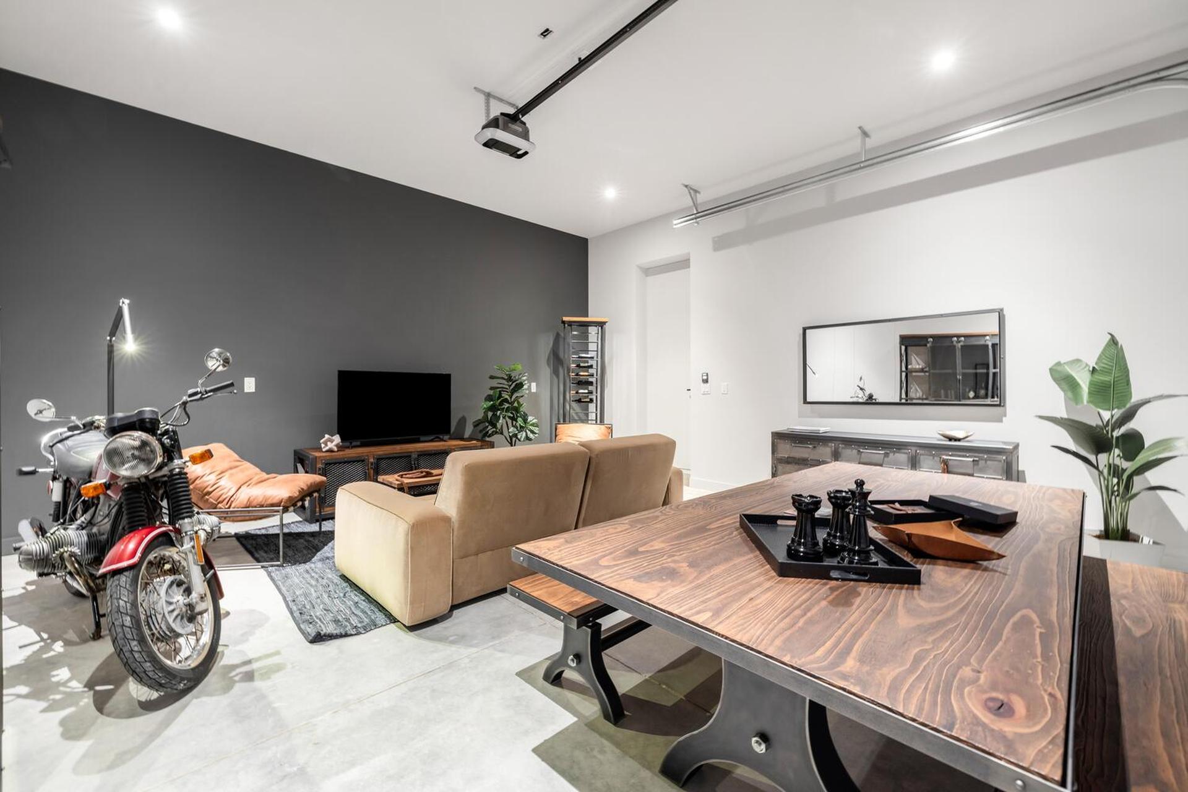
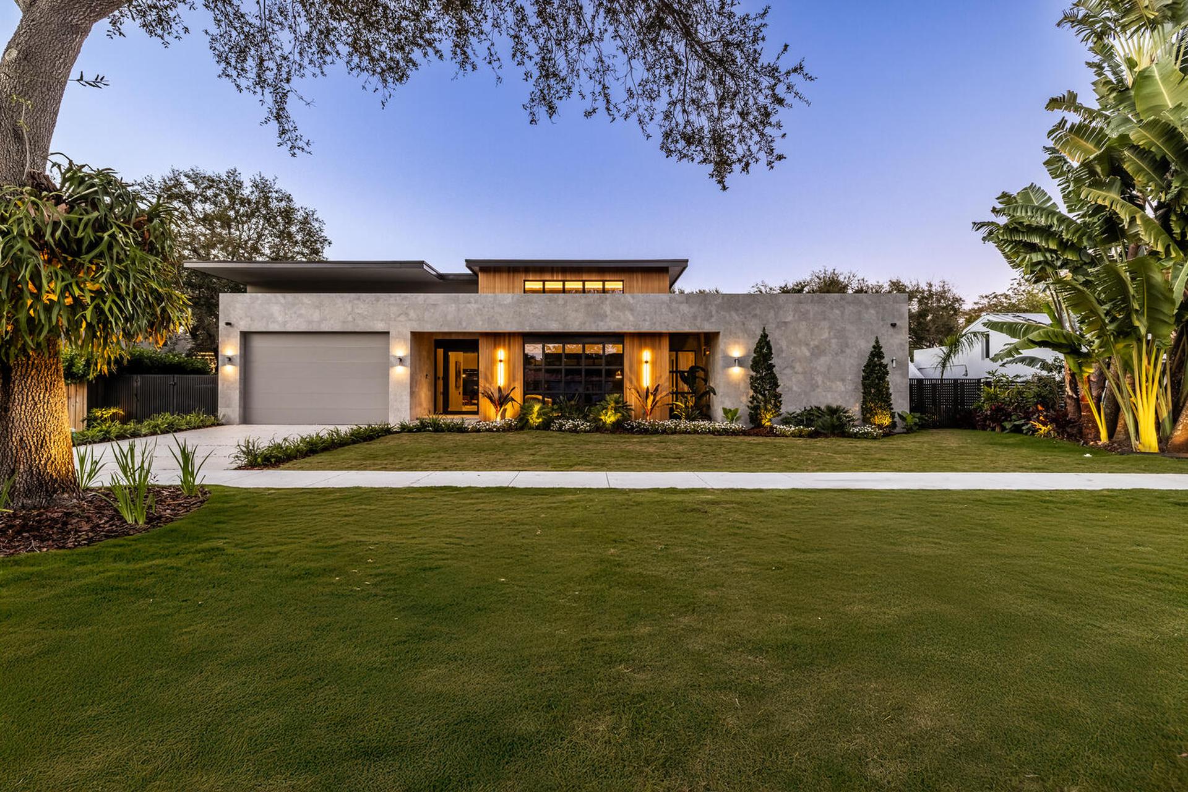
Located in Miami Shores, Florida, The Atrium House offers a contemporary vision of residential architecture through an understated design that balances openness and privacy, geometric rigour and everyday comfort. Designed by Space & Forms, the residence is organised around a clear functional layout: bedrooms and en suite bathrooms are grouped along one wing, while the living room, dining area and kitchen occupy the heart of the home.
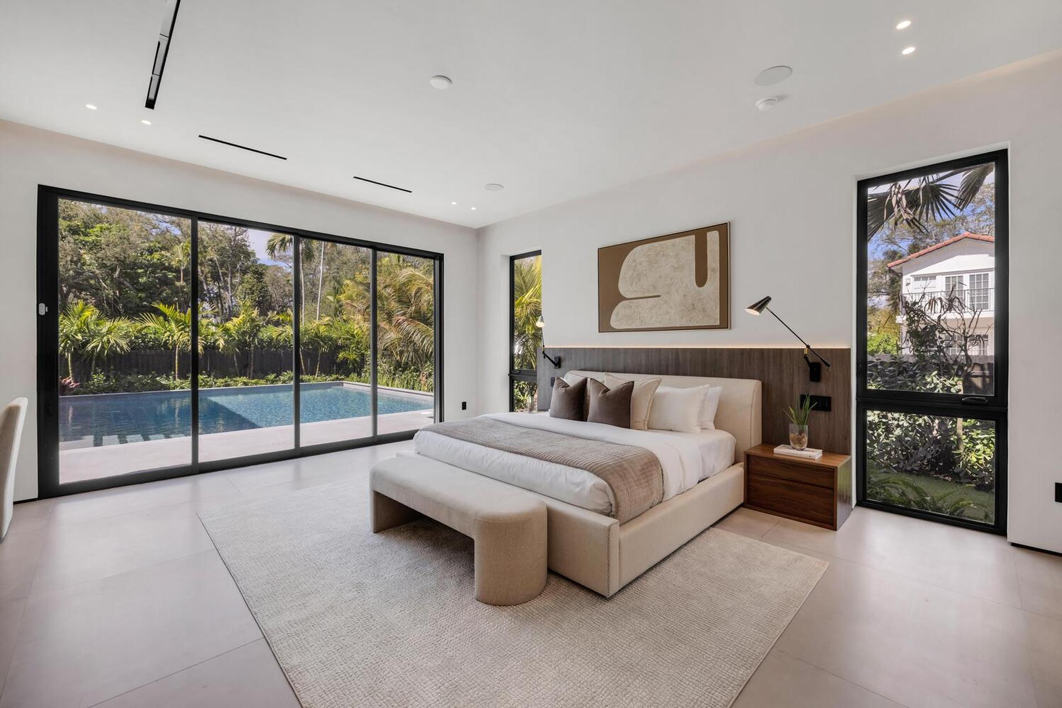
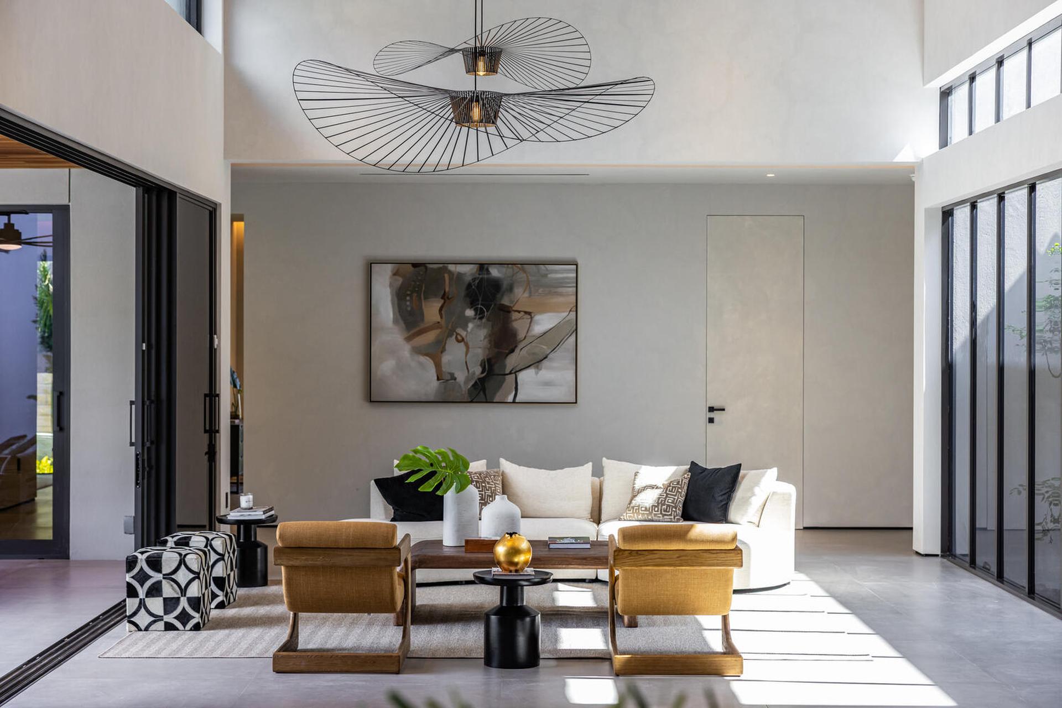
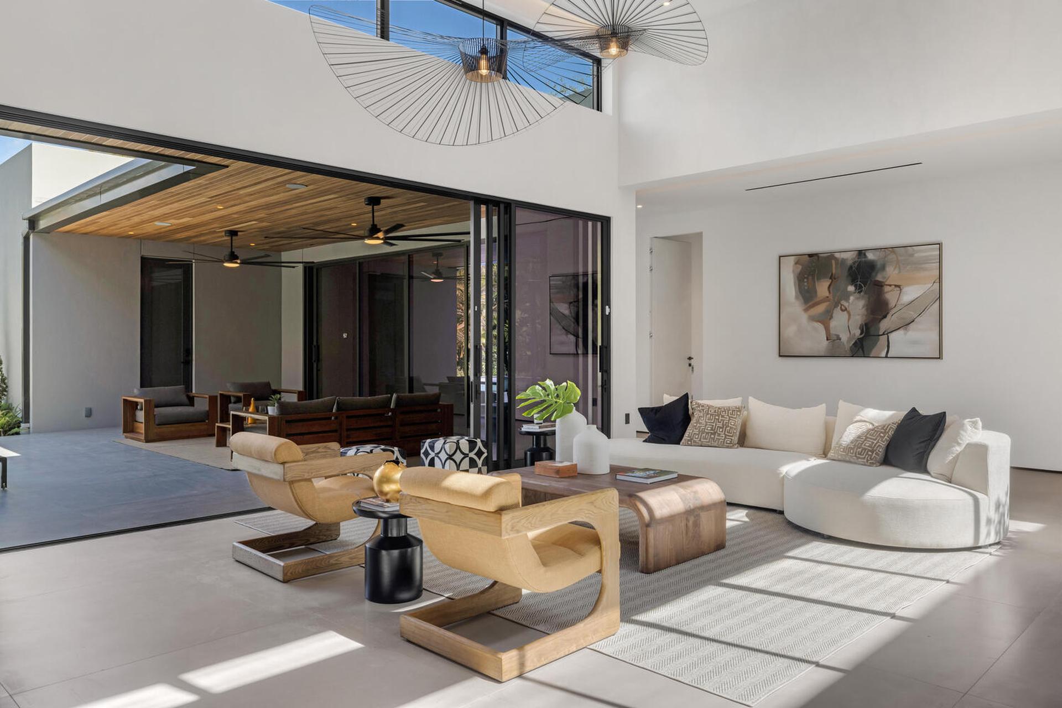
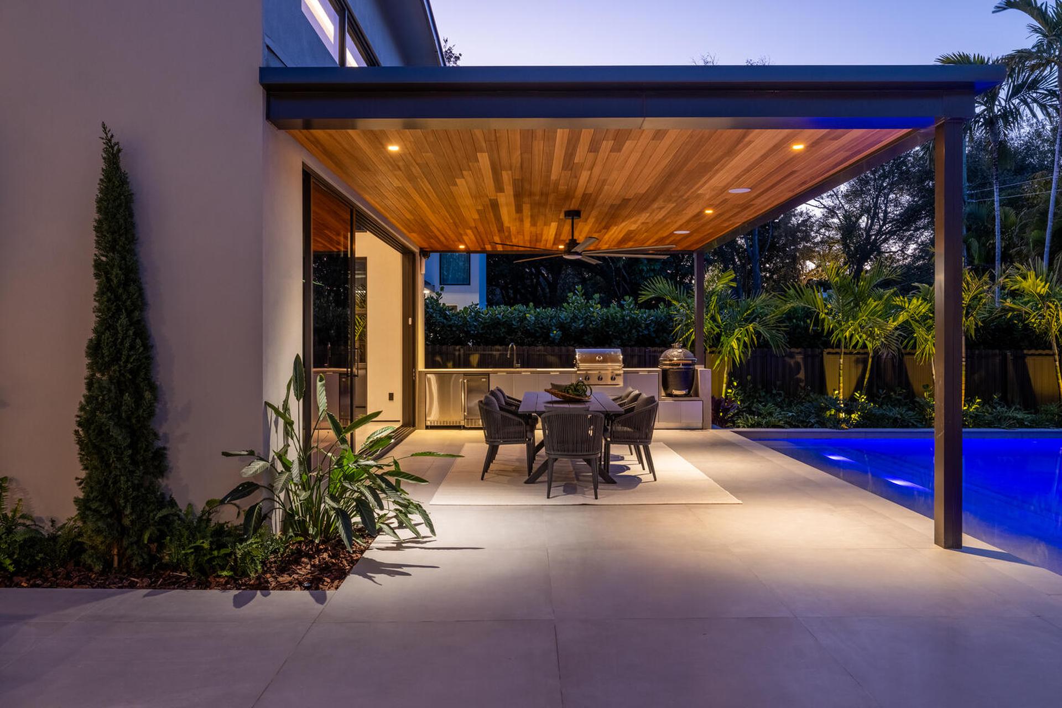
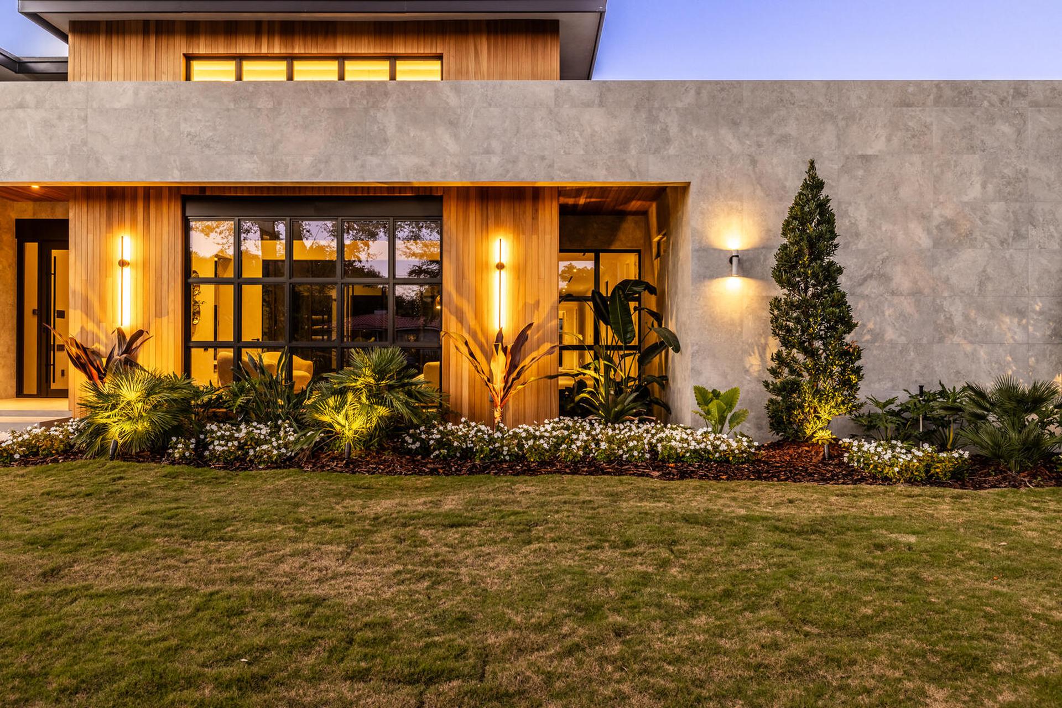
The project’s defining feature is its relationship with the outdoors. The planted atrium acts as a connecting element, bringing light, air and nature into the centre of domestic life, while expansive glazed surfaces visually connect the house with the swimming pool and outdoor areas, creating a fluid sequence of indoor and outdoor spaces. Natural light and ventilation thus become integral design tools, contributing to the home’s comfort and liveability in Florida’s hot, humid climate. The colour palette reinforces this approach through light grey surfaces, smooth and textured finishes, dark window and door frames, and wooden elements that introduce a warmer note.
“Our selection was guided by the desire to create a calm, cohesive palette that would perform well in Florida’s climate while minimising long-term maintenance,” explains Juan P. Zapata, President of Space & Forms. The choice of materials therefore brings together performance, aesthetics and long-term durability. “For every material, we considered durability, maintenance cycles and environmental impact, prioritising finishes with a long service life, low maintenance requirements and responsible sourcing,” Zapata continues. These criteria are particularly important in an environment exposed to intense sunlight, humidity and constant contact with water, where lighter colours also help reflect rather than absorb heat.
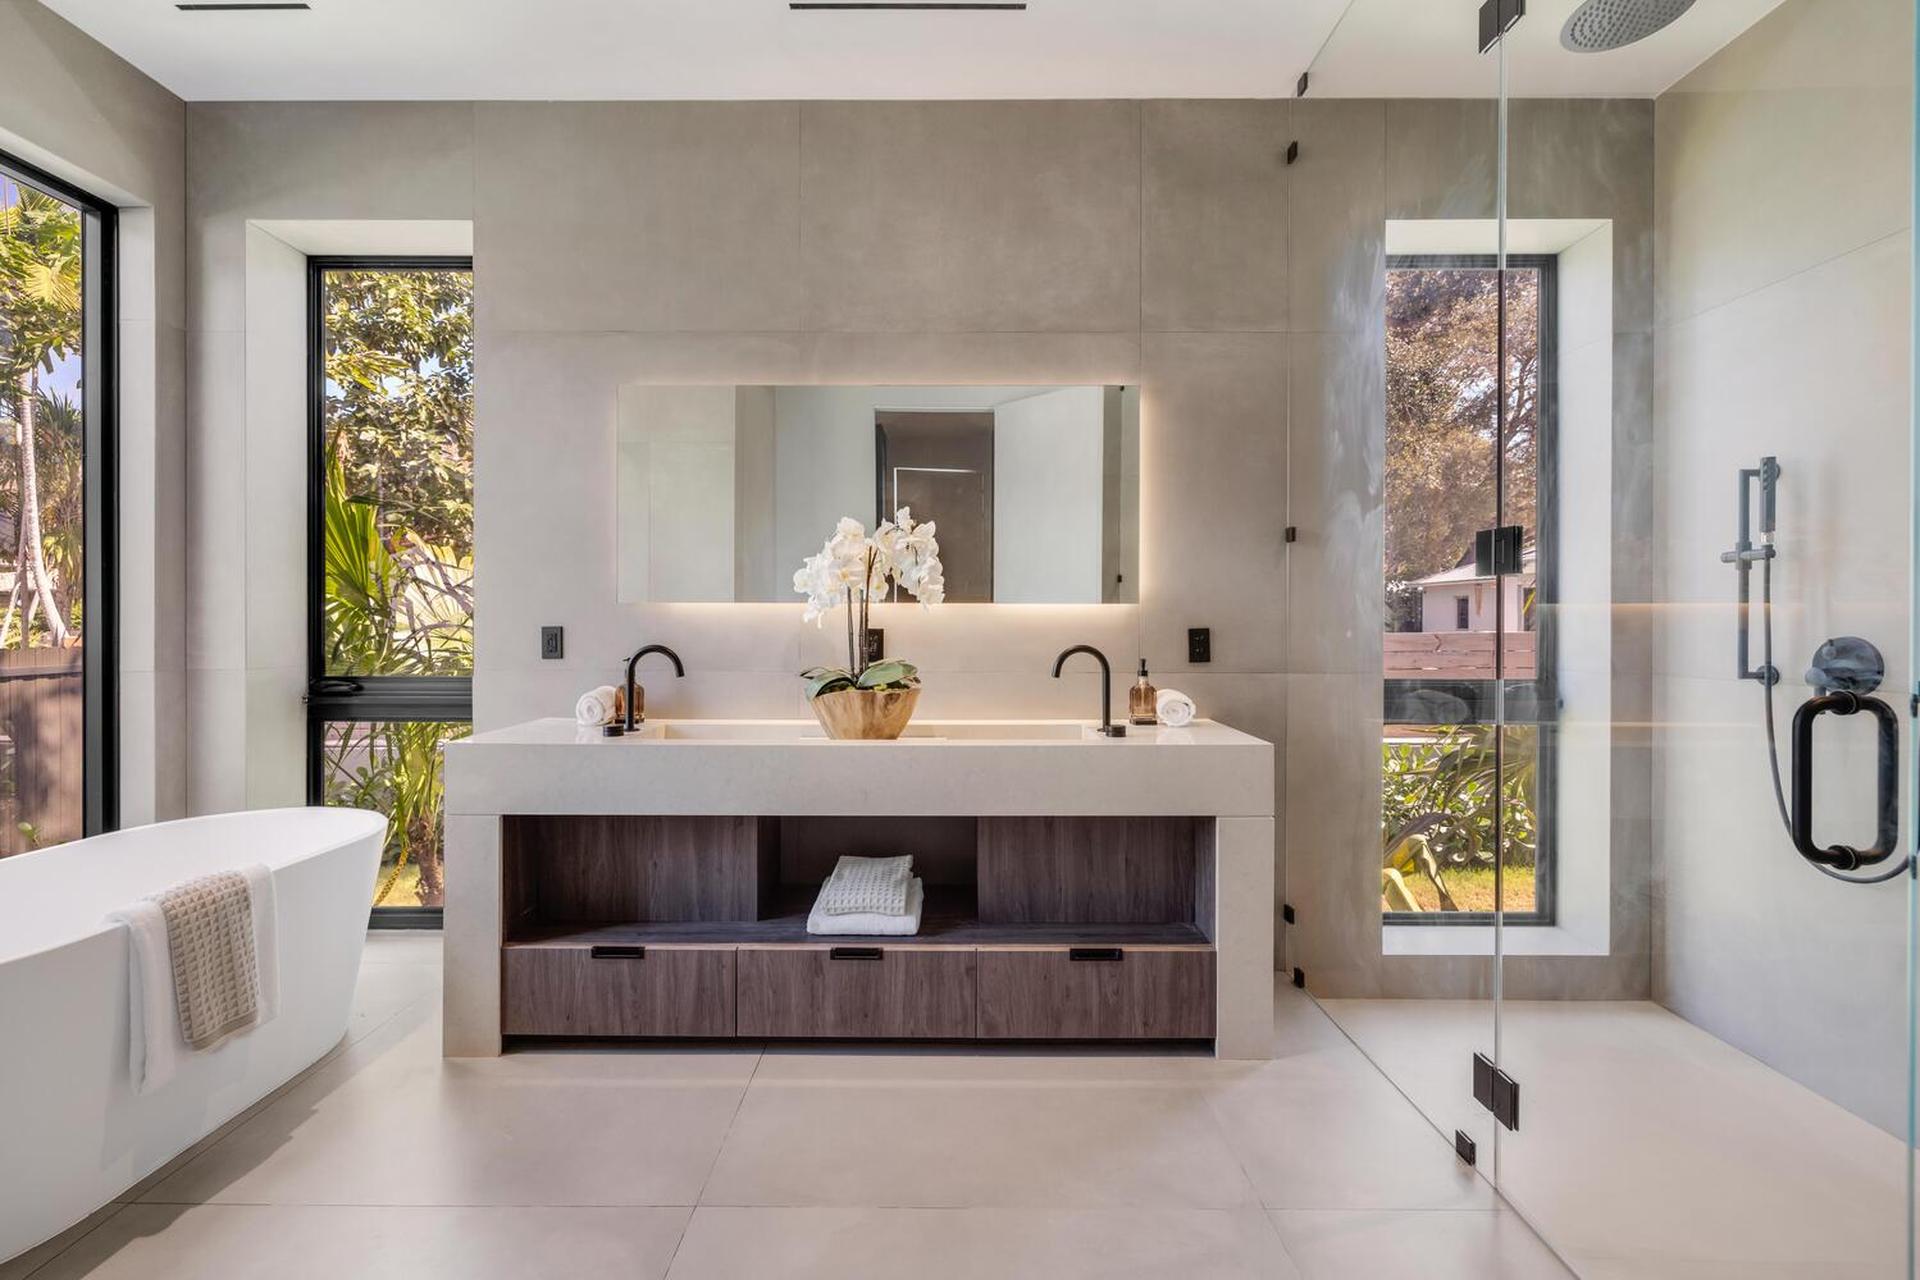
Ceramic surfaces by Caesar Ceramiche play a key role in this strategy. Prima Concrete, in the 120 × 120 cm format, is used for flooring in the interior spaces, bedrooms, bathrooms and outdoor areas, helping to visually minimise the boundaries between inside and outside. Iconica Silver Contro, inspired by travertine, characterises the façade and entrance walls.
Material continuity thus reinforces spatial continuity. “Using materials that perform consistently in both environments makes the architecture feel continuous and cohesive,” emphasises Juan P. Zapata. Ceramics also play a role in the project’s broader passive sustainability strategy, working alongside natural light and ventilation. “The light colour helps limit heat absorption, improving thermal comfort in outdoor spaces and reducing cooling demand,” the designer observes.
Resistance to moisture, stability under UV exposure and low maintenance requirements also allow the surfaces to retain their appearance and performance over time, supporting the seamless relationship between indoors and outdoors that is one of the defining characteristics of The Atrium House.
The project received an Honourable Mention in the Outdoor category of the Ceramics of Italy Tile Competition 2026.
porcelain stoneware
Iconica
Silver Contro
120x120 cm
More info on the product > go to the catalogue
porcelain stoneware
Prima
Concrete
120x120 cm
More info on the product > go to the catalogue